Welcome to this elegant brick traditional home tucked away in a quiet setting just moments from the Lexington Municipal Golf Course. This spacious residence offers 5 bedrooms and 4 full bathrooms, providing plenty of room for family and guest Inside, you’ll find beautiful vaulted ceilings, a formal living room, and dining room, plus a bright sunroom that’s perfect for relaxing or entertaining year-round. A double garage adds convenience, while the additional lot creates a private, park-like retreat with endless possibilities for outdoor enjoyment. Ideally located just minutes from shopping, restaurants, and major roadways, this home combines peaceful living with an easy commute. Don’t miss this rare opportunity to own a timeless home in one of Lexington’s most desirable locations.
For sale
$549,900
108 Highgate Ln, Lexington, NC 27292
5beds
3,635sqft
Stick/Site Built, Residential, Single Family Residence
Built in 2004
0.68 Acres Lot
$-- Zestimate®
$--/sqft
$-- HOA
What's special
Double garageElegant brick traditional homeBright sunroomBeautiful vaulted ceilingsQuiet settingDining room
- 53 days
- 454
- 37
Zillow last checked:
Listing updated:
Listed by:
Sandy Walker 336-250-2528,
Leonard Craver Realty Inc
Source: Triad MLS,MLS#: 1231270
Facts & features
Interior
Bedrooms & bathrooms
- Bedrooms: 5
- Bathrooms: 4
- Full bathrooms: 4
- Main level bathrooms: 2
Primary bedroom
- Level: Main
- Dimensions: 11.5 x 14.75
Bedroom 2
- Level: Main
- Dimensions: 10.08 x 10.58
Bedroom 3
- Level: Main
- Dimensions: 10 x 11.25
Bedroom 4
- Level: Basement
- Dimensions: 20.67 x 10.33
Bedroom 5
- Level: Basement
- Dimensions: 12.33 x 14.25
Breakfast
- Level: Main
- Dimensions: 10.33 x 9.42
Dining room
- Level: Main
- Dimensions: 10.33 x 9.67
Great room
- Level: Basement
- Dimensions: 24 x 20
Kitchen
- Level: Main
- Dimensions: 10.5 x 11.25
Living room
- Level: Main
- Dimensions: 14.58 x 18.25
Office
- Level: Main
- Dimensions: 8.5 x 7
Heating
- Forced Air, Natural Gas
Cooling
- Central Air
Appliances
- Included: Dishwasher, Free-Standing Range, Electric Water Heater
- Laundry: 2nd Dryer Connection, 2nd Washer Connection, Dryer Connection, In Basement, Main Level, Washer Hookup
Features
- Great Room, Ceiling Fan(s), Dead Bolt(s), Vaulted Ceiling(s)
- Doors: Arched Doorways, Insulated Doors
- Windows: Insulated Windows
- Basement: Partially Finished, Basement
- Attic: Pull Down Stairs
- Number of fireplaces: 1
- Fireplace features: Living Room
Interior area
- Total structure area: 3,775
- Total interior livable area: 3,635 sqft
- Finished area above ground: 2,015
- Finished area below ground: 1,620
Video & virtual tour
Property
Parking
- Total spaces: 2
- Parking features: Driveway, Garage Door Opener, Attached
- Attached garage spaces: 2
- Has uncovered spaces: Yes
Features
- Levels: One
- Stories: 1
- Exterior features: Lighting
- Pool features: None
- Fencing: None
Lot
- Size: 0.68 Acres
- Features: City Lot, Rolling Slope, Sloped, Not in Flood Zone
Details
- Parcel number: 11341H0000009000
- Zoning: TN
- Special conditions: Owner Sale
Construction
Type & style
- Home type: SingleFamily
- Architectural style: Ranch
- Property subtype: Stick/Site Built, Residential, Single Family Residence
Materials
- Brick, Vinyl Siding
Condition
- Year built: 2004
Utilities & green energy
- Sewer: Public Sewer
- Water: Public
Community & HOA
Community
- Security: Smoke Detector(s)
- Subdivision: Highgate
HOA
- Has HOA: No
Location
- Region: Lexington
Financial & listing details
- Tax assessed value: $274,700
- Annual tax amount: $3,571
- Date on market: 8/17/2026
- Cumulative days on market: 50 days
- Listing agreement: Exclusive Right To Sell
- Listing terms: Cash,Conventional,FHA,VA Loan
Estimated market value
Not available
Estimated sales range
Not available
Not available
Price history
| Date | Event | Price |
|---|---|---|
| 8/17/2026 | Listed for sale | $549,900+2290.9% |
Source:  Triad MLS #1231270 Report a problem Triad MLS #1231270 Report a problem | ||
| 5/1/1998 | Sold | $23,000$6/sqft |
Source: Agent Provided Report a problem | ||
Public tax history
| Year | Property taxes | Tax assessment |
|---|---|---|
| 2026 | -- | $274,700 |
| 2025 | $3,599 | $274,700 |
| 2024 | $3,599 | $274,700 |
| 2023 | $3,599 | $274,700 |
| 2022 | $3,599 | $274,700 |
| 2021 | $3,599 +9.7% | $274,700 +9.7% |
| 2020 | $3,281 | $250,480 |
| 2019 | -- | $250,480 |
| 2018 | $3,232 | $250,480 |
| 2017 | $3,232 | $250,480 |
| 2016 | $3,232 | $250,480 |
| 2015 | $3,232 +3.6% | $250,480 +1.1% |
| 2014 | $3,121 | $247,660 |
| 2013 | -- | $247,660 |
| 2012 | -- | $247,660 0% |
| 2011 | -- | $247,690 |
| 2010 | -- | -- |
| 2009 | -- | -- |
| 2008 | -- | -- |
| 2007 | -- | -- |
| 2006 | -- | -- |
| 2005 | -- | -- |
Find assessor info on the county website
Monthly payment
Est. payment
Payment breakdown
Explore the cost of this home by adjusting the details. Changes won't be saved.Climate risks
Neighborhood: 27292
Nearby schools
Schools provided by the listing agent
- Elementary: Lexington City
- Middle: Lexington City
- High: Lexington City
Source: Triad MLS. This data may not be complete. We recommend contacting the local school district to confirm school assignments for this home.

Similar homes
- $549,9963 bd4 ba3.4k sqft2034 Waterford Pointe Rd, Lexington, NC 27292For Sale
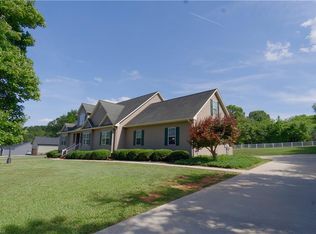
 MLS ID #1221910, Edward Kearns. Triad MLS
 - $499,0003 bd3 ba2.4k sqft250 Prospectors Way, Lexington, NC 27292For Sale
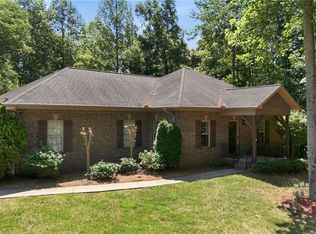 MLS ID #1220526, Bonnie Owens. Triad MLS
 - $565,0005 bd3 ba3.1k sqft204 Montreat Dr, Lexington, NC 27295For Sale
 MLS ID #1234799, Donise G. Bailey. Triad MLS
 - $589,0004 bd3 ba2.9k sqft102 Tomahawk Trl, Lexington, NC 27295For Sale
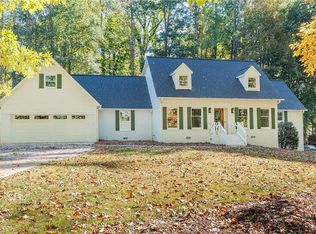 MLS ID #1200126, Tara Thomas. Triad MLS
 - $475,0005 bd4 ba2.8k sqft164 Sand Hill Dr, Lexington, NC 27295For SaleMLS ID #1237652, Pamelia Matthews. Triad MLS
- $427,5004 bd3 ba2.2k sqft416 Pinnix Dr, Lexington, NC 27295For SaleMLS ID #1233979, Patty Yow. Triad MLS
- $569,0003 bd3 ba2.7k sqft121 Reich Farm Ct, Lexington, NC 27295For SaleMLS ID #1233969, Devin Bennett. Triad MLS
- $489,0003 bd2 ba3.7k sqft2825 Fuller Mill Rd N, Thomasville, NC 27360For SaleMLS ID #1237921, Christopher Duggins. Triad MLS
- $649,9003 bd4 ba3.9k sqft114 Seminole Ln, Lexington, NC 27295For SaleMLS ID #1210436, Kim Adams. Triad MLS
- $409,0003 bd3 ba2.3k sqft413 Lakewood Dr, Lexington, NC 27292For SaleMLS ID #1223612, Drew Maher. Triad MLS
- $549,0004 bd4 ba3.4k sqft105 Meadowcrest Ct, Clemmons, NC 27012For SaleMLS ID #1236670, Delana Newsom. Triad MLS
- $449,9003 bd3 ba2.9k sqft220 Drake Ln, Lexington, NC 27295For SaleMLS ID #1226377, Amber Johnson. Triad MLS
- $724,9003 bd2 ba2.6k sqft140 Admirals Ct, Lexington, NC 27292For SaleMLS ID #1235734, Doylelaleana S Foister. Triad MLS
- $537,8004 bd4 ba2.6k sqft164 Pipers Rdg E, Winston Salem, NC 27127For SaleMLS ID #1223299, Sherri Pegg. Triad MLS
- $524,9004 bd4 ba3.1k sqft100 Claron Ct, Clemmons, NC 27012For SaleMLS ID #1230430, Stephen Metarelis. Triad MLS
- $350,0003 bd3 ba2k sqft405 Jersey Church Rd, Lexington, NC 27292For SaleMLS ID #1229770, Evan Essick. Triad MLS
- $529,0004 bd3 ba2.3k sqft189 Midpines Dr, Winston Salem, NC 27127For SaleMLS ID #1225779, Christie Harrison. Triad MLS
- $335,0004 bd3 ba2k sqft221 Estelle Dr, Lexington, NC 27295For SaleMLS ID #1223308, Caroline James. Triad MLS
- $489,9814 bd5 ba3.8k sqft682 Cecil St, Thomasville, NC 27360For SaleMLS ID #1230114, Faith Bryant. Triad MLS
- $599,9004 bd3 ba2.7k sqft144 Odell Myers Rd, Advance, NC 27006For SaleMLS ID #1236449, Camden Bouchard. Triad MLS
