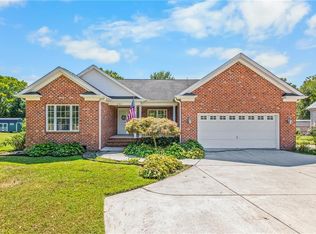
Welcome to 2825 Fuller Rd N in Thomasville! This spacious 3-bedroom, 2-bath home offers plenty of room to spread out with a versatile bonus room and finished basement. The main level provides comfortable living spaces and well-sized bedrooms, while the bonus room offers additional flexibility for a home office, playroom, media room, or whatever fits your needs. The finished basement adds even more usable space for entertaining, hobbies, a home gym, or additional living area. Conveniently located in Thomasville with easy access to shopping, dining, schools, and major highways. If you're looking for a home with room to grow and plenty of possibilities, this one is worth a look!
For sale
$489,000
2825 Fuller Mill Rd N, Thomasville, NC 27360
3beds
3,722sqft
Stick/Site Built, Residential, Single Family Residence
Built in 2007
1 Acres Lot
$481,600 Zestimate®
$--/sqft
$-- HOA
What's special
Finished basementWell-sized bedroomsVersatile bonus roomComfortable living spaces
- 1 day
- 77
- 5
Zillow last checked:
Listing updated:
Listed by:
Christopher Duggins 336-529-1405,
Navigate Realty LLC,
Ronald Conner, III 336-894-8182,
Navigate Realty LLC
Source: Triad MLS,MLS#: 1237921
Facts & features
Interior
Bedrooms & bathrooms
- Bedrooms: 3
- Bathrooms: 2
- Full bathrooms: 2
- Main level bathrooms: 2
Primary bedroom
- Level: Main
- Dimensions: 16 x 18.17
Bedroom 2
- Level: Main
- Dimensions: 12.33 x 11.25
Bedroom 3
- Level: Main
- Dimensions: 11.75 x 12.58
Bonus room
- Level: Upper
- Dimensions: 11.83 x 12.58
Dining room
- Level: Main
- Dimensions: 11.17 x 10
Kitchen
- Level: Main
- Dimensions: 11.17 x 16.17
Laundry
- Level: Main
- Dimensions: 8.58 x 7.25
Living room
- Level: Main
- Dimensions: 16.67 x 20.08
Other
- Level: Basement
- Dimensions: 54.67 x 33.33
Heating
- Heat Pump, Electric
Cooling
- Central Air
Appliances
- Included: Microwave, Oven, Built-In Range, Electric Water Heater
- Laundry: Dryer Connection, Main Level, Washer Hookup
Features
- Ceiling Fan(s), Dead Bolt(s)
- Flooring: Carpet, Tile, Wood
- Basement: Finished, Basement
- Number of fireplaces: 1
- Fireplace features: Gas Log, Great Room
Interior area
- Total structure area: 3,722
- Total interior livable area: 3,722 sqft
- Finished area above ground: 2,114
- Finished area below ground: 1,608
Property
Parking
- Total spaces: 2
- Parking features: Driveway, Garage, Garage Door Opener, Attached
- Attached garage spaces: 2
- Has uncovered spaces: Yes
Features
- Levels: One
- Stories: 1
- Pool features: None
Lot
- Size: 1 Acres
- Dimensions: 100 -441.35- 100.32-433.36
- Features: Not in Flood Zone
Details
- Parcel number: 6794392787
- Zoning: CVOE-CU
- Special conditions: Owner Sale
Construction
Type & style
- Home type: SingleFamily
- Property subtype: Stick/Site Built, Residential, Single Family Residence
Materials
- Brick, Stone, Vinyl Siding
Condition
- Year built: 2007
Utilities & green energy
- Sewer: Septic Tank
- Water: Public
Community & HOA
Community
- Subdivision: Whispering Woods At Welborn Ridge
HOA
- Has HOA: No
Location
- Region: Thomasville
Financial & listing details
- Tax assessed value: $426,130
- Annual tax amount: $2,935
- Date on market: 10/5/2026
- Cumulative days on market: 121 days
- Listing agreement: Exclusive Right To Sell
Estimated market value
$481,600
$458,000 - $506,000
$2,323/mo
Price history
| Date | Event | Price |
|---|---|---|
| 10/5/2026 | Listed for sale | $489,000-2% |
Source:  Triad MLS #1237921 Report a problem Triad MLS #1237921 Report a problem | ||
| 8/19/2026 | Listing removed | $499,000 |
Source: Triad MLS #1216158 Report a problem | ||
| 7/3/2026 | Price change | $499,000-1.2% |
Source: Triad MLS #1216158 Report a problem | ||
| 6/8/2026 | Price change | $505,000-4.7% |
Source: Triad MLS #1216158 Report a problem | ||
| 5/18/2026 | Price change | $530,000-2.8% |
Source: Triad MLS #1216158 Report a problem | ||
| 5/7/2026 | Price change | $545,000-0.9% |
Source: Triad MLS #1216158 Report a problem | ||
| 4/21/2026 | Listed for sale | $550,000+26% |
Source: Triad MLS #1216158 Report a problem | ||
| 6/29/2022 | Sold | $436,500-12.7%$117/sqft |
Source: Public Record Report a problem | ||
| 5/15/2022 | Price change | $499,900-9.1% |
Source: Triad MLS #1067067 Report a problem | ||
| 5/1/2022 | Listed for sale | $549,900+169.6% |
Source: Triad MLS #1067067 Report a problem | ||
| 2/13/2008 | Sold | $204,000$55/sqft |
Source: Public Record Report a problem | ||
Public tax history
| Year | Property taxes | Tax assessment |
|---|---|---|
| 2025 | $2,952 | $426,130 |
| 2024 | $2,952 | $426,130 |
| 2023 | $2,952 +56.9% | $426,130 +91.9% |
| 2022 | $1,882 | $222,110 |
| 2021 | $1,882 | $222,110 |
| 2020 | $1,882 | $222,110 |
| 2019 | -- | $222,110 +4.6% |
| 2016 | $1,813 -0.3% | $212,441 |
| 2015 | $1,818 | -- |
| 2014 | $1,818 | $212,441 +12.3% |
| 2012 | -- | $189,120 |
| 2011 | -- | $189,120 |
| 2010 | -- | $189,120 |
| 2008 | -- | -- |
Find assessor info on the county website
Monthly payment
Est. payment
Payment breakdown
Explore the cost of this home by adjusting the details. Changes won't be saved.Climate risks
Neighborhood: 27360
- $346,100-- bd2 ba1.7k sqft2831 Fuller Mill Rd N, Thomasville, NC 27360Off Market
- $346,7003 bd2 ba1.9k sqft2845 Fuller Mill Rd N, Thomasville, NC 27360Off Market
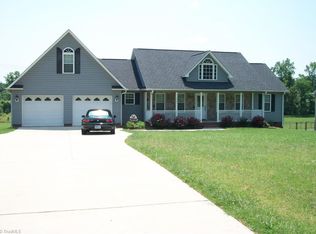
- $341,1003 bd2 ba1.8k sqft2831 Fuller Mill Rd, Thomasville, NC 27360Off Market
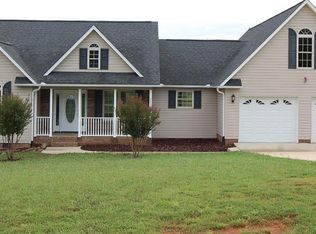
- $359,0003 bd2 ba1.8k sqft2851 Fuller Mill Rd N, Thomasville, NC 27360Off Market
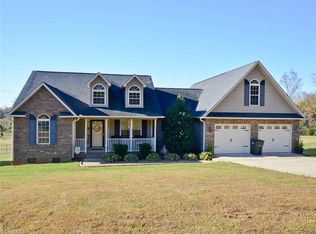
Similar homes
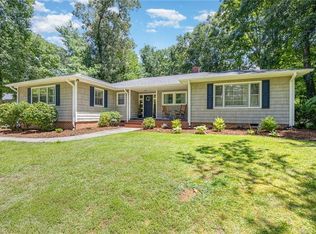
- $385,0003 bd3 ba2.4k sqft159 Circle Dr, Thomasville, NC 27360For Sale
 MLS ID #1225056, Jenny L Brewer. Triad MLS
 - $475,0005 bd4 ba2.8k sqft164 Sand Hill Dr, Lexington, NC 27295For Sale
 MLS ID #1237652, Pamelia Matthews. Triad MLS
 - $499,9993 bd4 ba2.9k sqft1380 Ridgewood Cir, Asheboro, NC 27203For Sale
 MLS ID #1234800, Kara Farrar. Triad MLS
 - $335,0003 bd3 ba2.3k sqft242 Hasty School Rd, Thomasville, NC 27360For Sale
 MLS ID #1231208, Kristie Gaither. Triad MLS
 - $489,9004 bd3 ba2.7k sqft1411 Emerywood Dr, High Point, NC 27262For SaleMLS ID #1226528, Carolina Maturino. Triad MLS
- $465,0004 bd4 ba3.3k sqft707 Impala Ave, High Point, NC 27265For SaleMLS ID #1235272, Helen Howard. Triad MLS
- $499,0003 bd3 ba2.4k sqft250 Prospectors Way, Lexington, NC 27292For SaleMLS ID #1220526, Bonnie Owens. Triad MLS
- $495,0005 bd4 ba3.5k sqft1801 Dantzler Dr, High Point, NC 27265For SaleMLS ID #1235558, Julie Hammontree. Triad MLS
- $345,0003 bd3 ba2.1k sqft3687 Hayfield Ct, Thomasville, NC 27360For SaleMLS ID #1235479, Matthew Maness. Triad MLS
- $490,0004 bd3 ba3.3k sqft5305 Coveview Ct, Greensboro, NC 27407For SaleMLS ID #1234763, James Kirchner. Triad MLS
- $440,0004 bd3 ba2.4k sqft1207 Dogwood Ln, Archdale, NC 27263For SaleMLS ID #1235686, Jeremy Musgrave. Triad MLS
- $449,9003 bd3 ba2.9k sqft220 Drake Ln, Lexington, NC 27295For SaleMLS ID #1226377, Amber Johnson. Triad MLS
- $455,0003 bd3 ba2.6k sqft7549 Sunnyvale Dr, High Point, NC 27265For SaleMLS ID #1235221, Jessica Spivey. Triad MLS
- $420,0004 bd2 ba1.9k sqft102 Silver Fox Ln, Randleman, NC 27317For SaleMLS ID #1234064, Tonya Farlow Bennett. Triad MLS
- $385,0003 bd3 ba1.8k sqft313 Daniel Paul Dr, Archdale, NC 27263For SaleMLS ID #1228372, Beatriz Guzman. Triad MLS
- $439,9004 bd3 ba2.2k sqft923 N Rotary Dr, High Point, NC 27262For SaleMLS ID #1233995, Ingrid Medlock. Triad MLS
- $539,9004 bd4 ba3.2k sqft1435 Sawyer Ave, High Point, NC 27265For SaleMLS ID #1235460, Taran Thapa. Triad MLS
- $490,0004 bd4 ba3.1k sqft286 Windsor Trl, Lexington, NC 27295For SaleMLS ID #1228373, Andrew Lay. Triad MLS
- $329,9004 bd3 ba2.3k sqft512 Paul Kennedy Rd, Thomasville, NC 27360For SaleMLS ID #1224398, Robert Salmons. Triad MLS
- $299,0003 bd2 ba1.8k sqft405 Spring St, Thomasville, NC 27360For SaleMLS ID #1225261, Casey Lawrence. Triad MLS
