Look at this newer construction home; Beautifully kept and Move-in Ready in a sought-after community with quick access to major highways—ideal for commuters. It has open space concept, tall ceilings, decorative moldings, a practical layout and a charming front porch. Inviting entry with a blend of open-area and thoughtful use. Main level features easy upkeep flooring, a large laundry and a half bath. Multi-Zone HVAC system for added comfort and efficiency. The kitchen is spacious, with access from garage featuring lots of cabinets, S.S. appliances, an island, a pantry, plus open area for dining; perfect for everyday living and entertaining. Upstairs has four well-sized bedrooms plus a versatile loft area ideal for a home office, study, or media space. The Primary bedroom is large with vaulted ceilings, in-suite bath and a big custom-built closet. The back yard offers a nice patio area ideal for recreation or hosting guests with a scenic view. See Agent Remarks
For sale
$395,000
6953 Quarter Horse Dr, Trinity, NC 27370
4beds
2,890sqft
:
Get pre-qualified$2,382/mo
Stick/Site Built, Residential, Single Family Residence
Built in 2019
0.23 Acres Lot
$389,100 Zestimate®
$--/sqft
$43/mo HOA
What's special
Scenic viewTall ceilingsCharming front porchBig custom-built closetDecorative moldingsMulti-zone hvac systemEasy upkeep flooring
- 22 days |
- 259 |
- 14 |
Zillow last checked:
Listing updated:
Listed by:
Marco Mata 336-575-5308,
Marco’s Realty
Source: Triad MLS,MLS#: 1227087 Originating MLS: Winston-Salem
Originating MLS: Winston-SalemFacts & features
Interior
Bedrooms & bathrooms
- Bedrooms: 4
- Bathrooms: 3
- Full bathrooms: 2
- 1/2 bathrooms: 1
- Main level bathrooms: 1
Primary bedroom
- Level: Second
- Dimensions: 18.5 x 17.5
Bedroom 2
- Level: Second
- Dimensions: 13.17 x 12.33
Bedroom 3
- Level: Second
- Dimensions: 13.08 x 12.75
Bedroom 4
- Level: Second
- Dimensions: 14.25 x 12.08
Dining room
- Level: Main
- Dimensions: 12.5 x 9.92
Kitchen
- Level: Main
- Dimensions: 18.33 x 16
Laundry
- Level: Main
- Dimensions: 6.67 x 6
Living room
- Level: Main
- Dimensions: 18.58 x 17.5
Other
- Level: Main
- Dimensions: 17.67 x 9.25
Study
- Level: Second
- Dimensions: 14.67 x 14.33
Heating
- Forced Air, Electric, Natural Gas
Cooling
- Central Air
Appliances
- Included: Microwave, Cooktop, Disposal, Electric Water Heater
- Laundry: Main Level
Features
- Ceiling Fan(s), Kitchen Island, Pantry, Solid Surface Counter, Tile Counters, Vaulted Ceiling(s)
- Flooring: Carpet, Vinyl
- Has basement: No
- Attic: Pull Down Stairs
- Number of fireplaces: 1
- Fireplace features: Living Room
Interior area
- Total structure area: 2,890
- Total interior livable area: 2,890 sqft
- Finished area above ground: 2,890
Property
Parking
- Total spaces: 2
- Parking features: Driveway, Garage, Garage Door Opener, Attached
- Attached garage spaces: 2
- Has uncovered spaces: Yes
Features
- Levels: Two
- Stories: 2
- Patio & porch: Porch
- Exterior features: Garden
- Pool features: None
- Fencing: None
Lot
- Size: 0.23 Acres
- Dimensions: 63 x 160
- Features: City Lot, Cleared, Not in Flood Zone
Details
- Parcel number: 6796296771
- Zoning: UR-CZ
- Special conditions: Owner Sale
Construction
Type & style
- Home type: SingleFamily
- Architectural style: Traditional
- Property subtype: Stick/Site Built, Residential, Single Family Residence
Materials
- Brick, Vinyl Siding
- Foundation: Slab
Condition
- Year built: 2019
Utilities & green energy
- Sewer: Public Sewer
- Water: Public
Community & HOA
Community
- Subdivision: Steeplegate Village
HOA
- Has HOA: Yes
- HOA fee: $43 monthly
Location
- Region: Trinity
Financial & listing details
- Tax assessed value: $338,920
- Annual tax amount: $2,704
- Date on market: 7/8/2026
- Cumulative days on market: 201 days
- Listing agreement: Exclusive Right To Sell
- Listing terms: Cash,Conventional,Fannie Mae,FHA,NC Housing,VA Loan
Estimated market value
$389,100
$370,000 - $409,000
$2,603/mo
Price history
| Date | Event | Price |
|---|---|---|
| 7/8/2026 | Listed for sale | $395,000+3.9% |
Source:  Triad MLS #1227087 Report a problem Triad MLS #1227087 Report a problem | ||
| 7/1/2026 | Listing removed | $379,999 |
Source: Triad MLS #1217699 Report a problem | ||
| 4/27/2026 | Listed for sale | $379,999-7.3% |
Source: Triad MLS #1217699 Report a problem | ||
| 4/23/2026 | Listing removed | $409,900 |
Source: Triad MLS #1205167 Report a problem | ||
| 3/4/2026 | Price change | $409,900-2.4% |
Source: Triad MLS #1205167 Report a problem | ||
| 1/29/2026 | Price change | $419,900-2.3% |
Source: Triad MLS #1205167 Report a problem | ||
| 12/28/2025 | Listed for sale | $429,900 |
Source: Triad MLS #1205167 Report a problem | ||
Public tax history
| Year | Property taxes | Tax assessment |
|---|---|---|
| 2025 | $2,651 +1.3% | $338,920 |
| 2024 | $2,617 | $338,920 |
| 2023 | $2,617 +18.3% | $338,920 +42% |
| 2022 | $2,213 | $238,710 |
| 2021 | $2,213 +8174.5% | $238,710 +197.7% |
| 2020 | $27 | $80,190 |
Find assessor info on the county website
Monthly payment
Est. payment
Payment breakdown
Explore the cost of this home by adjusting the details. Changes won't be saved.Climate risks
Neighborhood: 27370
Nearby schools
GreatSchools rating
- 9/10Hopewell Elementary SchoolGrades: K-5Distance: 1.6 mi
- 3/10Wheatmore Middle SchoolGrades: 6-8Distance: 5 mi
- 7/10Wheatmore HighGrades: 9-12Distance: 2.8 mi
- $325,800-- bd2 ba2.1k sqft7007 Quarter Horse Dr, Trinity, NC 27370Off Market
- $327,400-- bd2 ba2.1k sqft6947 Quarter Horse Dr, Trinity, NC 27370Off Market
- $350,0004 bd4 ba3.1k sqft7013 Quarter Horse Dr, Trinity, NC 27370Sold
- $373,800-- bd2 ba2.8k sqft6945 Quarter Horse Dr, Trinity, NC 27370Off Market
- $316,3004 bd2 ba1.7k sqft7019 Quarter Horse Dr, Trinity, NC 27370Off Market
- $403,0004 bd4 ba3.1k sqft6948 Quarter Horse Dr, Trinity, NC 27370Sold
- $366,600-- bd2 ba2.8k sqft3794 Traveler Dr, Trinity, NC 27370Off Market
- $326,600-- bd2 ba2.2k sqft7027 Quarter Horse Dr, Trinity, NC 27370Off Market
A local agent can set up tours, give advice and negotiate with sellers.
A local lender can help you make sure your offer is ready when you are.
Similar homes
- $395,0004 bd3 ba2.7k sqft6882 Bellawood Dr, Trinity, NC 27370For Sale
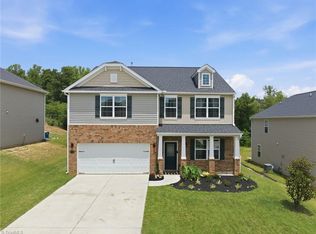
 MLS ID #1224838, Christina Bradley. Triad MLS
 - $350,0003 bd3 ba2.2k sqft6826 Bellawood Dr, Trinity, NC 27370For Sale
 MLS ID #1228346, Karmen Quakenbush. Triad MLS
 - $345,0004 bd3 ba1.5k sqft535 Evergreen Trl, Thomasville, NC 27360For Sale
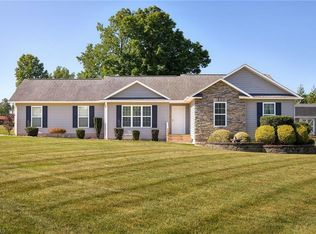 MLS ID #1229249, Lindsay McLain. Triad MLS
 - $379,5004 bd2 ba2.2k sqft3721 Streamside Dr, Thomasville, NC 27360For Sale
 MLS ID #1222277, Chaz Justus. Triad MLS
 - $344,9004 bd3 ba2.3k sqft512 Paul Kennedy Rd, Thomasville, NC 27360For SaleMLS ID #1224398, Robert Salmons. Triad MLS
- $375,0003 bd2 ba1.9k sqft314 Canterbury Rd, High Point, NC 27262For SaleMLS ID #1226944, Amy Didier. Triad MLS
- $375,0004 bd3 ba2.5k sqft164 Ashfield Ln, Lexington, NC 27292For SaleMLS ID #1225169, Monica Thomas. Triad MLS
- $395,9004 bd3 ba2.7k sqft1602 Running Deer Dr, Kernersville, NC 27284For SaleMLS ID #1227249, Katelynn Burtis. Triad MLS
- $388,9005 bd3 ba2.8k sqft4625 Meadowside Ter, High Point, NC 27265For SaleMLS ID #1226695, Jenny Loretto. Triad MLS
- $375,0004 bd3 ba2.5k sqft884 Jennifer Ln, High Point, NC 27265For SaleMLS ID #1222753, Austin Harrison. Triad MLS
- $410,0004 bd3 ba2.9k sqft3701 Waterford Oak Trl, High Point, NC 27265For SaleMLS ID #1218191, Eric Lupton. Triad MLS
- $300,0004 bd3 ba2.5k sqft2211 Rindle Dr, High Point, NC 27262For SaleMLS ID #1227393, Sophia Karageorgos. Triad MLS
- $425,0004 bd4 ba3.1k sqft4365 Glenmore Creek Dr, Winston Salem, NC 27107For SaleMLS ID #1226485, Craig Tribus. Triad MLS
- $399,9004 bd3 ba2.1k sqft3840 Thistleberry Rd, High Point, NC 27265For SaleMLS ID #1229410, Angela Brown Cranford. Triad MLS
- $499,0003 bd2 ba3.8k sqft2825 Fuller Mill Rd N, Thomasville, NC 27360For SaleMLS ID #1216158, James Kirchner. Triad MLS
- $299,9003 bd3 ba2.3k sqft2173 Cliffvale Dr, High Point, NC 27262For SaleMLS ID #1228414, Xueying Li. Triad MLS
- $429,9004 bd4 ba3k sqft3681 Vestavia Dr, Kernersville, NC 27284For SaleMLS ID #1217260, Mike Alala. Triad MLS
- $354,9004 bd3 ba2.2k sqft229 Tobacco Rd, Lexington, NC 27295For SaleMLS ID #1228992, Olivia Koontz. Triad MLS
- $535,0004 bd3 ba2.5k sqft2826 Fallin Ct, High Point, NC 27262For SaleMLS ID #1223111, Earla Clark. Triad MLS
- $399,0003 bd3 ba2.2k sqft2373 Dukes Hollow Ct, High Point, NC 27265For SaleMLS ID #1209081, Emily Long. Triad MLS
