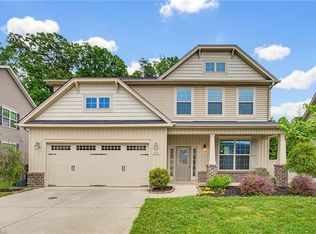
This beautifully maintained 4-bedroom, 3.5-bath home contains over 3,100 square feet of thoughtfully designed living space. Step inside to discover beautiful hybrid luxury vinyl plank flooring, crown molding, wainscoting, and 9-foot ceilings. The spacious living room features a cozy gas fireplace and flows seamlessly into the kitchen. The kitchen has granite countertops, a large center island, abundant cabinetry, and a bright breakfast area with a charming bay window overlooking the fully fenced backyard. Just off the foyer, you'll find a versatile flex room perfect as a home office, playroom, or sitting room, along with a formal dining room. Upstairs, the oversized primary suite has a tray ceiling, dual closets, and a large walk-in shower. A secondary bedroom with its own private bath and a large flex room can be used for guests, teens, or multigenerational living. Two more bedrooms provide generous space and flexibility.
For sale
Price cut: $16K (9/2)
$399,000
4365 Glenmore Creek Dr, Winston Salem, NC 27107
4beds
3,149sqft
Stick/Site Built, Residential, Single Family Residence
Built in 2007
0.27 Acres Lot
$-- Zestimate®
$--/sqft
$34/mo HOA
What's special
Cozy gas fireplaceCrown moldingLarge walk-in showerBright breakfast areaLarge center islandFully fenced backyardOversized primary suite
- 63 days
- 267
- 27
Zillow last checked:
Listing updated:
Listed by:
Craig Tribus 804-656-5007,
Beycome Brokerage Realty LLC
Source: Triad MLS,MLS#: 1226485
Facts & features
Interior
Bedrooms & bathrooms
- Bedrooms: 4
- Bathrooms: 4
- Full bathrooms: 3
- 1/2 bathrooms: 1
- Main level bathrooms: 1
Primary bedroom
- Level: Second
- Dimensions: 17 x 13
Bedroom 2
- Level: Second
- Dimensions: 12 x 10
Bedroom 3
- Level: Second
- Dimensions: 12 x 10
Bedroom 4
- Level: Second
- Dimensions: 12 x 10
Bonus room
- Level: Second
- Dimensions: 14 x 13
Breakfast
- Level: Main
- Dimensions: 13 x 11
Dining room
- Level: Main
- Dimensions: 13 x 11
Kitchen
- Level: Main
- Dimensions: 16 x 12
Living room
- Level: Main
- Dimensions: 19 x 17
Office
- Level: Main
- Dimensions: 17 x 12
Heating
- Forced Air, Heat Pump, Electric, Natural Gas
Cooling
- Central Air, Heat Pump
Appliances
- Included: Gas Water Heater
- Laundry: Dryer Connection, Laundry Room, Washer Hookup
Features
- Ceiling Fan(s), Dead Bolt(s), Kitchen Island, Pantry, Separate Shower, Solid Surface Counter
- Has basement: No
- Number of fireplaces: 1
- Fireplace features: Blower Fan, Gas Log, Living Room
Interior area
- Total structure area: 3,149
- Total interior livable area: 3,149 sqft
- Finished area above ground: 3,149
Property
Parking
- Total spaces: 2
- Parking features: Garage, Garage Door Opener, Attached
- Attached garage spaces: 2
Features
- Levels: Two
- Stories: 2
- Pool features: None
- Fencing: Fenced,Privacy
Lot
- Size: 0.27 Acres
Details
- Parcel number: 6853345598000
- Zoning: AG
- Special conditions: Owner Sale
Construction
Type & style
- Home type: SingleFamily
- Property subtype: Stick/Site Built, Residential, Single Family Residence
Materials
- Vinyl Siding
- Foundation: Slab
Condition
- Year built: 2007
Utilities & green energy
- Sewer: Public Sewer
- Water: Public
Community & HOA
Community
- Subdivision: Glenmore Creek
HOA
- Has HOA: Yes
- HOA fee: $410 annually
Location
- Region: Winston Salem
Financial & listing details
- Tax assessed value: $441,400
- Annual tax amount: $2,719
- Date on market: 7/2/2026
- Cumulative days on market: 63 days
- Listing agreement: Exclusive Right To Sell
- Listing terms: Cash,Conventional,FHA,VA Loan
Estimated market value
Not available
Estimated sales range
Not available
Not available
Price history
| Date | Event | Price |
|---|---|---|
| 9/2/2026 | Price change | $399,000-3.9% |
Source:  Triad MLS #1226485 Report a problem Triad MLS #1226485 Report a problem | ||
| 8/4/2026 | Price change | $415,000-2.4% |
Source: Triad MLS #1226485 Report a problem | ||
| 7/7/2026 | Price change | $425,000-3.2% |
Source: Triad MLS #1226485 Report a problem | ||
| 7/2/2026 | Listed for sale | $439,000+121.2% |
Source: Triad MLS #1226485 Report a problem | ||
| 5/30/2014 | Sold | $198,500-0.8% |
Source: Triad MLS #679513 Report a problem | ||
| 1/16/2014 | Price change | $200,000-7%$64/sqft |
Source: Allen Tate Company #679513 Report a problem | ||
| 9/28/2013 | Price change | $215,000+2.9%$68/sqft |
Source: Allen Tate Company #679513 Report a problem | ||
| 7/27/2013 | Price change | $209,000-4.6%$66/sqft |
Source: Allen Tate Company #679513 Report a problem | ||
| 7/20/2013 | Listed for sale | $219,000-14.6%$70/sqft |
Source: Allen Tate Company #679513 Report a problem | ||
| 11/18/2008 | Sold | $256,500$81/sqft |
Source: Public Record Report a problem | ||
Public tax history
| Year | Property taxes | Tax assessment |
|---|---|---|
| 2025 | $2,719 +28.6% | $441,400 +61.4% |
| 2024 | $2,115 | $273,400 |
| 2023 | $2,115 | $273,400 |
| 2022 | $2,115 | $273,400 |
| 2021 | $2,115 +1.4% | $273,400 +10.5% |
| 2020 | $2,085 -1.2% | $247,400 |
| 2019 | $2,110 +4.1% | $247,400 |
| 2018 | $2,026 | $247,400 +18.5% |
| 2016 | $2,026 +17.9% | $208,842 |
| 2015 | $1,718 +3.1% | $208,842 +1.4% |
| 2014 | $1,666 | $205,991 |
| 2013 | -- | $205,991 -19.5% |
| 2012 | -- | $255,988 |
| 2011 | -- | $255,988 |
| 2010 | -- | $255,988 |
Find assessor info on the county website
Monthly payment
Est. payment
Payment breakdown
Explore the cost of this home by adjusting the details. Changes won't be saved.Climate risks
Neighborhood: 27107
- $306,4003 bd2 ba1.7k sqft4328 Glenmore Creek Dr, Winston Salem, NC 27107Off Market
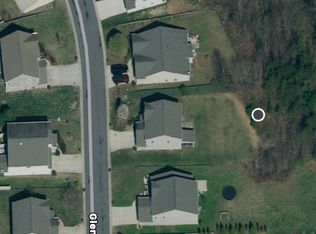
- $348,1003 bd3 ba2k sqft4312 Glenmore Creek Dr, Winston Salem, NC 27107Off Market

- $364,9004 bd2 ba2.4k sqft4336 Glenmore Creek Dr, Winston Salem, NC 27107Off Market
- $355,5003 bd3 ba2k sqft4315 Glenmore Creek Dr, Winston Salem, NC 27107Off Market

Similar homes
- $364,9005 bd3 ba3.1k sqft282 Water Lily Cir, Winston Salem, NC 27107For Sale
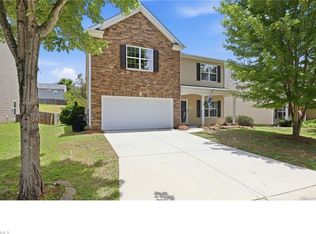
 MLS ID #1225288, Ashley Lay. Triad MLS
 - $339,9004 bd3 ba2k sqft865 Winterside Ln, Winston Salem, NC 27107For Sale
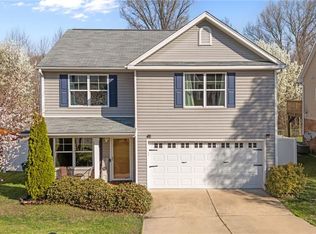 MLS ID #1230351, Chasity Robertson. Triad MLS
 - $385,0004 bd4 ba3k sqft472 Hancock Dr, Kernersville, NC 27284For Sale
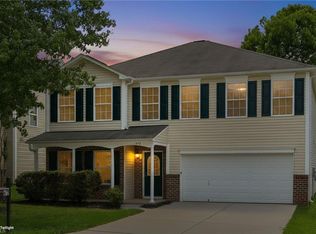 MLS ID #1230870, Thomas Hyde. Triad MLS
 - $399,9004 bd4 ba3k sqft3681 Vestavia Dr, Kernersville, NC 27284For Sale
 MLS ID #1217260, Mike Alala. Triad MLS
 - $374,9004 bd3 ba2.4k sqft2205 Ever Chase Ct, Winston Salem, NC 27103For SaleMLS ID #1226052, Steven Montgomery. Triad MLS
- $363,9004 bd3 ba2k sqft3441 Robindale Dr, Winston Salem, NC 27107New ConstructionTriad MLS
- $300,0004 bd2 ba1.9k sqft266 Kendall Dr, Winston Salem, NC 27107For SaleMLS ID #1220109, Takeisha George. Triad MLS
- $415,0003 bd3 ba2.4k sqft220 Coghill Dr, Winston Salem, NC 27103For SaleMLS ID #1231850, Jessica Zombek Ferris. Triad MLS
- $387,0004 bd3 ba2.7k sqft1602 Running Deer Dr, Kernersville, NC 27284For SaleMLS ID #1227249, Katelynn Burtis. Triad MLS
- $364,9004 bd3 ba2.8k sqft4555 Ramseur Dr, Winston Salem, NC 27101For SaleMLS ID #1225801, Lee McConnell. Triad MLS
- $363,9003 bd3 ba1.8k sqft3411 Robindale Dr, Winston Salem, NC 27107New ConstructionTriad MLS
- $349,9004 bd3 ba2.7k sqft1438 Long Hope Dr, Winston Salem, NC 27127For SaleMLS ID #1230602, Kayla Woolman. Triad MLS
- $369,9003 bd3 ba1.8k sqft3416 Robindale Dr, Winston Salem, NC 27107New ConstructionTriad MLS
- $365,9003 bd3 ba1.8k sqft3410 Robindale Dr, Winston Salem, NC 27107New ConstructionTriad MLS
- $366,9003 bd3 ba1.7k sqft3435 Robindale Dr, Winston Salem, NC 27107New ConstructionTriad MLS
- $410,0003 bd3 ba2k sqft3101 Hickory Ridge Dr, Winston Salem, NC 27127For SaleMLS ID #1231099, Katie Trenerowski. Triad MLS
- $357,9003 bd3 ba1.8k sqft3423 Robindale Dr, Winston Salem, NC 27107New ConstructionTriad MLS
- $410,0004 bd3 ba2.8k sqft4074 Medina Ct, Pfafftown, NC 27040For SaleMLS ID #1229987, Angela Lucas-Williams. Triad MLS
- $449,0004 bd3 ba2.2k sqft787 Haven Way Ct, Winston Salem, NC 27103For SaleMLS ID #1222746, George Abdellmelk. Triad MLS
- $394,9003 bd3 ba2.5k sqft4595 Peter Pfaff Dr, Pfafftown, NC 27040For SaleMLS ID #1226840, Paris Williford. Triad MLS
