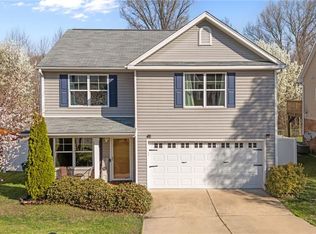
***Price Improved***Welcome to this beautifully updated, 2,800-square-foot Gem located in the Peaceful Robins Walk neighborhood. From the Beach inspired tones, contemporary flooring, and premium countertops flowing seamlessly throughout the entire home. The expansive floor plan offers four remarkably spacious bedrooms, designed with comfort and privacy in mind. Escape to the massive, nearly 300-square-foot primary suite—a true private sanctuary, with a LUXURIOUS WALK-IN SHOWER, giving you a Resort feel right at home! Come work with a seller who put a lot of time and money into this beautiful home and is ready to make a deal! Let's make it yours!
For sale
Price cut: $7.6K (7/31)
$379,900
4555 Ramseur Dr, Winston Salem, NC 27101
4beds
2,837sqft
:
Get pre-qualified$2,279/mo
Stick/Site Built, Residential, Single Family Residence
Built in 2010
0.22 Acres Lot
$373,400 Zestimate®
$--/sqft
$-- HOA
What's special
Contemporary flooringBeach inspired tonesPremium countertopsBeautifully updatedFour remarkably spacious bedroomsLuxurious walk-in showerExpansive floor plan
- 47 days |
- 400 |
- 9 |
Zillow last checked:
Listing updated:
Listed by:
Lee McConnell 336-469-4542,
Coldwell Banker Advantage
Source: Triad MLS,MLS#: 1225801
Facts & features
Interior
Bedrooms & bathrooms
- Bedrooms: 4
- Bathrooms: 3
- Full bathrooms: 2
- 1/2 bathrooms: 1
- Main level bathrooms: 1
Primary bedroom
- Level: Second
- Dimensions: 19.42 x 15.58
Bedroom 2
- Level: Second
- Dimensions: 15.58 x 12.83
Bedroom 3
- Level: Second
- Dimensions: 15 x 12.83
Bedroom 4
- Level: Second
- Dimensions: 14.83 x 12.67
Dining room
- Level: Main
- Dimensions: 13.25 x 10.42
Kitchen
- Level: Main
- Dimensions: 15 x 10.25
Laundry
- Level: Second
- Dimensions: 6.75 x 5.58
Living room
- Level: Main
- Dimensions: 16.42 x 13.75
Office
- Level: Main
- Dimensions: 13.25 x 10.33
Heating
- Forced Air, Electric
Cooling
- Central Air
Appliances
- Included: Electric Water Heater
Features
- Has basement: No
- Has fireplace: No
Interior area
- Total structure area: 2,837
- Total interior livable area: 2,837 sqft
- Finished area above ground: 2,837
Property
Parking
- Total spaces: 2
- Parking features: Driveway, Garage, Attached
- Attached garage spaces: 2
- Has uncovered spaces: Yes
Features
- Levels: Two
- Stories: 2
- Pool features: None
- Fencing: Fenced
Lot
- Size: 0.22 Acres
- Dimensions: 65 x 127 x 90 x 134
Details
- Parcel number: 6867059578
- Zoning: RS9
- Special conditions: Owner Sale
Construction
Type & style
- Home type: SingleFamily
- Property subtype: Stick/Site Built, Residential, Single Family Residence
Materials
- Vinyl Siding
- Foundation: Slab
Condition
- Year built: 2010
Utilities & green energy
- Sewer: Public Sewer
- Water: Public
Community & HOA
Community
- Subdivision: Robins Walk
HOA
- Has HOA: Yes
Location
- Region: Winston Salem
Financial & listing details
- Tax assessed value: $379,200
- Annual tax amount: $2,636
- Date on market: 6/26/2026
- Cumulative days on market: 86 days
- Listing agreement: Exclusive Right To Sell
- Listing terms: Cash,Conventional,FHA,VA Loan
Estimated market value
$373,400
$355,000 - $392,000
$2,526/mo
Price history
| Date | Event | Price |
|---|---|---|
| 7/31/2026 | Price change | $379,900-2% |
Source:  Triad MLS #1225801 Report a problem Triad MLS #1225801 Report a problem | ||
| 6/26/2026 | Listed for sale | $387,500-2.9% |
Source: Triad MLS #1225801 Report a problem | ||
| 6/16/2026 | Listing removed | $399,000 |
Source: Triad MLS #1219045 Report a problem | ||
| 6/14/2026 | Price change | $399,000-2.7% |
Source: Triad MLS #1219045 Report a problem | ||
| 5/9/2026 | Listed for sale | $410,000+195% |
Source: Triad MLS #1219045 Report a problem | ||
| 2/25/2011 | Sold | $138,990 |
Source: Triad MLS #599375 Report a problem | ||
Public tax history
| Year | Property taxes | Tax assessment |
|---|---|---|
| 2025 | $2,636 +21.7% | $379,200 +53.6% |
| 2024 | $2,166 | $246,800 |
| 2023 | $2,166 | $246,800 |
| 2022 | $2,166 | $246,800 |
| 2021 | $2,166 +37.4% | $246,800 +47.7% |
| 2020 | $1,577 -1% | $167,100 |
| 2019 | $1,593 +3.2% | $167,100 |
| 2018 | $1,543 | $167,100 +17.8% |
| 2016 | $1,543 +16.8% | $141,885 |
| 2015 | $1,321 +1.5% | $141,885 |
| 2014 | $1,301 | $141,885 |
| 2013 | -- | $141,885 -25.6% |
| 2012 | -- | $190,714 -11.6% |
| 2011 | -- | $215,798 |
Find assessor info on the county website
Monthly payment
Est. payment
Payment breakdown
Explore the cost of this home by adjusting the details. Changes won't be saved.Climate risks
Neighborhood: 27101
Nearby schools
GreatSchools rating
- 7/10Cash ElementaryGrades: PK-5Distance: 1.7 mi
- 1/10East Forsyth MiddleGrades: 6-8Distance: 1.6 mi
- 3/10East Forsyth HighGrades: 9-12Distance: 2.4 mi
- $291,8003 bd2 ba1.7k sqft4547 Ramseur Dr, Winston Salem, NC 27101Off Market
- $289,6004 bd2 ba1.7k sqft4563 Ramseur Dr, Winston Salem, NC 27101Off Market
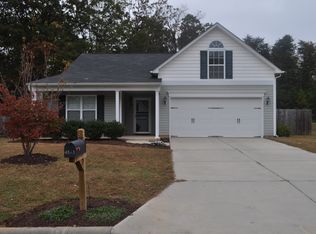
- $318,2004 bd3 ba2.2k sqft4539 Ramseur Dr, Winston Salem, NC 27101Off Market
- $351,0003 bd2 ba2.3k sqft2028 Perrin Ct, Winston Salem, NC 27101Off Market
- $308,6004 bd2 ba2.2k sqft4571 Ramseur Dr, Winston Salem, NC 27101Off Market
- $329,4003 bd2 ba2.3k sqft4564 Ramseur Dr, Winston Salem, NC 27101Off Market
- $380,8003 bd2 ba1.8k sqft2034 Perrin Ct, Winston Salem, NC 27101Off Market
- $356,1003 bd2 ba1.8k sqft2034 Perrin, Winston Salem, NC 27101Off Market
A local agent can set up tours, give advice and negotiate with sellers.
A local lender can help you make sure your offer is ready when you are.
Similar homes
- $345,0003 bd3 ba2k sqft3457 River Farm Dr, Kernersville, NC 27284For Sale
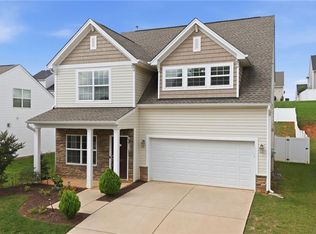
 MLS ID #1230001, Brian Trainum. Triad MLS
 - $364,9005 bd3 ba3.1k sqft282 Water Lily Cir, Winston Salem, NC 27107For Sale
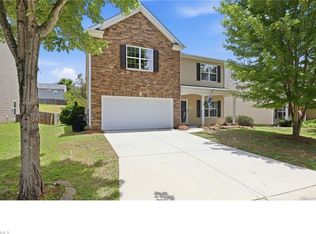 MLS ID #1225288, Ashley Lay. Triad MLS
 - $350,0004 bd3 ba2.5k sqft431 Hancock Dr, Kernersville, NC 27284For Sale
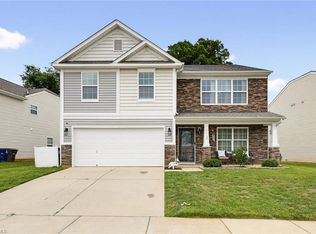 MLS ID #1226049, Brooke Cashion. Triad MLS
 - $344,5004 bd3 ba2k sqft865 Winterside Ln, Winston Salem, NC 27107For Sale
 MLS ID #1230351, Chasity Robertson. Triad MLS
 - $415,0004 bd4 ba3.1k sqft4365 Glenmore Creek Dr, Winston Salem, NC 27107For SaleMLS ID #1226485, Craig Tribus. Triad MLS
- $379,9003 bd3 ba2k sqft256 Brooks Landing Dr, Winston Salem, NC 27106For SaleMLS ID #1230562, Emily Phipps. Triad MLS
- $399,9003 bd2 ba2.1k sqft299 T Birch Trl, Stokesdale, NC 27357For SaleMLS ID #1230487, Gretchen Shelton-Raiford. Triad MLS
- $419,0004 bd3 ba2.3k sqft3549 Bent Trace Dr, High Point, NC 27265For SaleMLS ID #1229872, Melissa Matherly. Triad MLS
- $356,9993 bd3 ba2.2k sqft4164 Shadetree Dr, Winston Salem, NC 27107For SaleMLS ID #1222211, Cara Buchanan. Triad MLS
- $369,9004 bd3 ba2.4k sqft1586 Running Deer Dr, Kernersville, NC 27284For SaleMLS ID #1222943, Regina Sechrest. Triad MLS
- $395,9004 bd3 ba2.7k sqft1602 Running Deer Dr, Kernersville, NC 27284For SaleMLS ID #1227249, Katelynn Burtis. Triad MLS
- $320,0004 bd3 ba2.4k sqft3048 Stauton Dr, Winston Salem, NC 27105For SaleMLS ID #1225568, Blake Ginther. Triad MLS
- $364,0005 bd4 ba2.5k sqft4430 Abbey Park Rd, Kernersville, NC 27284For SaleMLS ID #1218908, Mary Plybon. Triad MLS
- $329,9005 bd3 ba2.5k sqft124 Forest Glade Rd, Winston Salem, NC 27107For SaleMLS ID #1223368, Robert Salmons. Triad MLS
- $399,9004 bd4 ba3k sqft3681 Vestavia Dr, Kernersville, NC 27284For SaleMLS ID #1217260, Mike Alala. Triad MLS
- $369,9004 bd3 ba2.1k sqft857 Sedge Garden Rd, Kernersville, NC 27284New ConstructionMLS ID #1219911, Amanda Prevett Cox. Triad MLS
- $304,9004 bd3 ba2.1k sqft4586 Sun Valley Ln, Kernersville, NC 27284For SaleMLS ID #1215707, Robert Salmons. Triad MLS
- $410,0004 bd3 ba2.8k sqft4074 Medina Ct, Pfafftown, NC 27040For SaleMLS ID #1229987, Angela Lucas-Williams. Triad MLS
- $405,0003 bd2 ba1.6k sqft431 Georgetown Rd, Winston Salem, NC 27107For SaleMLS ID #1227759, Jim Duncan. Triad MLS
- $405,0003 bd3 ba1.8k sqft6306 Thornblade Ct, Greensboro, NC 27410For SaleMLS ID #1229993, Kasie Beal. Triad MLS
