Brand New! No HOA! Discover the perfect blend of modern design and everyday comfort in this beautiful new construction home in Kernersville! Situated on a spacious homesite with no HOA, this 4-bedroom, 2.5-bath home offers a versatile floor plan designed for today’s lifestyle. The main-level primary suite provides a private retreat, while the open-concept living area creates an inviting space for entertaining and gathering. Upstairs, you’ll find three additional bedrooms, a full bath, and a large bonus room ideal for a home office, media room, playroom, or fitness space. Enjoy the convenience of being just minutes from shopping, dining, and major highways while still having room to spread out and enjoy your surroundings. If you’ve been searching for new construction without the feel of a crowded subdivision, this is one you won’t want to miss. Schedule your showing today!
New construction
Price cut: $10K (8/5)
$369,900
857 Sedge Garden Rd, Kernersville, NC 27284
4beds
2,113sqft
Stick/Site Built, Residential, Single Family Residence
Built in 2026
0.59 Acres Lot
$368,700 Zestimate®
$--/sqft
$-- HOA
What's special
Spacious homesite
- 102 days |
- 1,102 |
- 108 |
Zillow last checked:
Listing updated:
Listed by:
Amanda Prevett Cox 336-259-7555,
eXp Realty
Source: Triad MLS,MLS#: 1219911
Facts & features
Interior
Bedrooms & bathrooms
- Bedrooms: 4
- Bathrooms: 3
- Full bathrooms: 2
- 1/2 bathrooms: 1
- Main level bathrooms: 2
Primary bedroom
- Level: Main
- Dimensions: 15.17 x 12.58
Bedroom 2
- Level: Second
- Dimensions: 15.58 x 11.42
Bedroom 3
- Level: Second
- Dimensions: 11.83 x 12
Bedroom 4
- Level: Second
- Dimensions: 11.83 x 10
Bonus room
- Level: Second
- Dimensions: 19.42 x 13.25
Dining room
- Level: Main
- Dimensions: 9.17 x 12.17
Great room
- Level: Main
- Dimensions: 20.5 x 19.17
Kitchen
- Level: Main
- Dimensions: 12 x 9
Laundry
- Level: Main
- Dimensions: 5.58 x 6.75
Heating
- Heat Pump, Electric
Cooling
- Central Air
Appliances
- Included: Microwave, Dishwasher, Range, Electric Water Heater
- Laundry: Dryer Connection, Main Level, Washer Hookup
Features
- Ceiling Fan(s), Dead Bolt(s), Soaking Tub, Pantry, Separate Shower, Solid Surface Counter
- Flooring: Carpet, Tile, Vinyl
- Doors: Insulated Doors
- Windows: Insulated Windows
- Has basement: No
- Attic: Pull Down Stairs
- Has fireplace: No
Interior area
- Total structure area: 2,113
- Total interior livable area: 2,113 sqft
- Finished area above ground: 2,113
Property
Parking
- Total spaces: 2
- Parking features: Driveway, Garage, Garage Door Opener, Attached
- Attached garage spaces: 2
- Has uncovered spaces: Yes
Features
- Levels: Two
- Stories: 2
- Patio & porch: Porch
- Pool features: None
- Fencing: None
Lot
- Size: 0.59 Acres
- Features: City Lot, Cleared, Not in Flood Zone
Details
- Parcel number: 6875130117
- Zoning: RS9
- Special conditions: Owner Sale
Construction
Type & style
- Home type: SingleFamily
- Architectural style: Transitional
- Property subtype: Stick/Site Built, Residential, Single Family Residence
Materials
- Vinyl Siding
- Foundation: Slab
Condition
- New Construction
- New construction: Yes
- Year built: 2026
Utilities & green energy
- Sewer: Septic Tank
- Water: Public
Community & HOA
Community
- Security: Smoke Detector(s)
HOA
- Has HOA: No
Location
- Region: Kernersville
Financial & listing details
- Date on market: 5/14/2026
- Cumulative days on market: 102 days
- Listing agreement: Exclusive Right To Sell
Estimated market value
$368,700
$350,000 - $387,000
$2,489/mo
Price history
| Date | Event | Price |
|---|---|---|
| 8/5/2026 | Price change | $369,900-2.6% |
Source:  Triad MLS #1219911 Report a problem Triad MLS #1219911 Report a problem | ||
| 7/16/2026 | Price change | $379,900-2% |
Source: Triad MLS #1219911 Report a problem | ||
| 6/25/2026 | Price change | $387,500-3.1% |
Source: Triad MLS #1219911 Report a problem | ||
| 6/11/2026 | Price change | $399,900-4.8% |
Source: Triad MLS #1219911 Report a problem | ||
| 5/26/2026 | Price change | $419,900-2.3% |
Source: Triad MLS #1219911 Report a problem | ||
| 5/14/2026 | Listed for sale | $429,900 |
Source: Triad MLS #1219911 Report a problem | ||
Public tax history
Tax history is unavailable.
Monthly payment
Est. payment
Payment breakdown
Explore the cost of this home by adjusting the details. Changes won't be saved.Climate risks
Neighborhood: 27284
Nearby schools
GreatSchools rating
- 7/10Sedge Garden ElementaryGrades: PK-5Distance: 1.4 mi
- 2/10Southeast MiddleGrades: 6-8Distance: 1.5 mi
- 1/10R B Glenn HighGrades: 9-12Distance: 1.5 mi
- $434,9004 bd4 ba2.6k sqft861 Sedge Garden Rd, Kernersville, NC 27284New Construction

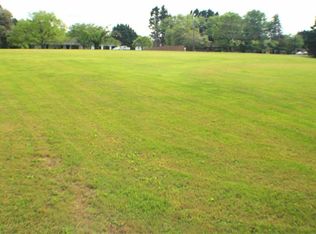
- $180,0002 acres865 Sedge Garden Rd, Kernersville, NC 27284Sold
- $325,8003 bd2 ba1.7k sqft1487 Lake Meadow Ct, Kernersville, NC 27284Off Market
- $320,8003 bd2 ba1.7k sqft864 Sedge Garden Rd, Kernersville, NC 27284Off Market
- $302,4003 bd2 ba1.6k sqft1483 Lake Meadow Ct, Kernersville, NC 27284Off Market
- $379,9004 bd3 ba2.1k sqft863 Sedge Garden Rd, Kernersville, NC 27284New Construction
- $372,3004 bd3 ba2.2k sqft870 Sedge Garden Rd, Kernersville, NC 27284Off Market
- $349,7004 bd2 ba2.3k sqft1505 Country Ln, Kernersville, NC 27284Off Market
A local agent can set up tours, give advice and negotiate with sellers.
A local lender can help you make sure your offer is ready when you are.
Similar homes
- $379,9004 bd3 ba2.1k sqft863 Sedge Garden Rd, Kernersville, NC 27284New Construction

 MLS ID #1224159, Amanda Prevett Cox. Triad MLS
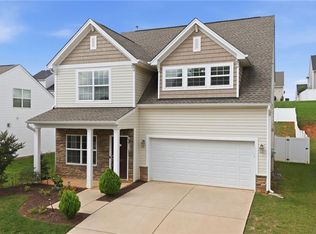
 - $345,0003 bd3 ba2k sqft3457 River Farm Dr, Kernersville, NC 27284For Sale
 MLS ID #1230001, Brian Trainum. Triad MLS
 - $390,0004 bd3 ba2.7k sqft1602 Running Deer Dr, Kernersville, NC 27284For Sale
 MLS ID #1227249, Katelynn Burtis. Triad MLS
 - $335,0003 bd3 ba1.4k sqft311 Lily Dr, Kernersville, NC 27284New Construction
 MLS ID #1223823, Daniel Lawson. Triad MLS
 - $419,5004 bd3 ba2.4k sqft2371 Robbins Perch West Ct, Kernersville, NC 27284New ConstructionTriad MLS
- $439,9004 bd3 ba2.4k sqft2153 Castle Stone Ct, Kernersville, NC 27284New ConstructionTriad MLS
- $359,9003 bd3 ba1.7k sqft1714 Creekline Dr, Kernersville, NC 27284New ConstructionMLS ID #1200609, Dylan King. Triad MLS
- $378,9004 bd3 ba2k sqft3441 Robindale Dr, Winston Salem, NC 27107New ConstructionTriad MLS
- $359,9003 bd3 ba1.9k sqft4568 Wallburg Rd, Winston Salem, NC 27107New ConstructionMLS ID #1218566, Jodi Lee Tate. Triad MLS
- $409,9003 bd3 ba1.8k sqft1715 Creekline Dr, Kernersville, NC 27284New ConstructionMLS ID #1208087, Dylan King. Triad MLS
- $405,0004 bd3 ba2.1k sqft2937 Martin St, Walkertown, NC 27051For SaleMLS ID #1228628, Jenna Childers. Triad MLS
- $377,9003 bd3 ba1.8k sqft3411 Robindale Dr, Winston Salem, NC 27107New ConstructionTriad MLS
- $418,0004 bd3 ba2.4k sqft9151 Stoney River Ln, Kernersville, NC 27284For SaleMLS ID #1213666, Jaclyn Lowe. Triad MLS
- $372,9003 bd3 ba1.8k sqft3423 Robindale Dr, Winston Salem, NC 27107New ConstructionTriad MLS
- $366,9003 bd3 ba1.7k sqft3435 Robindale Dr, Winston Salem, NC 27107New ConstructionTriad MLS
- $379,9003 bd3 ba1.8k sqft3410 Robindale Dr, Winston Salem, NC 27107New ConstructionTriad MLS
- $366,9003 bd2 ba1.5k sqft3434 Robindale Dr, Winston Salem, NC 27107New ConstructionTriad MLS
- $380,9003 bd3 ba1.8k sqft3416 Robindale Dr, Winston Salem, NC 27107New ConstructionTriad MLS
- $366,9003 bd3 ba1.5k sqft3446 Robindale Dr, Winston Salem, NC 27107New ConstructionMLS ID #1210983, Michael Sceau. Triad MLS
- $360,9003 bd3 ba1.5k sqft3417 Robindale Dr, Winston Salem, NC 27107New ConstructionMLS ID #1212308, Michael Sceau. Triad MLS
