*Summer Move-In Deal*- See attachment for info on Builder Incentives! Over half-acre sized lot! Enjoy quick access to highways perfect for commuting. Welcome home to modern living with room to grow. This newly constructed 4-bedroom, 3.5-bath home offers an open layout designed for both entertaining and everyday life. The spacious kitchen flows seamlessly into the living area, creating the perfect gathering space for family and friends. A main-level primary suite offers comfort and privacy, while upstairs provides additional bedrooms and a flexible bonus space that can adapt to your needs. Enjoy a large homesite, NO HOA, and a convenient Kernersville location close to shopping, restaurants, and easy access to Greensboro, Winston-Salem, and surrounding areas. New construction, functional design, and room to breathe—this home truly checks all the boxes.
New construction
Price cut: $5K (7/27)
$434,900
861 Sedge Garden Rd, Kernersville, NC 27284
4beds
2,625sqft
Stick/Site Built, Residential, Single Family Residence
Built in 2026
0.56 Acres Lot
$433,700 Zestimate®
$--/sqft
$-- HOA
What's special
Flexible bonus spaceLarge homesiteOver half-acre sized lot
- 95 days |
- 781 |
- 41 |
Zillow last checked:
Listing updated:
Listed by:
Amanda Prevett Cox 336-259-7555,
eXp Realty
Source: Triad MLS,MLS#: 1221677
Facts & features
Interior
Bedrooms & bathrooms
- Bedrooms: 4
- Bathrooms: 4
- Full bathrooms: 3
- 1/2 bathrooms: 1
- Main level bathrooms: 2
Primary bedroom
- Level: Main
- Dimensions: 15.83 x 13.92
Bedroom 2
- Level: Second
- Dimensions: 16.08 x 12.08
Bedroom 3
- Level: Second
- Dimensions: 15.25 x 13.75
Bedroom 4
- Level: Second
- Dimensions: 11.42 x 11.33
Bonus room
- Level: Second
- Dimensions: 16.67 x 16
Dining room
- Level: Main
- Dimensions: 12.08 x 11.25
Entry
- Level: Main
- Dimensions: 9 x 7.33
Great room
- Level: Main
- Dimensions: 19.67 x 15
Kitchen
- Level: Main
- Dimensions: 12.5 x 12
Laundry
- Level: Main
- Dimensions: 6.92 x 5.92
Heating
- Forced Air, Electric
Cooling
- Central Air
Appliances
- Included: Microwave, Dishwasher, Disposal, Range, Electric Water Heater
- Laundry: Dryer Connection, Main Level, Washer Hookup
Features
- Great Room, Ceiling Fan(s), Dead Bolt(s), Soaking Tub, Pantry, Separate Shower, Solid Surface Counter
- Flooring: Carpet, Tile, Vinyl
- Doors: Insulated Doors
- Windows: Insulated Windows
- Has basement: No
- Attic: Pull Down Stairs
- Has fireplace: No
Interior area
- Total structure area: 2,625
- Total interior livable area: 2,625 sqft
- Finished area above ground: 2,625
Property
Parking
- Total spaces: 2
- Parking features: Driveway, Garage, Paved, Garage Door Opener, Attached, Garage Faces Side
- Attached garage spaces: 2
- Has uncovered spaces: Yes
Features
- Levels: Two
- Stories: 2
- Patio & porch: Porch
- Pool features: None
- Fencing: None
Lot
- Size: 0.56 Acres
- Features: Cleared, Not in Flood Zone
Details
- Parcel number: Unknown
- Zoning: RS-9
- Special conditions: Owner Sale
Construction
Type & style
- Home type: SingleFamily
- Architectural style: Transitional
- Property subtype: Stick/Site Built, Residential, Single Family Residence
Materials
- Vinyl Siding
- Foundation: Slab
Condition
- New Construction
- New construction: Yes
- Year built: 2026
Utilities & green energy
- Sewer: Septic Tank
- Water: Public
Community & HOA
Community
- Security: Carbon Monoxide Detector(s)
HOA
- Has HOA: No
Location
- Region: Kernersville
Financial & listing details
- Date on market: 5/21/2026
- Cumulative days on market: 92 days
- Listing agreement: Exclusive Right To Sell
Estimated market value
$433,700
$412,000 - $455,000
$2,741/mo
Price history
| Date | Event | Price |
|---|---|---|
| 7/27/2026 | Price change | $434,900-1.1% |
Source:  Triad MLS #1221677 Report a problem Triad MLS #1221677 Report a problem | ||
| 6/30/2026 | Price change | $439,900-2.2% |
Source: Triad MLS #1221677 Report a problem | ||
| 6/15/2026 | Price change | $449,900-4.3% |
Source: Triad MLS #1221677 Report a problem | ||
| 5/29/2026 | Pending sale | $469,900 |
Source: Triad MLS #1221677 Report a problem | ||
| 5/21/2026 | Listed for sale | $469,900 |
Source: Triad MLS #1221677 Report a problem | ||
Public tax history
Tax history is unavailable.
Monthly payment
Est. payment
Payment breakdown
Explore the cost of this home by adjusting the details. Changes won't be saved.Climate risks
Neighborhood: 27284
Nearby schools
GreatSchools rating
- 7/10Sedge Garden ElementaryGrades: PK-5Distance: 1.4 mi
- 2/10Southeast MiddleGrades: 6-8Distance: 1.5 mi
- 1/10R B Glenn HighGrades: 9-12Distance: 1.5 mi
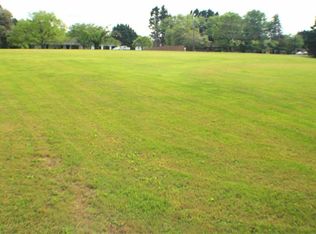
- $180,0002 acres865 Sedge Garden Rd, Kernersville, NC 27284Sold
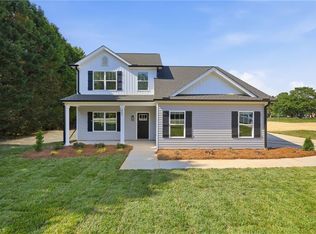
- $369,9004 bd3 ba2.1k sqft857 Sedge Garden Rd, Kernersville, NC 27284New Construction
- $379,9004 bd3 ba2.1k sqft863 Sedge Garden Rd, Kernersville, NC 27284New Construction

- $320,8003 bd2 ba1.7k sqft864 Sedge Garden Rd, Kernersville, NC 27284Off Market
- $325,8003 bd2 ba1.7k sqft1487 Lake Meadow Ct, Kernersville, NC 27284Off Market
- $372,3004 bd3 ba2.2k sqft870 Sedge Garden Rd, Kernersville, NC 27284Off Market
- $302,4003 bd2 ba1.6k sqft1483 Lake Meadow Ct, Kernersville, NC 27284Off Market
- $377,9003 bd2 ba2.1k sqft869 Sedge Garden Rd, Kernersville, NC 27284Off Market
Similar homes
- $464,9003 bd3 ba2.5k sqft4591 Abbey Park Rd, Kernersville, NC 27284For Sale
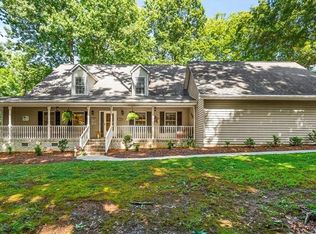
 MLS ID #1231304, Maureena Shepherd. Triad MLS
 - $425,9004 bd3 ba2.8k sqft991 Beesons Field Dr, Kernersville, NC 27284For Sale
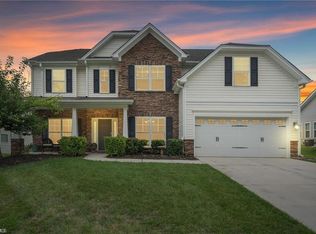 MLS ID #1228913, Stanley Jones. Triad MLS
 - $385,0004 bd3 ba2.3k sqft122 Eagle Point Ct, Kernersville, NC 27284For Sale
 MLS ID #1231646, Crystal Hutchens. Triad MLS
 - $389,9004 bd3 ba2.4k sqft1460 Land Grove Dr, Kernersville, NC 27284For Sale
 MLS ID #1228358, Ronnie Hopkins. Triad MLS
 - $379,9004 bd3 ba2.1k sqft863 Sedge Garden Rd, Kernersville, NC 27284New ConstructionMLS ID #1224159, Amanda Prevett Cox. Triad MLS
- $454,5004 bd3 ba2.5k sqft2513 Mill Brook Trl, Kernersville, NC 27284For SaleMLS ID #1230484, Sharon Dawson. Triad MLS
- $369,9004 bd3 ba2.1k sqft857 Sedge Garden Rd, Kernersville, NC 27284New ConstructionMLS ID #1219911, Amanda Prevett Cox. Triad MLS
- $449,9004 bd3 ba3k sqft280 Birchridge Dr, Kernersville, NC 27284For SaleMLS ID #1216568, Robert Bean. Triad MLS
- $385,5004 bd3 ba2.6k sqft8009 Hill N Dale Dr, Kernersville, NC 27284For SaleMLS ID #1223587, Tawana Rice. Triad MLS
- $375,0003 bd2 ba2.2k sqft1020 Longreen Dr, Kernersville, NC 27284For Sale
 MLS ID #4379310, Danny King, Keller Williams Select. Canopy MLS as distributed by MLS GRID
 - $430,0004 bd4 ba3.6k sqft4556 Westhill Pl, Kernersville, NC 27284For SaleMLS ID #1223422, Brenda Thompson. Triad MLS
- $383,0004 bd3 ba2.3k sqft240 Water Mill Rd, Kernersville, NC 27284For SaleMLS ID #1227631, Frankie Densmore. Triad MLS
- $320,0004 bd3 ba1.9k sqft249 Harmon Ridge Ln, Kernersville, NC 27284For SaleMLS ID #1231707, Martin Morales. Triad MLS
- $390,0004 bd3 ba2.7k sqft1602 Running Deer Dr, Kernersville, NC 27284For SaleMLS ID #1227249, Katelynn Burtis. Triad MLS
- $450,0005 bd4 ba3.3k sqft1837 Ridge Creek Dr, Kernersville, NC 27284For SaleMLS ID #1226022, Matt Ingram. Triad MLS
- $389,9004 bd4 ba3k sqft472 Hancock Dr, Kernersville, NC 27284For SaleMLS ID #1230870, Thomas Hyde. Triad MLS
- $364,0005 bd4 ba2.5k sqft4430 Abbey Park Rd, Kernersville, NC 27284For SaleMLS ID #1218908, Mary Plybon. Triad MLS
- $415,0003 bd3 ba2.1k sqft505 Salisbury St, Kernersville, NC 27284For SaleMLS ID #1228769, Matt Ingram. Triad MLS
- $349,9003 bd2 ba1.3k sqft1000 Hastings Hill Rd, Kernersville, NC 27284For SaleMLS ID #1231097, Sherri Kiser. Triad MLS
- $489,0004 bd3 ba2.9k sqft5928 Woodfield Dr, Kernersville, NC 27284For SaleMLS ID #1218087, Scott Castevens. Triad MLS
