If you’ve been searching for a move-in ready home with unbeatable convenience, this beautifully maintained four-bedroom home is a must-see! The versatile floor plan features a spacious formal living room perfect for a home office, playroom, or flex space, plus an open-concept den, kitchen, and dining area ideal for entertaining. Enjoy relaxing on the covered back porch overlooking the fully fenced backyard. Upstairs, you’ll find generously sized bedrooms, including a spacious primary suite with a huge walk-in closet, plus the convenience of second-floor laundry. Community amenities include a pool and playground, while the prime location offers easy access to the interstate, shopping, restaurants, and schools. Combining comfort, style, and convenience, this home deserves a spot at the top of your list!
Pending
Price cut: $15K (8/5)
$350,000
431 Hancock Dr, Kernersville, NC 27284
4beds
2,525sqft
Stick/Site Built, Residential, Single Family Residence
Built in 2011
0.19 Acres Lot
$345,900 Zestimate®
$--/sqft
$39/mo HOA
What's special
- 51 days
- 336
- 32
Zillow last checked:
Listing updated:
Listed by:
Brooke Cashion 336-817-3598,
Howard Hanna Allen Tate Kernersville
Source: Triad MLS,MLS#: 1226049
Facts & features
Interior
Bedrooms & bathrooms
- Bedrooms: 4
- Bathrooms: 3
- Full bathrooms: 2
- 1/2 bathrooms: 1
- Main level bathrooms: 1
Primary bedroom
- Level: Second
- Dimensions: 19.25 x 18.42
Bedroom 2
- Level: Second
- Dimensions: 13.67 x 13.25
Bedroom 3
- Level: Second
- Dimensions: 13.42 x 11.08
Bedroom 4
- Level: Second
- Dimensions: 13.42 x 11.17
Den
- Level: Main
- Dimensions: 13.5 x 12.42
Dining room
- Level: Main
- Dimensions: 12.75 x 10
Kitchen
- Level: Main
- Dimensions: 22 x 10
Laundry
- Level: Second
- Dimensions: 6.5 x 4.58
Living room
- Level: Main
- Dimensions: 19 x 14.08
Heating
- Heat Pump, Electric
Cooling
- Central Air
Appliances
- Included: Microwave, Dishwasher, Disposal, Free-Standing Range, Electric Water Heater
- Laundry: Dryer Connection, Laundry Room, Washer Hookup
Features
- Ceiling Fan(s), Dead Bolt(s), Pantry, Solid Surface Counter, Vaulted Ceiling(s)
- Flooring: Vinyl, Wood
- Has basement: No
- Attic: Pull Down Stairs
- Number of fireplaces: 1
- Fireplace features: Gas Log, Den
Interior area
- Total structure area: 2,525
- Total interior livable area: 2,525 sqft
- Finished area above ground: 2,525
Property
Parking
- Total spaces: 2
- Parking features: Garage, Garage Door Opener, Attached
- Attached garage spaces: 2
Features
- Levels: Two
- Stories: 2
- Patio & porch: Porch
- Pool features: Community
- Fencing: Fenced
Lot
- Size: 0.19 Acres
- Features: City Lot, Cleared, Not in Flood Zone
Details
- Parcel number: 6855867044
- Zoning: RM5-S
- Special conditions: Owner Sale
Construction
Type & style
- Home type: SingleFamily
- Architectural style: Traditional
- Property subtype: Stick/Site Built, Residential, Single Family Residence
Materials
- Stone, Vinyl Siding
- Foundation: Slab
Condition
- Year built: 2011
Utilities & green energy
- Sewer: Public Sewer
- Water: Public
Community & HOA
Community
- Security: Carbon Monoxide Detector(s), Smoke Detector(s)
- Subdivision: Vernon Farms
HOA
- Has HOA: Yes
- HOA fee: $463 annually
Location
- Region: Kernersville
Financial & listing details
- Tax assessed value: $386,800
- Annual tax amount: $3,148
- Date on market: 7/8/2026
- Cumulative days on market: 51 days
- Listing agreement: Exclusive Right To Sell
- Listing terms: Cash,Conventional,FHA,VA Loan
Estimated market value
$345,900
$329,000 - $363,000
$2,348/mo
Price history
| Date | Event | Price |
|---|---|---|
| 8/12/2026 | Pending sale | $350,000 |
Source:  Triad MLS #1226049 Report a problem Triad MLS #1226049 Report a problem | ||
| 8/5/2026 | Price change | $350,000-4.1% |
Source: Triad MLS #1226049 Report a problem | ||
| 7/8/2026 | Listed for sale | $365,000+114.7% |
Source: Triad MLS #1226049 Report a problem | ||
| 4/7/2017 | Sold | $170,000+0.1% |
Source: Triad MLS #824517 Report a problem | ||
| 3/4/2017 | Pending sale | $169,900$67/sqft |
Source: Help-U-Sell Triad Realty #824517 Report a problem | ||
| 3/1/2017 | Listed for sale | $169,900+9.8%$67/sqft |
Source: Help-U-Sell Triad Realty #824517 Report a problem | ||
| 9/30/2011 | Sold | $154,680+424.3% |
Source: Triad MLS #612685 Report a problem | ||
| 5/31/2011 | Sold | $29,500$12/sqft |
Source: Public Record Report a problem | ||
Public tax history
| Year | Property taxes | Tax assessment |
|---|---|---|
| 2025 | $4,263 +35.4% | $386,800 +59.6% |
| 2024 | $3,148 +4.8% | $242,300 |
| 2023 | $3,004 +1.9% | $242,300 |
| 2022 | $2,948 +1.8% | $242,300 |
| 2021 | $2,895 +19.9% | $242,300 +37.1% |
| 2020 | $2,415 -0.7% | $176,700 |
| 2019 | $2,433 +5.3% | $176,700 |
| 2018 | $2,310 | $176,700 +34.3% |
| 2016 | $2,310 +35.5% | $131,575 |
| 2015 | $1,706 +3.1% | $131,575 |
| 2014 | $1,654 | $131,575 |
| 2013 | -- | $131,575 -18.1% |
| 2012 | -- | $160,634 |
Find assessor info on the county website
Monthly payment
Est. payment
Payment breakdown
Explore the cost of this home by adjusting the details. Changes won't be saved.Climate risks
Neighborhood: 27284

Similar homes
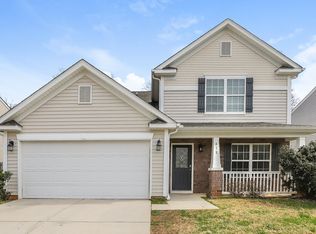
- $327,0004 bd3 ba1.9k sqft150 Creekview Dr, Kernersville, NC 27284For Sale
 MLS ID #1230113, Amanda Greene. Triad MLS
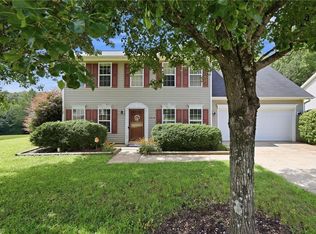
 - $324,0003 bd3 ba2.1k sqft1400 Kayla Cir, Kernersville, NC 27284For Sale
 MLS ID #1231200, Brittany Duncan. Triad MLS
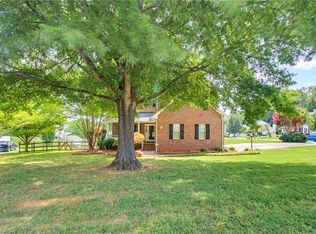
 - $364,0005 bd4 ba2.5k sqft4430 Abbey Park Rd, Kernersville, NC 27284For Sale
 MLS ID #1218908, Mary Plybon. Triad MLS
 - $289,9003 bd3 ba1.5k sqft635 Popes Creek Rd, Kernersville, NC 27284For Sale
 MLS ID #1230032, Nayeli Cortez. Triad MLS
 - $324,9003 bd3 ba1.8k sqft900 Biloxi Ave, Kernersville, NC 27284For SaleMLS ID #1227133, Lori Hankins. Triad MLS
- $364,9005 bd3 ba3.1k sqft282 Water Lily Cir, Winston Salem, NC 27107For SaleMLS ID #1225288, Ashley Lay. Triad MLS
- $299,9003 bd2 ba1.6k sqft698 Retford Park Ln, Kernersville, NC 27284For SaleMLS ID #1221935, Robert Salmons. Triad MLS
- $365,0004 bd3 ba2.1k sqft653 Cam Cir, High Point, NC 27265For SaleMLS ID #1233434, Shirisha Dulal. Triad MLS
- $356,9993 bd3 ba2.2k sqft4164 Shadetree Dr, Winston Salem, NC 27107For SaleMLS ID #1222211, Cara Buchanan. Triad MLS
- $409,0003 bd3 ba2.3k sqft3955 Firestone Rd, Kernersville, NC 27284For SaleMLS ID #1229308, Daniah Holliday. Triad MLS
- $314,9004 bd3 ba2k sqft3857 Crestwell Cove Ct, Winston Salem, NC 27103For SaleMLS ID #1233400, Victoria L. Boysen. Triad MLS
- $339,9004 bd3 ba2k sqft865 Winterside Ln, Winston Salem, NC 27107For SaleMLS ID #1230351, Chasity Robertson. Triad MLS
- $378,9993 bd3 ba2k sqft7458 Buckview Ct, Kernersville, NC 27284For SaleMLS ID #1227526, Matthew Kiser. Triad MLS
- $407,0003 bd3 ba2.5k sqft7179 Blackmoor Rd, Kernersville, NC 27284For SaleMLS ID #1222584, Amy Craver. Triad MLS
- $345,0004 bd3 ba2.2k sqft3658 Single Leaf Ct, High Point, NC 27265For SaleMLS ID #1230371, Cristina Ordonez. Triad MLS
- $440,0005 bd4 ba3.3k sqft1837 Ridge Creek Dr, Kernersville, NC 27284For SaleMLS ID #1226022, Matt Ingram. Triad MLS
- $349,9004 bd3 ba2.7k sqft1438 Long Hope Dr, Winston Salem, NC 27127For SaleMLS ID #1230602, Kayla Woolman. Triad MLS
- $334,9004 bd2 ba1.9k sqft3940 Muddy Creek Dr, Winston Salem, NC 27107For SaleMLS ID #1227603, Rebecca Jacobs Cashion. Triad MLS
- $345,0004 bd3 ba2k sqft514 Paul Kennedy Rd, Thomasville, NC 27360For SaleMLS ID #1224325, Jeni Erikson. Triad MLS
- $329,9004 bd2 ba1.6k sqft3701 Woodpark Dr, Jamestown, NC 27282For SaleMLS ID #1229905, Sherri Kiser. Triad MLS
