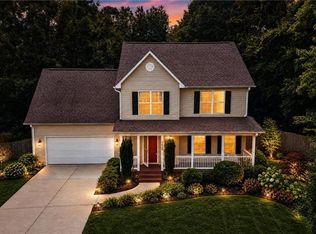
Welcome home to this charming 3-bedroom, 2.5-bath residence in Abington of Kernersville. This property offers the perfect blend of comfort, functionality, and outdoor enjoyment. Inside, you'll find multiple living spaces, including a welcoming living area and a separate den, providing flexibility for entertaining, working from home, or everyday living. The well-designed floor plan offers comfortable bedrooms and ample space.Step outside to enjoy the fenced backyard surrounded by mature trees, creating a private setting for relaxation, play, or gardening. The screened porch provides the perfect spot to enjoy morning coffee or unwind in the evening while taking in the peaceful outdoor surroundings. Additional features include a two-car garage, generous, fenced, yard space, and a convenient location with easy access to shopping, dining, parks, and major commuting routes. This well-maintained home offers the space, setting, and convenience you've been searching for in Kernersville.
For sale
Price cut: $7.5K (7/10)
$407,000
7179 Blackmoor Rd, Kernersville, NC 27284
3beds
2,558sqft
Stick/Site Built, Residential, Single Family Residence
Built in 1989
0.38 Acres Lot
$400,600 Zestimate®
$--/sqft
$-- HOA
What's special
Separate denGenerous fenced yard spaceMultiple living spacesTwo-car garageScreened porchComfortable bedrooms
- 83 days |
- 1,497 |
- 61 |
Likely to sell faster than
Zillow last checked:
Listing updated:
Listed by:
Amy Craver 336-462-7102,
eXp Realty
Source: Triad MLS,MLS#: 1222584
Facts & features
Interior
Bedrooms & bathrooms
- Bedrooms: 3
- Bathrooms: 3
- Full bathrooms: 2
- 1/2 bathrooms: 1
- Main level bathrooms: 1
Primary bedroom
- Level: Second
- Dimensions: 14.67 x 15.25
Bedroom 2
- Level: Second
- Dimensions: 14.08 x 11.58
Bedroom 3
- Level: Second
- Dimensions: 12.33 x 11.33
Breakfast
- Level: Main
- Dimensions: 10.33 x 17.83
Den
- Level: Main
- Dimensions: 15.17 x 15.42
Dining room
- Level: Main
- Dimensions: 14.08 x 13.58
Kitchen
- Level: Main
- Dimensions: 15.17 x 15.42
Living room
- Level: Main
- Dimensions: 14.08 x 15.42
Heating
- Heat Pump, Electric
Cooling
- Central Air
Appliances
- Included: Microwave, Dishwasher, Free-Standing Range, Electric Water Heater
Features
- Ceiling Fan(s), Dead Bolt(s)
- Flooring: Carpet, Vinyl
- Basement: Crawl Space
- Number of fireplaces: 1
- Fireplace features: Den
Interior area
- Total structure area: 2,558
- Total interior livable area: 2,558 sqft
- Finished area above ground: 2,558
Property
Parking
- Total spaces: 2
- Parking features: Driveway, Garage, Attached
- Attached garage spaces: 2
- Has uncovered spaces: Yes
Features
- Levels: Two
- Stories: 2
- Pool features: None
- Fencing: Fenced
Lot
- Size: 0.38 Acres
Details
- Parcel number: 6877791279
- Zoning: RS30
- Special conditions: Owner Sale
Construction
Type & style
- Home type: SingleFamily
- Property subtype: Stick/Site Built, Residential, Single Family Residence
Materials
- Wood Siding
Condition
- Year built: 1989
Utilities & green energy
- Sewer: Public Sewer
- Water: Public
Community & HOA
Community
- Subdivision: Abington
HOA
- Has HOA: No
Location
- Region: Kernersville
Financial & listing details
- Tax assessed value: $389,700
- Annual tax amount: $2,527
- Date on market: 6/5/2026
- Cumulative days on market: 83 days
- Listing agreement: Exclusive Right To Sell
- Listing terms: Cash,Conventional,FHA,VA Loan
Estimated market value
$400,600
$381,000 - $421,000
$2,334/mo
Price history
| Date | Event | Price |
|---|---|---|
| 7/10/2026 | Price change | $407,000-1.8% |
Source:  Triad MLS #1222584 Report a problem Triad MLS #1222584 Report a problem | ||
| 6/5/2026 | Listed for sale | $414,500+10.5% |
Source: Triad MLS #1222584 Report a problem | ||
| 7/29/2022 | Sold | $375,000+5.7% |
Source: Triad MLS #1074261 Report a problem | ||
| 6/30/2022 | Pending sale | $354,900 |
Source: Triad MLS #1074261 Report a problem | ||
| 6/29/2022 | Listed for sale | $354,900+52.6% |
Source: Triad MLS #1074261 Report a problem | ||
| 11/28/2016 | Sold | $232,500+25.7% |
Source: Triad MLS #810244 Report a problem | ||
| 7/2/2001 | Sold | $185,000+7.9% |
Source: Triad MLS #W125849 Report a problem | ||
| 12/28/1999 | Sold | $171,500 |
Source: Triad MLS #W109236 Report a problem | ||
Public tax history
| Year | Property taxes | Tax assessment |
|---|---|---|
| 2025 | $2,528 +27.4% | $373,400 +54.7% |
| 2024 | $1,984 | $241,400 |
| 2023 | $1,984 +0.5% | $241,400 +0.5% |
| 2022 | $1,974 | $240,200 |
| 2021 | $1,974 +10.2% | $240,200 +19.4% |
| 2020 | $1,791 -1.1% | $201,100 |
| 2019 | $1,812 +3.9% | $201,100 |
| 2018 | $1,744 | $201,100 +6.1% |
| 2016 | $1,744 +6.9% | $189,460 |
| 2015 | $1,632 +3.5% | $189,460 |
| 2014 | $1,576 | $189,460 |
| 2013 | -- | $189,460 -1.7% |
| 2012 | -- | $192,680 |
| 2011 | -- | $192,680 |
| 2010 | -- | $192,680 |
| 2009 | -- | $192,680 -0.9% |
| 2008 | -- | $194,511 |
| 2007 | -- | $194,511 |
| 2006 | -- | $194,511 |
| 2005 | -- | $194,511 +3.2% |
| 2004 | -- | $188,461 |
| 2003 | -- | $188,461 |
| 2002 | -- | $188,461 |
| 2001 | -- | $188,461 +10.7% |
| 2000 | -- | $170,296 |
Find assessor info on the county website
Monthly payment
Est. payment
Payment breakdown
Explore the cost of this home by adjusting the details. Changes won't be saved.Climate risks
Neighborhood: 27284
Nearby schools
GreatSchools rating
- 8/10Piney Grove ElementaryGrades: PK-5Distance: 2.2 mi
- 8/10Kernersville MiddleGrades: 6-8Distance: 2 mi
- 3/10East Forsyth HighGrades: 9-12Distance: 4.4 mi
- $350,0003 bd3 ba1.9k sqft7183 Blackmoor Rd, Kernersville, NC 27284Sold

- $385,8004 bd2 ba2.2k sqft7175 Blackmoor Rd, Kernersville, NC 27284Off Market
- $395,5003 bd3 ba2.5k sqft7187 Blackmoor Rd, Kernersville, NC 27284Off Market
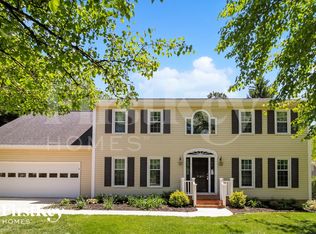
- $387,2004 bd2 ba3k sqft7171 Blackmoor Rd, Kernersville, NC 27284Off Market
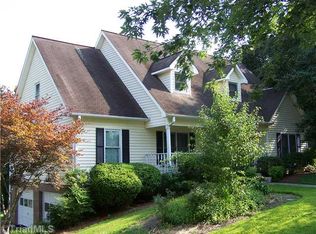
- $373,3003 bd3 ba2.6k sqft7180 Blackmoor Rd, Kernersville, NC 27284Off Market
- $404,5004 bd4 ba2.5k sqft7176 Blackmoor Rd, Kernersville, NC 27284Off Market
- $336,0003 bd2 ba1.8k sqft7150 Smokerise Ln, Kernersville, NC 27284Sold
- $380,0003 bd4 ba2.7k sqft7184 Blackmoor Rd, Kernersville, NC 27284Sold
A local agent can set up tours, give advice and negotiate with sellers.
A local lender can help you make sure your offer is ready when you are.
Similar homes
- $415,0003 bd2 ba2k sqft6025 Habersham Dr, Kernersville, NC 27284For Sale

 MLS ID #1230160, Jennifer Hollowell. Triad MLS
 - $409,0003 bd3 ba2.3k sqft3955 Firestone Rd, Kernersville, NC 27284For Sale
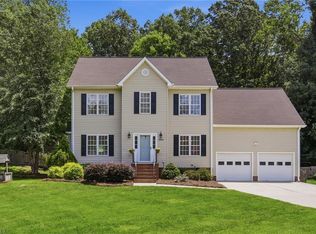 MLS ID #1229308, Daniah Holliday. Triad MLS
 - $489,0004 bd3 ba2.9k sqft5928 Woodfield Dr, Kernersville, NC 27284For Sale
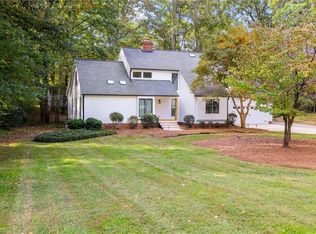 MLS ID #1218087, Scott Castevens. Triad MLS
 - $449,9003 bd3 ba2k sqft7523 Kristen Dr, Oak Ridge, NC 27310For Sale
 MLS ID #1233239, Jennifer Washburn. Triad MLS
 - $389,9003 bd3 ba3.3k sqft4741 Pine Hall Rd, Walkertown, NC 27051For SaleMLS ID #1231219, Kyle Paschal. Triad MLS
- $395,0003 bd2 ba2k sqft8140 Spring Hollow Ct, Belews Creek, NC 27009For SaleMLS ID #1224738, Jennifer Mabe. Triad MLS
- $419,9004 bd3 ba2.4k sqft3503 Chance Rd, Greensboro, NC 27410For SaleMLS ID #1233371, Heather Dodson. Triad MLS
- $440,0005 bd4 ba3.3k sqft1837 Ridge Creek Dr, Kernersville, NC 27284For SaleMLS ID #1226022, Matt Ingram. Triad MLS
- $290,0003 bd2 ba1.8k sqft1251 Union Cross Rd, Kernersville, NC 27284For SaleMLS ID #1229823, Bill Houser. Triad MLS
- $394,0003 bd2 ba1.6k sqft3091 Walker Ridge Dr, Walkertown, NC 27051For SaleMLS ID #1230268, Kayla Berry. Triad MLS
- $399,9003 bd2 ba2.2k sqft3304 New Walkertown Rd, Winston Salem, NC 27105For SaleMLS ID #1222544, Amanda Tucker. Triad MLS
- $324,9003 bd3 ba1.8k sqft900 Biloxi Ave, Kernersville, NC 27284For SaleMLS ID #1227133, Lori Hankins. Triad MLS
- $384,9003 bd2 ba1.6k sqft7706 Moutline Ct, Greensboro, NC 27409For SaleMLS ID #1224666, Stephen Lawing. Triad MLS
- $409,9994 bd3 ba1.9k sqft4611 Bridle Path, Winston Salem, NC 27103New ConstructionTriad MLS
- $490,0003 bd3 ba2.4k sqft7843 Spencer Brook Dr, Summerfield, NC 27358For SaleMLS ID #1233664, Karmen Quakenbush. Triad MLS
- $415,0003 bd3 ba2.4k sqft220 Coghill Dr, Winston Salem, NC 27103For SaleMLS ID #1231850, Jessica Zombek Ferris. Triad MLS
- $460,0003 bd3 ba2.5k sqft2450 Redwood Hill Run, Kernersville, NC 27284For SaleMLS ID #1224758, Joel Sandman. Triad MLS
- $445,0003 bd3 ba2k sqft8602 Winding Hill Dr, Stokesdale, NC 27357For SaleMLS ID #1228572, Jan Epps-Dawson. Triad MLS
- $429,0004 bd4 ba2.6k sqft6628 Alley Rd #A, Summerfield, NC 27358For SaleMLS ID #1220202, Tonya Hinshaw. Triad MLS
- $419,0004 bd3 ba2.1k sqft106 Stafford Oak Rd, Jamestown, NC 27282For SaleMLS ID #1227119, Margaret McCann. Triad MLS
