Skip main navigation
Sold for $350,000
  • $350,000

    7183 Blackmoor Rd, Kernersville, NC 27284

    3beds
    1,949sqft
    Stick/Site Built, Residential, Single Family Residence
    Built in 1988
    0.35 Acres Lot
    $368,300 Zestimate®
    $--/sqft
    $2,148 Estimated rent

    Home value

    $368,300

    $350,000 - $387,000

    $2,148/mo

    Zestimate® history
    Loading
    Loading...

    Owner options

    List your home for rent

    $2,148/mo

    Rent Zestimate®

    Find your next renter with Zillow Rental Manager. Plus, with online applications, you can quickly screen prospective tenants – for free.

    Learn more

    $2,148/mo

    Rent Zestimate®

    Refinance and save

    $2,081/mo

    Est. payment

    Refinancing to a lower rate could help reduce your monthly payments and save thousands over the life of the loan.

    See today's rates

    $2,081/mo

    Est. payment

    Explore your selling options

    Work with a Zillow partner agent

    Leverage their expertise and Zillow's premium Showcase listings to get your home seen by more buyers.

    Get started

    List with your own agent

    Get your home in front of millions of buyers by listing it on Zillow.

    Learn how to do it

    Sell it yourself

    Take full control of how buyers see your home on Zillow by listing For Sale by Owner (FSBO).

    List your home

    What's special

    Gas fireplaceSpacious detached garageRocking chair front porchShady retreat backyardLots of natural lightAmple closet spaceDouble vanity
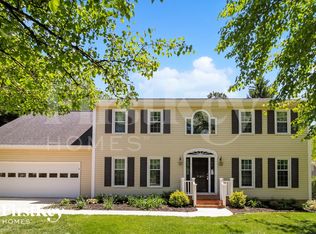
    Seller offering $5,000 concession with Acceptable offer! This ABINGTON 2 story, 3 bedroom, 2.5 bathroom home features a rocking chair front porch, a shady lot, and a spacious detached garage. The foyer opens up into a large living space with gas fireplace. Kitchen features stainless steel appliances, granite countertops, and ample updated cabinetry Full laundry room with shelving conveniently located on the main floor. Upstairs, you'll find three spacious bedrooms, each with lots of natural light and ample closet space. The primary suite features TWO large closets and a spacious ensuite bathroom with jetted tub, separate shower, and double vanity. The shady retreat backyard is perfect for entertaining, featuring multi-level deck with plenty of space for outdoor activities and gatherings. Schedule a showing today!

    Zillow last checked:

    Listing updated:

    Listed by:

    Stacey Collins 336-705-0958,

    Reel Realty

    Bought with:

    Lorena DelRio-Rivera, 334496

    Real Broker LLC

    Source: Triad MLS,MLS#: 1113758MLS LogoOriginating MLS: Winston-Salem

    Facts & features

    Interior

    Bedrooms & bathrooms
    • Bedrooms: 3
    • Bathrooms: 3
    • Full bathrooms: 2
    • 1/2 bathrooms: 1
    • Main level bathrooms: 1
    Primary bedroom
    • Level: Second
    • Dimensions: 13.58 x 20.33
    Bedroom 2
    • Level: Second
    • Dimensions: 11.92 x 11.67
    Bedroom 3
    • Level: Second
    • Dimensions: 11.92 x 11.33
    Breakfast
    • Level: Main
    • Dimensions: 9.33 x 11.33
    Dining room
    • Level: Main
    • Dimensions: 13.58 x 16.17
    Kitchen
    • Level: Main
    • Dimensions: 13.58 x 11.33
    Laundry
    • Level: Main
    • Dimensions: 7.08 x 8.92
    Living room
    • Level: Main
    • Dimensions: 23.83 x 14.25
    Heating
    • Heat Pump, Electric
    Cooling
    • Central Air
    Appliances
    • Included: Microwave, Dishwasher, Disposal, Exhaust Fan, Range, Cooktop, Electric Water Heater
    • Laundry: Dryer Connection, Main Level, Washer Hookup
    Features
    • Ceiling Fan(s), Dead Bolt(s), Soaking Tub, Kitchen Island, Separate Shower, Solid Surface Counter
    • Flooring: Carpet, Engineered Hardwood, Laminate, Tile
    • Basement: Crawl Space
    • Number of fireplaces: 1
    • Fireplace features: Gas Log, Living Room
    Interior area
    • Total structure area: 1,949
    • Total interior livable area: 1,949 sqft
    • Finished area above ground: 1,949

    Property

    Parking
    • Total spaces: 2
    • Parking features: Driveway, Garage, Garage Door Opener, Detached
    • Garage spaces: 2
    • Has uncovered spaces: Yes
    Features
    • Levels: Two
    • Stories: 2
    • Patio & porch: Porch
    • Exterior features: Garden
    • Pool features: None
    • Fencing: None
    Lot
    • Size: 0.35 Acres
    • Features: Not in Flood Zone
    Details
    • Parcel number: 6877792353
    • Zoning: RS30
    • Special conditions: Owner Sale

    Construction

    Type & style
    • Home type: SingleFamily
    • Property subtype: Stick/Site Built, Residential, Single Family Residence
    Materials
    • Vinyl Siding
    Condition
    • Year built: 1988

    Utilities & green energy

    • Sewer: Public Sewer
    • Water: Public

    Community & neighborhood

    Security
    • Security features: Security System, Smoke Detector(s)
    Location
    • Region: Kernersville
    • Subdivision: Abington

    Other

    Other facts
    • Listing agreement: Exclusive Right To Sell
    • Listing terms: Cash,Conventional,FHA,NC Housing,VA Loan

    Price history

    DateEventPrice
    9/8/2023Sold$350,000+0.3%
    Source: Triad MLS #1113758 Report a problem
    8/10/2023Pending sale$349,000
    Source: Triad MLS #1113758 Report a problem
    8/3/2023Price change$349,000-0.3%
    Source: Triad MLS #1113758 Report a problem
    7/24/2023Listed for sale$349,900+57.3%
    Source: Triad MLS #1113758 Report a problem
    1/29/2018Sold$222,500-1.1%
    Source: Triad MLS #861266 Report a problem
    1/27/2018Pending sale$225,000$115/sqft
    Source: RE/MAX Preferred Properties #861266 Report a problem
    12/19/2017Listed for sale$225,000+14.2%$115/sqft
    Source: RE/MAX Preferred Properties #861266 Report a problem
    9/10/2015Sold$197,000+3.7%
    Source: Triad MLS #760735 Report a problem
    12/21/2005Sold$190,000
    Source: Triad MLS #W368243 Report a problem

    Public tax history

    YearProperty taxesTax assessment
    2025$2,339 +22.6%$353,800 +52.4%
    2024$1,908 $232,200
    2023$1,908 $232,200
    2022$1,908 $232,200
    2021$1,908 +6%$232,200 +15%
    2020$1,799 -1.1%$202,000
    2019$1,820 +19.2%$202,000 +14.7%
    2018$1,527 $176,100 +5.7%
    2016$1,527 +6.5%$166,535
    2015$1,434 +3.5%$166,535
    2014$1,385 $166,535
    2013-- $166,535 -2.4%
    2012-- $170,564
    2011-- $170,564
    2010-- $170,564
    2009-- $170,564 -0.3%
    2008-- $171,142
    2007-- $171,142 +2%
    2006-- $167,738
    2005-- --
    2004-- $161,100
    2003-- $161,100
    2002-- $161,100
    2001-- $161,100 +13%
    2000-- $142,538

    Find assessor info on the county website

    Neighborhood: 27284

    Nearby schools

    GreatSchools rating
    Schools provided by the listing agent
    • Elementary: Piney Grove
    • Middle: Kernersville
    • High: East Forsyth

    Source: Triad MLS. This data may not be complete. We recommend contacting the local school district to confirm school assignments for this home.

    Get a cash offer in 3 minutes
    Find out how much your home could sell for in as little as 3 minutes with a no-obligation cash offer.
    Estimated market value
    $368,300
    Get a cash offer in 3 minutes
    Find out how much your home could sell for in as little as 3 minutes with a no-obligation cash offer.
    Estimated market value
    $368,300