Better than new and already upgraded! Built in 2023, this move-in-ready home offers a bright open layout, spacious loft and flexible main-level living space. The fully fenced backyard, 10×12 storage shed, whole-home blinds and covered porch with privacy shades are already complete—saving the next owner the time and expense of common post-construction projects. The kitchen features granite countertops, a farmhouse sink and oversized pantry and opens directly to the fireside living area. Upstairs, all three bedrooms include walk-in closets, including a spacious primary suite with a soaking tub and separate tiled shower. Conveniently located near shopping, dining and major highways!
For sale
Price cut: $6K (8/4)
$378,999
7458 Buckview Ct, Kernersville, NC 27284
3beds
2,080sqft
Stick/Site Built, Residential, Single Family Residence
Built in 2023
0.14 Acres Lot
$374,500 Zestimate®
$--/sqft
$67/mo HOA
What's special
Flexible main-level living spaceSpacious loftSeparate tiled showerWhole-home blindsFully fenced backyardGranite countertopsFarmhouse sink
- 43 days
- 377
- 18
Zillow last checked:
Listing updated:
Listed by:
Matthew Kiser 336-709-6489,
Keller Williams Realty Elite,
Brittany Kiser 336-596-6515,
Keller Williams Realty Elite
Source: Triad MLS,MLS#: 1227526
Facts & features
Interior
Bedrooms & bathrooms
- Bedrooms: 3
- Bathrooms: 3
- Full bathrooms: 2
- 1/2 bathrooms: 1
- Main level bathrooms: 1
Primary bedroom
- Level: Second
- Dimensions: 15.25 x 14.42
Bedroom 2
- Level: Second
- Dimensions: 13.58 x 10.17
Bedroom 3
- Level: Second
- Dimensions: 12.83 x 11.92
Den
- Level: Main
- Dimensions: 5.08 x 7.25
Dining room
- Level: Main
- Dimensions: 8 x 15.08
Kitchen
- Level: Main
- Dimensions: 7.75 x 13.08
Living room
- Level: Main
- Dimensions: 15.58 x 16.58
Loft
- Level: Second
- Dimensions: 21.25 x 10.5
Other
- Level: Main
- Dimensions: 10.75 x 12
Heating
- Forced Air, Natural Gas
Cooling
- Central Air
Appliances
- Included: Gas Water Heater
- Laundry: Dryer Connection, Main Level, Washer Hookup
Features
- Pantry
- Flooring: Carpet, Tile, Vinyl
- Has basement: No
- Number of fireplaces: 1
- Fireplace features: Living Room
Interior area
- Total structure area: 2,080
- Total interior livable area: 2,080 sqft
- Finished area above ground: 2,080
Property
Parking
- Total spaces: 2
- Parking features: Driveway, Garage, Paved, Attached
- Attached garage spaces: 2
- Has uncovered spaces: Yes
Features
- Levels: Two
- Stories: 2
- Patio & porch: Porch
- Pool features: None
- Fencing: Fenced
Lot
- Size: 0.14 Acres
- Features: Cul-De-Sac
Details
- Parcel number: 6873572051
- Zoning: RS12-S PRD
- Special conditions: Owner Sale
Construction
Type & style
- Home type: SingleFamily
- Property subtype: Stick/Site Built, Residential, Single Family Residence
Materials
- Stone, Vinyl Siding
- Foundation: Slab
Condition
- Year built: 2023
Utilities & green energy
- Sewer: Public Sewer
- Water: Public
Community & HOA
Community
- Subdivision: Watkins Landing
HOA
- Has HOA: Yes
- HOA fee: $400 semi-annually
Location
- Region: Kernersville
Financial & listing details
- Tax assessed value: $404,500
- Annual tax amount: $4,325
- Date on market: 7/17/2026
- Cumulative days on market: 46 days
- Listing agreement: Exclusive Right To Sell
- Listing terms: Cash,Conventional,FHA,VA Loan
- Exclusions: All Tv Mounts
Estimated market value
$374,500
$356,000 - $393,000
$2,367/mo
Price history
| Date | Event | Price |
|---|---|---|
| 8/4/2026 | Price change | $378,999-1.6% |
Source:  Triad MLS #1227526 Report a problem Triad MLS #1227526 Report a problem | ||
| 7/17/2026 | Listed for sale | $385,000+3.2% |
Source: Triad MLS #1227526 Report a problem | ||
| 7/24/2024 | Sold | $373,000-0.5% |
Source: Triad MLS #1123969 Report a problem | ||
| 6/18/2024 | Pending sale | $375,000 |
Source: Triad MLS #1123969 Report a problem | ||
| 6/4/2024 | Price change | $375,000-2.9% |
Source: Triad MLS #1123969 Report a problem | ||
| 5/29/2024 | Price change | $386,129+0.3%$186/sqft |
Source:  Mungo Homes, Inc Report a problem Mungo Homes, Inc Report a problem | ||
| 5/8/2024 | Price change | $385,000-1.3% |
Source: Triad MLS #1123969 Report a problem | ||
| 12/14/2023 | Price change | $390,000-0.6% |
Source: Triad MLS #1123969 Report a problem | ||
| 10/31/2023 | Listed for sale | $392,338$189/sqft |
Source: Mungo Homes, Inc Report a problem | ||
Public tax history
Tax history is unavailable.
Monthly payment
Est. payment
Payment breakdown
Explore the cost of this home by adjusting the details. Changes won't be saved.Climate risks
Neighborhood: 27284


Similar homes
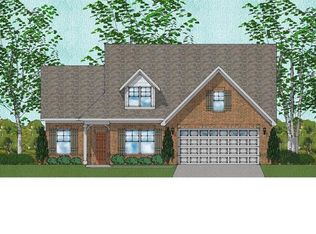
- $375,0003 bd2 ba2.2k sqft501 Clematis Way, Kernersville, NC 27284For Sale

 MLS ID #1233278, Stephanie Snyder. Triad MLS
 - $374,9004 bd3 ba2.1k sqft863 Sedge Garden Rd, Kernersville, NC 27284New Construction
 MLS ID #1224159, Amanda Prevett Cox. Triad MLS
 - $369,9004 bd3 ba2.1k sqft857 Sedge Garden Rd, Kernersville, NC 27284New Construction
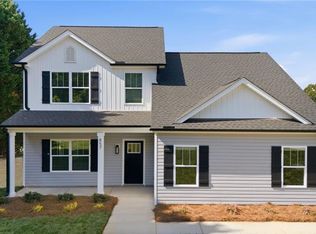 MLS ID #1219911, Amanda Prevett Cox. Triad MLS
 - $324,9003 bd3 ba1.8k sqft900 Biloxi Ave, Kernersville, NC 27284For Sale
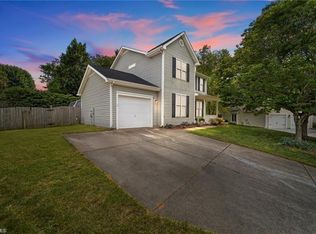 MLS ID #1227133, Lori Hankins. Triad MLS
 - $345,0003 bd3 ba1.9k sqft1671 Coopers Hawk Dr, Kernersville, NC 27284For SaleMLS ID #1228507, Kaylee Sexton. Triad MLS
- $365,0004 bd3 ba2.1k sqft653 Cam Cir, High Point, NC 27265For SaleMLS ID #1233434, Shirisha Dulal. Triad MLS
- $409,0003 bd3 ba2.3k sqft3955 Firestone Rd, Kernersville, NC 27284For SaleMLS ID #1229308, Daniah Holliday. Triad MLS
- $472,0005 bd4 ba2.5k sqft1975 Watkins Landing Dr, Kernersville, NC 27284For SaleMLS ID #1210759, Rabindra Karki. Triad MLS
- $460,0003 bd3 ba2.5k sqft2450 Redwood Hill Run, Kernersville, NC 27284For SaleMLS ID #1224758, Joel Sandman. Triad MLS
- $409,9003 bd3 ba1.8k sqft1715 Creekline Dr, Kernersville, NC 27284New ConstructionMLS ID #1208087, Dylan King. Triad MLS
- $369,9003 bd3 ba2.3k sqft146 Centerpiece Dr, High Point, NC 27265For SaleMLS ID #1217327, James Kensky. Triad MLS
- $356,9993 bd3 ba2.2k sqft4164 Shadetree Dr, Winston Salem, NC 27107For SaleMLS ID #1222211, Cara Buchanan. Triad MLS
- $380,0003 bd3 ba2k sqft3847 Thistleberry Rd, High Point, NC 27265For SaleMLS ID #1229848, Karla Comer. Triad MLS
- $379,5004 bd2 ba2.2k sqft3721 Streamside Dr, Thomasville, NC 27360For SaleMLS ID #1222277, Chaz Justus. Triad MLS
- $496,5265 bd4 ba2.9k sqft2431 Redwood Hill Run, Kernersville, NC 27284For SaleMLS ID #1212023, Molly Myers. Triad MLS
- $399,9995 bd3 ba2.5k sqft3696 Waterford Oak Ct, High Point, NC 27265For SaleMLS ID #1231402, Katelynn Burtis. Triad MLS
- $339,9004 bd3 ba2k sqft865 Winterside Ln, Winston Salem, NC 27107For SaleMLS ID #1230351, Chasity Robertson. Triad MLS
- $286,9003 bd3 ba1.5k sqft1774 Welden Village Ave, Kernersville, NC 27284For SaleMLS ID #1227290, Jennifer Levi. Triad MLS
- $449,9003 bd3 ba2k sqft7523 Kristen Dr, Oak Ridge, NC 27310For SaleMLS ID #1233239, Jennifer Washburn. Triad MLS
- $305,0003 bd3 ba1.8k sqft1245 Evelynnview Ln, Kernersville, NC 27284For SaleMLS ID #1213276, Teri Lovette. Triad MLS
