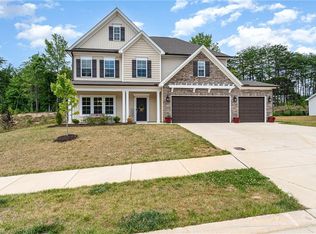
Better than new this spacious 2022 build, 3-bedroom, 2.5-bath home offers over 2500+/- sq ft in the desirable Stillwood community of Kernersville w/ easy access to any part of the Triad. The main level features a bright living room w/ gas log fireplace, dedicated dining room, and a well-appointed kitchen with granite counter tops, corner pantry, and Butler's patnry. Additional breakfast area perfect for everyday living and entertaining. On the second story, you'll find a generous primary suite with en-suite bath featuring oversized WIC w/ access to laundry room, 2 additional spacious bedrooms w/ WIC's and a large loft/flex space. The attached 3-car garage provides plenty of storage and parking. Situated on a level lot with easy access to I-40, shopping, dining, and major employers, this home combines modern construction, functional living space, and an excellent location. Don't miss your opportunity to make this beautiful home yours!
For sale
Price cut: $9K (8/5)
$460,000
2450 Redwood Hill Run, Kernersville, NC 27284
3beds
2,507sqft
Stick/Site Built, Residential, Single Family Residence
Built in 2022
-- sqft lot
$453,700 Zestimate®
$--/sqft
$32/mo HOA
What's special
Corner pantryDedicated dining room
- 75 days
- 575
- 28
Zillow last checked:
Listing updated:
Listed by:
Joel Sandman 336-582-9210,
Keller Williams Realty Elite
Source: Triad MLS,MLS#: 1224758
Facts & features
Interior
Bedrooms & bathrooms
- Bedrooms: 3
- Bathrooms: 3
- Full bathrooms: 2
- 1/2 bathrooms: 1
- Main level bathrooms: 1
Primary bedroom
- Level: Second
- Dimensions: 17.5 x 15
Bedroom 2
- Level: Second
- Dimensions: 14.08 x 10.75
Bedroom 3
- Level: Second
- Dimensions: 11.58 x 11
Breakfast
- Level: Main
- Dimensions: 11.25 x 9.17
Dining room
- Level: Main
- Dimensions: 13.58 x 11.58
Entry
- Level: Main
- Dimensions: 7.58 x 7
Kitchen
- Level: Main
- Dimensions: 15.42 x 9.17
Laundry
- Level: Second
- Dimensions: 9.83 x 5.42
Living room
- Level: Main
- Dimensions: 17.92 x 13.58
Loft
- Level: Second
- Dimensions: 15.58 x 13.33
Other
- Level: Main
- Dimensions: 7.58 x 6.17
Heating
- Forced Air, Natural Gas
Cooling
- Central Air
Appliances
- Included: Gas Water Heater
Features
- Has basement: No
- Number of fireplaces: 1
- Fireplace features: Living Room
Interior area
- Total structure area: 2,507
- Total interior livable area: 2,507 sqft
- Finished area above ground: 2,507
Video & virtual tour
Property
Parking
- Total spaces: 3
- Parking features: Driveway, Garage, Attached
- Attached garage spaces: 3
- Has uncovered spaces: Yes
Features
- Levels: Two
- Stories: 2
- Pool features: None
Lot
- Dimensions: 107 x 134 x 107 x 135
Details
- Parcel number: 6884447398
- Zoning: RS-15S
- Special conditions: Owner Sale
Construction
Type & style
- Home type: SingleFamily
- Architectural style: Traditional
- Property subtype: Stick/Site Built, Residential, Single Family Residence
Materials
- Vinyl Siding
- Foundation: Slab
Condition
- Year built: 2022
Utilities & green energy
- Sewer: Public Sewer
- Water: Public
Community & HOA
Community
- Subdivision: Stillwood
HOA
- Has HOA: Yes
- HOA fee: $378 annually
Location
- Region: Kernersville
Financial & listing details
- Tax assessed value: $436,400
- Annual tax amount: $2,206
- Date on market: 6/19/2026
- Cumulative days on market: 77 days
- Listing agreement: Exclusive Right To Sell
- Listing terms: Cash,Conventional,FHA,USDA Loan,VA Loan
Estimated market value
$453,700
$431,000 - $476,000
$2,606/mo
Price history
| Date | Event | Price |
|---|---|---|
| 8/5/2026 | Price change | $460,000-1.9% |
Source:  Triad MLS #1224758 Report a problem Triad MLS #1224758 Report a problem | ||
| 6/19/2026 | Listed for sale | $469,000+7.8% |
Source: Triad MLS #1224758 Report a problem | ||
| 2/3/2023 | Listing removed | -- |
Source:  Mungo Homes, Inc Report a problem Mungo Homes, Inc Report a problem | ||
| 1/31/2023 | Sold | $435,000-5.6% |
Source: Triad MLS #1068606 Report a problem | ||
| 7/23/2022 | Pending sale | $460,857 |
Source: Triad MLS #1068606 Report a problem | ||
| 5/12/2022 | Price change | $460,857+0.9% |
Source: Triad MLS #1068606 Report a problem | ||
| 5/10/2022 | Price change | $456,857+0.1%$182/sqft |
Source: Mungo Homes, Inc Report a problem | ||
| 5/6/2022 | Listed for sale | $456,477 |
Source: Triad MLS #1068606 Report a problem | ||
Public tax history
| Year | Property taxes | Tax assessment |
|---|---|---|
| 2025 | $2,697 +22.3% | $436,400 +53.7% |
| 2024 | $2,206 | $284,000 |
| 2023 | $2,206 | -- |
| 2022 | -- | $45,600 |
Find assessor info on the county website
Monthly payment
Est. payment
Payment breakdown
Explore the cost of this home by adjusting the details. Changes won't be saved.Climate risks
Neighborhood: 27284
Nearby schools
Schools provided by the listing agent
- Elementary: Caleb Creek
- Middle: Southeast
- High: Glenn
Source: Triad MLS. This data may not be complete. We recommend contacting the local school district to confirm school assignments for this home.
- $165,300-- bd-- ba-- sqftStafford Creek Ct, Kernersville, NC 27284Off Market
- $268,300-- bd-- ba-- sqftStafford Creek Ct, Kernersville, NC 27284Off Market
- $540,0004 bd3 ba2.8k sqft2456 Redwood Hill Run, Kernersville, NC 27284Sold

- $453,8004 bd3 ba2.5k sqft2438 Redwood Hill Run, Kernersville, NC 27284Off Market
Similar homes
- $496,5265 bd4 ba2.9k sqft2431 Redwood Hill Run, Kernersville, NC 27284For Sale
 MLS ID #1212023, Molly Myers. Triad MLS
 - $440,0005 bd4 ba3.3k sqft1837 Ridge Creek Dr, Kernersville, NC 27284For Sale
 MLS ID #1226022, Matt Ingram. Triad MLS
 - $475,0005 bd3 ba3.6k sqft3694 Vestavia Dr, Kernersville, NC 27284For Sale
 MLS ID #1223792, Emily Phipps. Triad MLS
 - $475,0003 bd2 ba2.3k sqft4035 Granby St, Winston Salem, NC 27101For Sale
 MLS ID #1233496, Blair Ozment. Triad MLS
 - $407,0003 bd3 ba2.5k sqft7179 Blackmoor Rd, Kernersville, NC 27284For SaleMLS ID #1222584, Amy Craver. Triad MLS
- $399,9004 bd3 ba2.2k sqft1425 Blooming Mountain Way, Kernersville, NC 27284For SaleMLS ID #1225228, Hermanda Williamson. Triad MLS
- $409,9003 bd3 ba1.8k sqft1715 Creekline Dr, Kernersville, NC 27284New ConstructionMLS ID #1208087, Dylan King. Triad MLS
- $369,9993 bd3 ba2k sqft7458 Buckview Ct, Kernersville, NC 27284For SaleMLS ID #1227526, Matthew Kiser. Triad MLS
- $375,0003 bd2 ba2.2k sqft501 Clematis Way, Kernersville, NC 27284For SaleMLS ID #1233278, Stephanie Snyder. Triad MLS
- $449,9003 bd3 ba2k sqft7523 Kristen Dr, Oak Ridge, NC 27310For SaleMLS ID #1233239, Jennifer Washburn. Triad MLS
- $364,0005 bd3 ba2.5k sqft4430 Abbey Park Rd, Kernersville, NC 27284For SaleMLS ID #1218908, Mary Plybon. Triad MLS
- $439,9004 bd3 ba2.4k sqft2153 Castle Stone Ct, Kernersville, NC 27284New ConstructionTriad MLS
- $365,0004 bd3 ba2.1k sqft653 Cam Cir, High Point, NC 27265For SaleMLS ID #1233434, Shirisha Dulal. Triad MLS
- $490,0003 bd3 ba2.4k sqft7843 Spencer Brook Dr, Summerfield, NC 27358For SaleMLS ID #1233664, Karmen Quakenbush. Triad MLS
- $429,0004 bd3 ba2.4k sqft2683 Wellfleet Dr, High Point, NC 27265For SaleMLS ID #1219163, Erin Sikes. Triad MLS
- $430,0004 bd3 ba2.7k sqft3174 Rock Pond Cir, High Point, NC 27265For SaleMLS ID #1227428, Lauren Williams. Triad MLS
- $286,9003 bd3 ba1.5k sqft1774 Welden Village Ave, Kernersville, NC 27284For SaleMLS ID #1227290, Jennifer Levi. Triad MLS
- $399,9994 bd3 ba2.5k sqft3696 Waterford Oak Ct, High Point, NC 27265For SaleMLS ID #1231402, Katelynn Burtis. Triad MLS
- $474,5004 bd4 ba3k sqft7 Archer Ct, Greensboro, NC 27407For SaleMLS ID #1231400, Melanie Sewell. Triad MLS
- $426,0004 bd3 ba2.7k sqft2404 Dukes Hollow Ct, High Point, NC 27265For SaleMLS ID #1229136, Stacey Field. Triad MLS
