Beautifully maintained one-owner home offering 5 Beds & 3 Full baths with a desirable floor plan designed for comfortable living & entertaining. The gourmet kitchen is the heart of the home, featuring granite countertops, a giant island, stainless appliances and a sunny breakfast area. A formal dining room welcomes guests at the front of the home, while the large living room provides plenty of space for gathering. The main level includes a guest bedroom & full bath, ideal for guests or multi-generational living. The Upper level offers an amazing Primary Suite with Luxury bath offering double vanities, Tile Shower & soaking tub. The layout offers 4 additional bedrooms & an oversized loft/bonus area. Enjoy outdoor living on the screened porch overlooking the backyard, complete with a storage building. The 3-car tandem garage offers space for vehicles, hobbies, or storage. Optional neighborhood pool membership is available. Conveniently located near shopping, dining, parks and highways.
For sale
Price cut: $4.9K (8/31)
$475,000
3694 Vestavia Dr, Kernersville, NC 27284
5beds
3,613sqft
Stick/Site Built, Residential, Single Family Residence
Built in 2015
0.19 Acres Lot
$469,200 Zestimate®
$--/sqft
$42/mo HOA
What's special
- 85 days
- 474
- 36
Zillow last checked:
Listing updated:
Listed by:
Emily Phipps 336-813-7520,
Keller Williams Realty Elite,
Ashley Harris 336-409-0757,
Keller Williams Realty Elite
Source: Triad MLS,MLS#: 1223792
Facts & features
Interior
Bedrooms & bathrooms
- Bedrooms: 5
- Bathrooms: 3
- Full bathrooms: 3
- Main level bathrooms: 1
Primary bedroom
- Level: Second
- Dimensions: 19.58 x 17.17
Bedroom 2
- Level: Main
- Dimensions: 13.83 x 11.25
Bedroom 3
- Level: Second
- Dimensions: 16.5 x 15
Bedroom 4
- Level: Second
- Dimensions: 17.83 x 13.92
Bedroom 5
- Level: Second
- Dimensions: 11.83 x 10.92
Bonus room
- Level: Second
- Dimensions: 15.5 x 12.83
Breakfast
- Level: Main
- Dimensions: 12.08 x 8
Dining room
- Level: Main
- Dimensions: 14 x 11.17
Entry
- Level: Main
- Dimensions: 17.42 x 5.92
Kitchen
- Level: Main
- Dimensions: 18.25 x 12.67
Laundry
- Level: Second
- Dimensions: 8.42 x 6.42
Living room
- Level: Main
- Dimensions: 18.25 x 16.08
Heating
- Forced Air, Natural Gas
Cooling
- Central Air, Multi Units
Appliances
- Included: Microwave, Dishwasher, Disposal, Range, Cooktop, Gas Water Heater
- Laundry: Dryer Connection, Laundry Room, Washer Hookup
Features
- Ceiling Fan(s), Dead Bolt(s), Soaking Tub, Kitchen Island, Pantry, Separate Shower, Solid Surface Counter, Vaulted Ceiling(s)
- Flooring: Carpet, Engineered Hardwood, Vinyl, Wood
- Has basement: No
- Number of fireplaces: 1
- Fireplace features: Gas Log, Living Room
Interior area
- Total structure area: 3,613
- Total interior livable area: 3,613 sqft
- Finished area above ground: 3,613
Property
Parking
- Total spaces: 3
- Parking features: Garage, Paved, Driveway, Garage Door Opener, Attached, Garage Faces Front
- Attached garage spaces: 3
- Has uncovered spaces: Yes
Features
- Levels: Two
- Stories: 2
- Patio & porch: Porch
- Pool features: None
- Fencing: None
Lot
- Size: 0.19 Acres
- Features: Level, Subdivided, Flat, Subdivision
Details
- Additional structures: Storage
- Parcel number: 6873870083
- Zoning: MU-S
- Special conditions: Owner Sale
Construction
Type & style
- Home type: SingleFamily
- Property subtype: Stick/Site Built, Residential, Single Family Residence
Materials
- Stone, Vinyl Siding
- Foundation: Slab
Condition
- Year built: 2015
Utilities & green energy
- Sewer: Public Sewer
- Water: Public
Community & HOA
Community
- Security: Smoke Detector(s)
- Subdivision: Brunswick At Calebs Creek
HOA
- Has HOA: Yes
- HOA fee: $42 monthly
Location
- Region: Kernersville
Financial & listing details
- Tax assessed value: $456,400
- Annual tax amount: $4,867
- Date on market: 6/9/2026
- Cumulative days on market: 85 days
- Listing agreement: Exclusive Right To Sell
Estimated market value
$469,200
$446,000 - $493,000
$2,877/mo
Price history
| Date | Event | Price |
|---|---|---|
| 8/31/2026 | Price change | $475,000-1% |
Source:  Triad MLS #1223792 Report a problem Triad MLS #1223792 Report a problem | ||
| 7/16/2026 | Price change | $479,900-1.1% |
Source: Triad MLS #1223792 Report a problem | ||
| 6/10/2026 | Listed for sale | $485,000+72.3% |
Source: Triad MLS #1223792 Report a problem | ||
| 9/30/2015 | Sold | $281,500$78/sqft |
Source: Public Record Report a problem | ||
Public tax history
| Year | Property taxes | Tax assessment |
|---|---|---|
| 2025 | $4,868 +13.7% | $456,400 +37.8% |
| 2024 | $4,282 +2% | $331,300 |
| 2023 | $4,200 +0.3% | $331,300 |
| 2022 | $4,189 | $331,300 -2.5% |
| 2021 | $4,189 +3.6% | $339,700 +12.9% |
| 2020 | $4,043 -0.7% | $300,800 |
| 2019 | $4,073 +2.3% | $300,800 |
| 2018 | $3,982 | $300,800 +13.5% |
| 2016 | $3,982 | $265,045 |
Find assessor info on the county website
Monthly payment
Est. payment
Payment breakdown
Explore the cost of this home by adjusting the details. Changes won't be saved.Climate risks
Neighborhood: 27284
- $320,0004 bd3 ba1.9k sqft3692 Vestavia Dr, Kernersville, NC 27284Off Market
- $433,1004 bd3 ba2.9k sqft3696 Vestavia Dr, Kernersville, NC 27284Off Market
- $416,3004 bd3 ba2.9k sqft3696 Vestavia Dr LOT 37, Kernersville, NC 27284Off Market
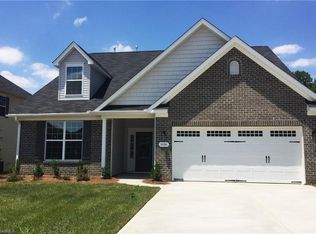
- $398,9005 bd4 ba3k sqft3690 Vestavia Dr, Kernersville, NC 27284Off Market

Similar homes
- $399,9004 bd4 ba3k sqft3681 Vestavia Dr, Kernersville, NC 27284For Sale
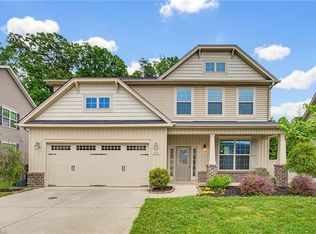
 MLS ID #1217260, Mike Alala. Triad MLS
 - $440,0005 bd4 ba3.3k sqft1837 Ridge Creek Dr, Kernersville, NC 27284For Sale
 MLS ID #1226022, Matt Ingram. Triad MLS
 - $496,5265 bd4 ba2.9k sqft2431 Redwood Hill Run, Kernersville, NC 27284For Sale
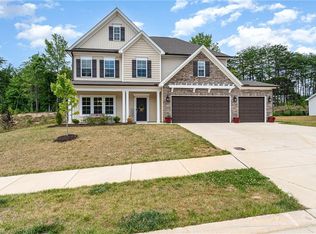 MLS ID #1212023, Molly Myers. Triad MLS
 - $425,9004 bd3 ba2.8k sqft991 Beesons Field Dr, Kernersville, NC 27284For Sale
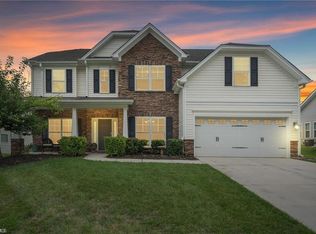 MLS ID #1228913, Stanley Jones. Triad MLS
 - $387,0004 bd3 ba2.7k sqft1602 Running Deer Dr, Kernersville, NC 27284For SaleMLS ID #1227249, Katelynn Burtis. Triad MLS
- $460,0003 bd3 ba2.5k sqft2450 Redwood Hill Run, Kernersville, NC 27284For SaleMLS ID #1224758, Joel Sandman. Triad MLS
- $369,9004 bd3 ba2.4k sqft1586 Running Deer Dr, Kernersville, NC 27284For SaleMLS ID #1222943, Regina Sechrest. Triad MLS
- $470,0004 bd4 ba3.6k sqft4834 Legacy Dr, Colfax, NC 27235For SaleMLS ID #1219118, Christine Barnes. Triad MLS
- $475,0003 bd2 ba2.3k sqft4035 Granby St, Winston Salem, NC 27101For SaleMLS ID #1233496, Blair Ozment. Triad MLS
- $399,9004 bd3 ba2.2k sqft1425 Blooming Mountain Way, Kernersville, NC 27284For SaleMLS ID #1225228, Hermanda Williamson. Triad MLS
- $490,0005 bd3 ba3.2k sqft2227 Dunning Ct, High Point, NC 27265For SaleMLS ID #1222429, Sharon McGee. Triad MLS
- $440,0004 bd3 ba3.4k sqft4861 Legacy Dr, Colfax, NC 27235For SaleMLS ID #1205203, Spencer Harrell. Triad MLS
- $474,5004 bd4 ba3k sqft7 Archer Ct, Greensboro, NC 27407For SaleMLS ID #1231400, Melanie Sewell. Triad MLS
- $514,9003 bd3 ba2.7k sqft428 Waterton Way, Kernersville, NC 27284For SaleMLS ID #1214725, Sandy Smith. Triad MLS
- $425,0004 bd4 ba2.5k sqft4236 Brentonshire Ln, High Point, NC 27265For SaleMLS ID #1224133, Rebecca Heaton. Triad MLS
- $375,0003 bd2 ba2.2k sqft501 Clematis Way, Kernersville, NC 27284For SaleMLS ID #1233278, Stephanie Snyder. Triad MLS
- $429,0004 bd3 ba2.6k sqft4045 Fountain Grove Dr, High Point, NC 27265For SaleMLS ID #1229629, Ramilya Siegel. Triad MLS
- $430,0004 bd3 ba2.7k sqft3174 Rock Pond Cir, High Point, NC 27265For SaleMLS ID #1227428, Lauren Williams. Triad MLS
- $564,9004 bd3 ba3.2k sqft3105 Cranberry Ridge Dr, High Point, NC 27265For SaleMLS ID #1225685, Jennifer Moore. Triad MLS
- $509,0004 bd4 ba2.5k sqft2404 S Tuckers Farm Ct, Colfax, NC 27235For SaleMLS ID #1218870, Michaela Haberer. Triad MLS
