Price Improvement! Welcome home to this beautiful 4 bedroom, 2.5 bath property offering space, comfort, and convenience. The open concept kitchen flows seamlessly into the living room, making it perfect for everyday living and entertaining. A dedicated office provides the ideal work-from-home space. The large primary suite features a spacious bedroom and an oversized walk-in closet. Situated on an ideal and spacious lot, the backyard offers plenty of room to relax or entertain, complete with a patio for outdoor enjoyment. Conveniently located close to everything High Point has to offer, including shopping, dining, and major roadways... this home truly has it all.
For sale
Price cut: $18K (6/5)
$450,000
4861 Legacy Dr, Colfax, NC 27235
4beds
3,445sqft
Stick/Site Built, Residential, Single Family Residence
Built in 2007
0.24 Acres Lot
$-- Zestimate®
$--/sqft
$88/mo HOA
What's special
Spacious bedroomDedicated officeIdeal and spacious lotLarge primary suiteOversized walk-in closetOpen concept kitchenPatio for outdoor enjoyment
- 185 days |
- 442 |
- 29 |
Zillow last checked:
Listing updated:
Listed by:
Spencer Harrell 336-906-5436,
Real Broker LLC
Source: Triad MLS,MLS#: 1205203 Originating MLS: Winston-Salem
Originating MLS: Winston-SalemLoading...
Facts & features
Interior
Bedrooms & bathrooms
- Bedrooms: 4
- Bathrooms: 3
- Full bathrooms: 2
- 1/2 bathrooms: 1
- Main level bathrooms: 1
Primary bedroom
- Level: Second
- Dimensions: 17.08 x 27
Bedroom 2
- Level: Second
- Dimensions: 16.92 x 17.58
Bedroom 3
- Level: Second
- Dimensions: 11.5 x 14.17
Bedroom 4
- Level: Second
- Dimensions: 11.33 x 16.67
Dining room
- Level: Main
- Dimensions: 11.75 x 14.17
Kitchen
- Level: Main
- Dimensions: 13.08 x 13.67
Living room
- Level: Main
- Dimensions: 24.33 x 24.67
Office
- Level: Main
- Dimensions: 13.92 x 12.08
Heating
- Forced Air, Natural Gas
Cooling
- Central Air
Appliances
- Included: Gas Water Heater
Features
- Has basement: No
- Number of fireplaces: 1
- Fireplace features: Living Room
Interior area
- Total structure area: 3,445
- Total interior livable area: 3,445 sqft
- Finished area above ground: 3,445
Property
Parking
- Total spaces: 2
- Parking features: Driveway, Garage, Garage Faces Front
- Garage spaces: 2
- Has uncovered spaces: Yes
Features
- Levels: Two
- Stories: 2
- Patio & porch: Porch
- Pool features: Community
Lot
- Size: 0.24 Acres
Details
- Parcel number: 215135
- Zoning: RS9
- Special conditions: Owner Sale
Construction
Type & style
- Home type: SingleFamily
- Property subtype: Stick/Site Built, Residential, Single Family Residence
Materials
- Brick, Vinyl Siding
- Foundation: Slab
Condition
- Year built: 2007
Utilities & green energy
- Sewer: Public Sewer
- Water: Public
Community & HOA
Community
- Subdivision: Legacy At Sandy Ridge
HOA
- Has HOA: Yes
- HOA fee: $263 quarterly
Location
- Region: Colfax
Financial & listing details
- Tax assessed value: $321,900
- Annual tax amount: $4,401
- Date on market: 1/16/2026
- Cumulative days on market: 189 days
- Listing agreement: Exclusive Right To Sell
- Listing terms: Cash,Conventional,FHA,VA Loan
Estimated market value
Not available
Estimated sales range
Not available
Not available
Price history
| Date | Event | Price |
|---|---|---|
| 6/5/2026 | Price change | $450,000-3.8% |
Source:  Triad MLS #1205203 Report a problem Triad MLS #1205203 Report a problem | ||
| 4/27/2026 | Listed for sale | $468,000 |
Source: Triad MLS #1205203 Report a problem | ||
| 4/16/2026 | Pending sale | $468,000 |
Source: Triad MLS #1205203 Report a problem | ||
| 4/6/2026 | Price change | $468,000-1.5% |
Source: Triad MLS #1205203 Report a problem | ||
| 2/6/2026 | Price change | $475,000-2.9% |
Source: Triad MLS #1205203 Report a problem | ||
| 1/16/2026 | Listed for sale | $489,000+7.5% |
Source: Triad MLS #1205203 Report a problem | ||
| 8/19/2024 | Sold | $455,000-2.2% |
Source: Triad MLS #1127589 Report a problem | ||
| 4/27/2024 | Pending sale | $465,000 |
Source: Triad MLS #1127589 Report a problem | ||
| 12/12/2023 | Listed for sale | $465,000+64.1% |
Source: Triad MLS #1127589 Report a problem | ||
| 3/31/2022 | Listing removed | -- |
Source: Zillow Rental Manager Report a problem | ||
| 12/15/2021 | Listed for rent | $2,900-12.1%$1/sqft |
Source: Zillow Rental Manager Report a problem | ||
| 11/6/2021 | Listing removed | -- |
Source: Zillow Rental Manager Report a problem | ||
| 10/6/2021 | Listed for rent | $3,300$1/sqft |
Source: Zillow Rental Manager Report a problem | ||
| 6/13/2007 | Sold | $283,375 |
Source: Triad MLS #H417194 Report a problem | ||
Public tax history
| Year | Property taxes | Tax assessment |
|---|---|---|
| 2025 | $4,436 | $321,900 |
| 2024 | $4,436 +2.2% | $321,900 |
| 2023 | $4,339 | $321,900 |
| 2022 | $4,339 +19.9% | $321,900 +22.6% |
| 2021 | $3,619 | $262,600 |
| 2018 | $3,619 +4.1% | $262,600 |
| 2017 | $3,476 | $262,600 +5.4% |
| 2016 | $3,476 | $249,100 |
| 2015 | $3,476 -2.7% | $249,100 |
| 2014 | $3,572 | $249,100 |
| 2013 | -- | $249,100 |
| 2012 | -- | $249,100 +2.6% |
| 2011 | -- | $242,900 |
| 2010 | -- | $242,900 |
| 2009 | -- | $242,900 |
| 2008 | -- | $242,900 |
Find assessor info on the county website
Monthly payment
Est. payment
Payment breakdown
Explore the cost of this home by adjusting the details. Changes won't be saved.Climate risks
Neighborhood: 27235
Nearby schools
GreatSchools rating
- 6/10Colfax Elementary SchoolGrades: PK-5Distance: 3.3 mi
- 3/10Southwest Guilford Middle SchoolGrades: 6-8Distance: 2.2 mi
- 5/10Southwest Guilford High SchoolGrades: 9-12Distance: 1.9 mi
Schools provided by the listing agent
- Elementary: Colfax
- Middle: Southeast
- High: Southeast
Source: Triad MLS. This data may not be complete. We recommend contacting the local school district to confirm school assignments for this home.
- $435,3004 bd3 ba3.1k sqft4867 Legacy Dr, Colfax, NC 27235Off Market
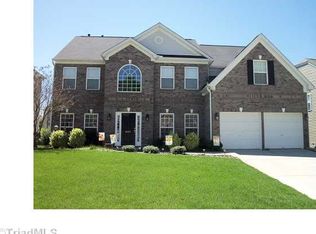
- $441,0004 bd3 ba3.1k sqft4853 Legacy Dr, Colfax, NC 27235Off Market
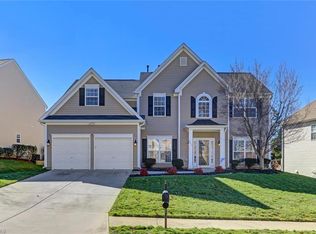
- $462,8004 bd3 ba3.1k sqft4873 Legacy Dr, Colfax, NC 27235Off Market
- $453,6004 bd2 ba3.3k sqft4845 Legacy Dr, Colfax, NC 27235Off Market
- $400,7004 bd2 ba2.4k sqft1523 Castle Way, Colfax, NC 27235Off Market
- $411,8005 bd2 ba2.7k sqft1527 Castle Way, Colfax, NC 27235Off Market
- $392,4004 bd3 ba2.7k sqft1517 Castle Way, Colfax, NC 27235Off Market
- $505,0005 bd4 ba3.7k sqft4866 Legacy Dr, Colfax, NC 27235Sold
A local agent can set up tours, give advice and negotiate with sellers.
Similar homes
- $444,0005 bd3 ba3.2k sqft4909 Legacy Dr, Colfax, NC 27235For Sale
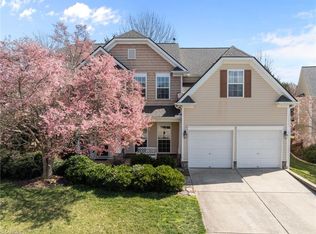
 MLS ID #1212935, Ravi Sharma. Triad MLS
 - $529,9004 bd4 ba2.5k sqft2404 S Tuckers Farm Ct, Colfax, NC 27235For Sale
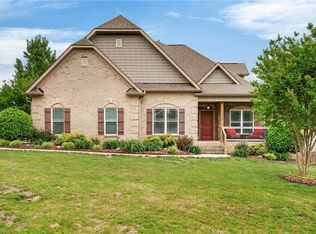 MLS ID #1218870, Michaela Haberer. Triad MLS
 - $519,9003 bd3 ba2.3k sqft8597 Bayron Dr, Colfax, NC 27235For Sale
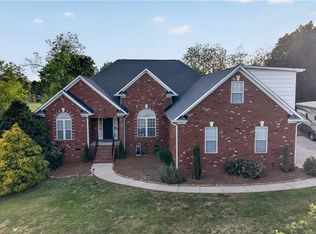 MLS ID #1212305, Alana Hernandez. Triad MLS
 - $475,0004 bd3 ba2.9k sqft3833 Wesseck Dr, High Point, NC 27265For Sale
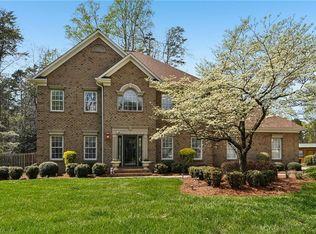 MLS ID #1214076, Linda K. Beck. Triad MLS
 - $460,0005 bd4 ba3.3k sqft1837 Ridge Creek Dr, Kernersville, NC 27284For SaleMLS ID #1226022, Matt Ingram. Triad MLS
- $419,0004 bd3 ba2.4k sqft2005 Hunterwoods Dr, High Point, NC 27265For SaleMLS ID #1214625, Schelle Nicholson. Triad MLS
- $625,0004 bd3 ba3.1k sqft8419 Pheasant Ridge Dr, Colfax, NC 27235For SaleMLS ID #1224469, Linda K. Beck. Triad MLS
- $487,9005 bd4 ba3.7k sqft3025 Sycamore Point Trl, High Point, NC 27265For SaleMLS ID #1223468, Matthew Wyke. Triad MLS
- $590,0003 bd3 ba2.5k sqft4003 Smith Ridge Ct, Colfax, NC 27235For SaleMLS ID #1225344, Kimberly Pruitt. Triad MLS
- $395,0004 bd3 ba2.3k sqft1579 Pondhaven Dr, High Point, NC 27265For SaleMLS ID #1217134, Kim Frazier. Triad MLS
- $479,9005 bd3 ba3.6k sqft3694 Vestavia Dr, Kernersville, NC 27284For SaleMLS ID #1223792, Emily Phipps. Triad MLS
- $496,5265 bd4 ba2.9k sqft2431 Redwood Hill Run, Kernersville, NC 27284For SaleMLS ID #1212023, Molly Myers. Triad MLS
- $429,0004 bd3 ba2.4k sqft2683 Wellfleet Dr, High Point, NC 27265For SaleMLS ID #1219163, Erin Sikes. Triad MLS
- $464,9004 bd3 ba2.6k sqft1708 Ambleside Ct, Greensboro, NC 27407For SaleMLS ID #1219280, Julie Fronzaglio. Triad MLS
- $449,9005 bd3 ba2.4k sqft6308 Thornblade Ct, Greensboro, NC 27410For SaleMLS ID #1226146, Ramilya Siegel. Triad MLS
- $465,0004 bd3 ba2.2k sqft2104 Gate Post Dr, Greensboro, NC 27455For SaleMLS ID #1226960, Helen Howard. Triad MLS
- $524,9004 bd4 ba3.1k sqft2903 Beckworth Ct, Jamestown, NC 27282For SaleMLS ID #1224121, Kim Delahanty. Triad MLS
- $464,9003 bd3 ba2.3k sqft2130 Willow Oak Dr, Thomasville, NC 27360For SaleMLS ID #1226155, Chris Martin. Triad MLS
- $474,9003 bd3 ba2.8k sqft7704 Perthshire Dr, Oak Ridge, NC 27310For SaleMLS ID #1217447, Mason Norwood. Triad MLS
- $497,4004 bd3 ba2.9k sqft1355 Ouray Dr, Kernersville, NC 27284For SaleMLS ID #1226481, Dede Cunningham. Triad MLS
