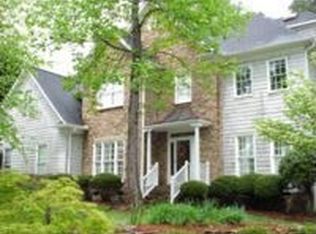
ALL the work has been done for you with this updated 4 bed, 2.5 bath home, tucked away on a cul-de-sac in Jamesford Meadows! The open floor plan features a spacious kitchen with granite countertops, large island, and seamless flow into the great room. Upstairs offers four bedrooms, a bonus room, including a primary suite with tray ceilings and a remodeled bath featuring a soaking tub and separate shower. Enjoy the private wooded and fenced backyard on your Trex deck. Extensive updates include a newer roof, replacement windows, HVAC systems on both levels, tankless Rinnai water heater, remodeled baths, and hardwood flooring throughout the entire house! So many additional improvements, see attached list. This neighborhood offers established trees and landscaping, tennis and pickleball courts, playground, clubhouse, and three stocked fishing ponds. Convenient to shopping, dining, and major roadways. This house has it all-come see it for yourself!
For sale
$549,900
3204 Rider Ct, Jamestown, NC 27282
4beds
3,074sqft
Stick/Site Built, Residential, Single Family Residence
Built in 1996
0.44 Acres Lot
$536,300 Zestimate®
$--/sqft
$38/mo HOA
What's special
Trex deckOpen floor planLarge islandEstablished trees and landscapingNewer roofReplacement windowsTankless rinnai water heater
- 5 days
- --
- --
Likely to sell faster than
Zillow last checked:
Listing updated:
Listed by:
Meredith Parsons 336-202-7070,
Tyler Redhead & McAlister Real Estate, LLC
Source: Triad MLS,MLS#: 1239030
Facts & features
Interior
Bedrooms & bathrooms
- Bedrooms: 4
- Bathrooms: 3
- Full bathrooms: 2
- 1/2 bathrooms: 1
- Main level bathrooms: 1
Primary bedroom
- Level: Second
- Dimensions: 14.67 x 18.58
Bedroom 2
- Level: Second
- Dimensions: 14.5 x 11.17
Bedroom 3
- Level: Second
- Dimensions: 11.67 x 11.25
Bedroom 4
- Level: Second
- Dimensions: 10.25 x 11
Bonus room
- Level: Second
- Dimensions: 22 x 15.75
Breakfast
- Level: Main
- Dimensions: 8.67 x 14.33
Den
- Level: Main
- Dimensions: 14.67 x 18.67
Dining room
- Level: Main
- Dimensions: 14.92 x 14.42
Kitchen
- Level: Main
- Dimensions: 14.92 x 14.33
Laundry
- Level: Main
- Dimensions: 8.92 x 5.25
Living room
- Level: Main
- Dimensions: 14.67 x 14.5
Heating
- Heat Pump, Electric, Natural Gas
Cooling
- Central Air
Appliances
- Included: Microwave, Dishwasher, Disposal, Free-Standing Range, Cooktop, Tankless Water Heater
- Laundry: Main Level
Features
- Ceiling Fan(s), Dead Bolt(s), Kitchen Island, Pantry, Solid Surface Counter
- Flooring: Tile, Wood
- Basement: Crawl Space
- Attic: Storage,Pull Down Stairs
- Number of fireplaces: 1
- Fireplace features: Gas Log, Great Room
Interior area
- Total structure area: 3,074
- Total interior livable area: 3,074 sqft
- Finished area above ground: 3,074
Video & virtual tour
Property
Parking
- Total spaces: 2
- Parking features: Garage, Driveway, Garage Door Opener, Attached
- Attached garage spaces: 2
- Has uncovered spaces: Yes
Features
- Levels: Two
- Stories: 2
- Exterior features: Garden
- Pool features: None
- Fencing: Fenced
Lot
- Size: 0.44 Acres
- Features: Cul-De-Sac, Partially Wooded, Subdivided, Subdivision
- Residential vegetation: Partially Wooded
Details
- Parcel number: 207310
- Zoning: CU-RS-12
- Special conditions: Owner Sale
Construction
Type & style
- Home type: SingleFamily
- Property subtype: Stick/Site Built, Residential, Single Family Residence
Materials
- Brick
Condition
- Year built: 1996
Utilities & green energy
- Sewer: Public Sewer
- Water: Public
Community & HOA
Community
- Subdivision: Jamesford Meadows
HOA
- Has HOA: Yes
- HOA fee: $450 annually
Location
- Region: Jamestown
Financial & listing details
- Tax assessed value: $340,000
- Annual tax amount: $5,182
- Date on market: 10/22/2026
- Listing agreement: Exclusive Right To Sell
- Exclusions: Stainless Steel Fridge In Kitchen And Outdoor Cameras
Estimated market value
$536,300
$509,000 - $563,000
$2,734/mo
Price history
| Date | Event | Price |
|---|---|---|
| 10/22/2026 | Listed for sale | $549,900+89% |
Source:  Triad MLS #1239030 Report a problem | ||
| 1/9/2014 | Sold | $291,000-1.7% |
Source: Triad MLS #684362 Report a problem | ||
| 11/21/2013 | Price change | $296,000-2.9%$96/sqft |
Source: Allen Tate Company #684362 Report a problem | ||
| 10/3/2013 | Price change | $304,900-3.2%$99/sqft |
Source: Allen Tate Company #684362 Report a problem | ||
| 9/10/2013 | Listed for sale | $314,900-0.7%$102/sqft |
Source: Allen Tate Company #684362 Report a problem | ||
| 12/3/2010 | Sold | $317,000-2.4% |
Source: Triad MLS #592488 Report a problem | ||
| 9/18/2010 | Listed for sale | $324,9000%$106/sqft |
Source: Allen Tate Company #592488 Report a problem | ||
| 6/23/2010 | Listing removed | $325,000$106/sqft |
Source: RE/MAX Realty Consultant #563060 Report a problem | ||
| 2/18/2010 | Price change | $325,000-2.4%$106/sqft |
Source: RE/MAX Realty Consultant #563060 Report a problem | ||
| 12/3/2009 | Listed for sale | $333,000-1.9%$108/sqft |
Source: RE/MAX Realty Consultant #563060 Report a problem | ||
| 3/5/2009 | Listed for sale | $339,500-1.3%$110/sqft |
Source: Listhub #519857 Report a problem | ||
| 4/9/2007 | Sold | $344,000+26.2% |
Source: Triad MLS #G419903 Report a problem | ||
| 2/28/2003 | Sold | $272,500 |
Source: Triad MLS #G275680 Report a problem | ||
Public tax history
| Year | Property taxes | Tax assessment |
|---|---|---|
| 2026 | $5,183 +10.6% | $340,000 |
| 2025 | $4,685 | $340,000 |
| 2024 | $4,685 +2.2% | $340,000 |
| 2023 | $4,583 | $340,000 |
| 2022 | $4,583 +5.2% | $340,000 +7.5% |
| 2021 | $4,357 | $316,200 |
| 2018 | $4,357 +4.6% | $316,200 |
| 2017 | $4,167 | $316,200 +5.9% |
| 2016 | $4,167 | $298,600 |
| 2015 | $4,167 -2.7% | $298,600 |
| 2014 | $4,282 | $298,600 |
| 2013 | -- | $298,600 |
| 2012 | -- | $298,600 +5.9% |
| 2011 | -- | $281,900 |
| 2010 | -- | $281,900 |
| 2009 | -- | $281,900 |
| 2008 | -- | $281,900 |
| 2007 | -- | $281,900 |
| 2006 | -- | $281,900 |
| 2005 | -- | $281,900 -7.5% |
| 2004 | -- | $304,600 +23.3% |
| 2002 | -- | $247,100 |
| 2001 | -- | $247,100 |
Find assessor info on the county website
Monthly payment
Est. payment
Payment breakdown
Explore the cost of this home by adjusting the details. Changes won't be saved.Climate risks
Neighborhood: 27282
Nearby schools
Schools provided by the listing agent
- Elementary: Florence
- Middle: Southwest
- High: Southwest
Source: Triad MLS. This data may not be complete. We recommend contacting the local school district to confirm school assignments for this home.

Similar homes
- $599,0005 bd4 ba3.8k sqft3103 Campfire Ct, Jamestown, NC 27282For Sale

 MLS ID #1239514, Raigen Stiefel. Triad MLS
- $550,0004 bd4 ba3.3k sqft2803 Hackney Way, Jamestown, NC 27282For Sale
 MLS ID #1233947, Cherie Scinto. Triad MLS
- $579,0005 bd3 ba3.4k sqft2700 Red Gate Ct, Jamestown, NC 27282For Sale
 MLS ID #1217963, Kathy Haines. Triad MLS
- $599,0004 bd4 ba3.8k sqft2713 Saint Andrews Ct, Jamestown, NC 27282For Sale
 MLS ID #1218472, Mark Yost. Triad MLS
- $615,0004 bd4 ba3.6k sqft4911 Setter Ct, Jamestown, NC 27282For SaleMLS ID #1236998, Stacey Ofsanko. Triad MLS
- $410,0004 bd3 ba2.7k sqft309 Fairidge Dr, Jamestown, NC 27282For SaleMLS ID #1238710, Bill Guill. Triad MLS
- $485,0005 bd4 ba2.9k sqft3210 Peninsula Dr, Jamestown, NC 27282For SaleMLS ID #1229853, Madalyn E. Kunow. Triad MLS
- $655,0004 bd4 ba4k sqft3101 Lodge Dr, Jamestown, NC 27282For SaleMLS ID #1229873, John Newman. Triad MLS
- $424,0004 bd3 ba2.5k sqft5015 Windermere Dr, Greensboro, NC 27407For SaleMLS ID #1239553, Khadra Banks. Triad MLS
- $490,0004 bd3 ba3.3k sqft5305 Coveview Ct, Greensboro, NC 27407For SaleMLS ID #1234763, James Kirchner. Triad MLS
- $364,9004 bd3 ba2.2k sqft3414 Nottaway Dr, Jamestown, NC 27282For SaleMLS ID #1225290, Jimmy Dowell, Jr.. Triad MLS
- $379,9003 bd3 ba1.7k sqft102 Cottonwood Dr, Jamestown, NC 27282For SaleMLS ID #1238438, Grant Martin. Triad MLS
- $375,0004 bd3 ba2k sqft3428 Silverlake Ct, Jamestown, NC 27282For SaleMLS ID #1229761, Evan Gallimore. Triad MLS
- $455,0003 bd3 ba2.6k sqft7549 Sunnyvale Dr, High Point, NC 27265For SaleMLS ID #1235221, Jessica Spivey. Triad MLS
- $425,0003 bd3 ba2.4k sqft219 Heritage Hill Dr, Greensboro, NC 27282For SaleMLS ID #1236916, Shannon W. Bruins. Triad MLS
- $765,0004 bd4 ba4.1k sqft124 Duchess Ct, Jamestown, NC 27282For SaleMLS ID #1236284, Julie Nusdeo. Triad MLS
- $699,9003 bd3 ba3.3k sqft1703 River Knoll Ct, Greensboro, NC 27409For SaleMLS ID #1237742, Mike Bottoms. Triad MLS
- $474,5004 bd4 ba3k sqft7 Archer Ct, Greensboro, NC 27407For SaleMLS ID #1231400, Melanie Sewell. Triad MLS
- $335,0003 bd2 ba2.1k sqft1233 Guilford College Rd, Jamestown, NC 27282For SaleMLS ID #1236379, Mike Headley. Triad MLS
- $334,5003 bd2 ba1.8k sqft707 Fairidge Dr, Jamestown, NC 27282For SaleMLS ID #1238824, Nicole T. Slovak. Triad MLS
