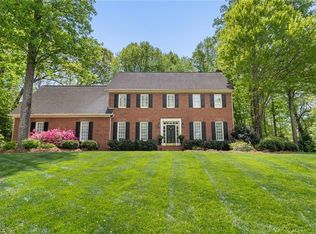
Move-In Ready | New Paint in Main Living Areas | Screened Porch | 3 Finished Levels. Come see this custom home in sought-after Jamesford Meadows with exceptional spaces to entertain, work, relax, and play. This thoughtfully designed floor plan adapts beautifully to everyday and special occasions. The well-appointed kitchen is a natural gathering space with an island, walk-in pantry, and breakfast room. Enjoy seamless indoor-outdoor living with the screened porch overlooking the professionally landscaped backyard—a peaceful retreat with the tranquil sound of water from the goldfish pond. 2nd level opens to primary with walk-in closet and ensuite bath, three additional bedrooms, full bath, and spacious vaulted game room. The finished third floor with full bath offers flexibility as a guest suite, fitness studio, media room, or hobby space. Community clubhouse, pickleball courts, walking trails, and scenic ponds conveniently located to shopping, dining, PTI Airport, I-40, and I-73.
For sale
Price cut: $5.9K (7/8)
$609,000
2713 Saint Andrews Ct, Jamestown, NC 27282
4beds
3,800sqft
Stick/Site Built, Residential, Single Family Residence
Built in 1993
0.42 Acres Lot
$588,500 Zestimate®
$--/sqft
$58/mo HOA
What's special
Den with dentil moldingProfessionally landscaped backyardBreakfast roomWell-appointed kitchen with islandPool tableLaundry roomPrivate screened porch
- 102 days |
- 460 |
- 25 |
Zillow last checked:
Listing updated:
Listed by:
Mark Yost 336-707-6275,
Berkshire Hathaway HomeServices Yost & Little Realty,
Kimberly Hunt 336-669-3897,
Berkshire Hathaway HomeServices Yost & Little Realty
Source: Triad MLS,MLS#: 1218472
Facts & features
Interior
Bedrooms & bathrooms
- Bedrooms: 4
- Bathrooms: 4
- Full bathrooms: 3
- 1/2 bathrooms: 1
- Main level bathrooms: 1
Primary bedroom
- Level: Second
- Dimensions: 16.67 x 15.67
Bedroom 2
- Level: Second
- Dimensions: 13.83 x 12.5
Bedroom 3
- Level: Second
- Dimensions: 13.67 x 10.5
Bedroom 4
- Level: Second
- Dimensions: 12.67 x 12.17
Bonus room
- Level: Third
- Dimensions: 41.58 x 16.5
Breakfast
- Level: Main
- Dimensions: 12.67 x 9.67
Den
- Level: Main
- Dimensions: 20.17 x 13.67
Dining room
- Level: Main
- Dimensions: 18.83 x 13.67
Entry
- Level: Main
- Dimensions: 12.83 x 9.67
Game room
- Level: Second
- Dimensions: 19.33 x 15
Kitchen
- Level: Main
- Dimensions: 17.67 x 17.5
Laundry
- Level: Second
- Dimensions: 7 x 5.83
Living room
- Level: Main
- Dimensions: 14 x 12.67
Heating
- Forced Air, Multiple Systems, Natural Gas
Cooling
- Central Air
Appliances
- Included: Microwave, Dishwasher, Cooktop, Gas Water Heater
- Laundry: Dryer Connection, Laundry Room, Washer Hookup
Features
- Built-in Features, Soaking Tub, Kitchen Island, Pantry, Solid Surface Counter, Vaulted Ceiling(s)
- Flooring: Carpet, Tile, Wood
- Windows: Insulated Windows
- Basement: Crawl Space
- Attic: Permanent Stairs,Walk-In
- Number of fireplaces: 1
- Fireplace features: Gas Log, Den
Interior area
- Total structure area: 3,800
- Total interior livable area: 3,800 sqft
- Finished area above ground: 3,800
Property
Parking
- Total spaces: 2
- Parking features: Driveway, Garage, Garage Door Opener, Attached
- Attached garage spaces: 2
- Has uncovered spaces: Yes
Features
- Levels: Three Or More
- Stories: 3
- Patio & porch: Porch
- Exterior features: Sprinkler System
- Pool features: None
- Fencing: Invisible
Lot
- Size: 0.42 Acres
- Dimensions: 160 x 35 x 118 x 148 x 105
- Features: City Lot, Cul-De-Sac, Multi Zones, Subdivided, Subdivision
Details
- Parcel number: 0207245
- Zoning: R-3
- Special conditions: Owner Sale
- Other equipment: Irrigation Equipment
Construction
Type & style
- Home type: SingleFamily
- Architectural style: Traditional
- Property subtype: Stick/Site Built, Residential, Single Family Residence
Materials
- Brick, Cement Siding
Condition
- Year built: 1993
Utilities & green energy
- Sewer: Public Sewer
- Water: Public
Community & HOA
Community
- Security: Carbon Monoxide Detector(s)
- Subdivision: Jamesford Meadows
HOA
- Has HOA: Yes
- HOA fee: $350 semi-annually
Location
- Region: Jamestown
Financial & listing details
- Tax assessed value: $595,400
- Annual tax amount: $5,434
- Date on market: 5/6/2026
- Cumulative days on market: 95 days
- Listing agreement: Exclusive Right To Sell
- Listing terms: Cash,Conventional
Estimated market value
$588,500
$559,000 - $618,000
$3,449/mo
Price history
| Date | Event | Price |
|---|---|---|
| 7/8/2026 | Price change | $609,000-1% |
Source:  Triad MLS #1218472 Report a problem Triad MLS #1218472 Report a problem | ||
| 5/8/2026 | Listed for sale | $614,900+146.5% |
Source: Triad MLS #1218472 Report a problem | ||
| 10/15/1993 | Sold | $249,500$66/sqft |
Source: Agent Provided Report a problem | ||
Public tax history
| Year | Property taxes | Tax assessment |
|---|---|---|
| 2025 | $5,476 | $397,400 |
| 2024 | $5,476 +2.2% | $397,400 |
| 2023 | $5,357 | $397,400 |
| 2022 | $5,357 +6.9% | $397,400 +9.3% |
| 2021 | $5,010 | $363,600 |
| 2018 | $5,010 +6.1% | $363,600 |
| 2017 | $4,721 | $363,600 +7.5% |
| 2016 | $4,721 | $338,300 |
| 2015 | $4,721 -2.7% | $338,300 |
| 2014 | $4,851 | $338,300 |
| 2013 | -- | $338,300 |
| 2012 | -- | $338,300 -1.8% |
| 2011 | -- | $344,600 |
| 2010 | -- | $344,600 |
| 2009 | -- | $344,600 |
| 2008 | -- | $344,600 |
| 2007 | -- | $344,600 |
| 2006 | -- | $344,600 |
| 2005 | -- | $344,600 |
| 2004 | -- | $344,600 +16.9% |
| 2002 | -- | $294,700 |
| 2001 | -- | $294,700 |
Find assessor info on the county website
Monthly payment
Est. payment
Payment breakdown
Explore the cost of this home by adjusting the details. Changes won't be saved.Climate risks
Neighborhood: 27282
Nearby schools
GreatSchools rating
- 8/10Florence Elementary SchoolGrades: PK-5Distance: 1.7 mi
- 3/10Southwest Guilford Middle SchoolGrades: 6-8Distance: 3.3 mi
- 5/10Southwest Guilford High SchoolGrades: 9-12Distance: 3.6 mi
Schools provided by the listing agent
- Elementary: Florence
- Middle: Southwest
- High: Southwest
Source: Triad MLS. This data may not be complete. We recommend contacting the local school district to confirm school assignments for this home.
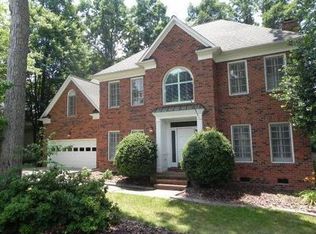
- $630,6005 bd4 ba3.7k sqft2711 Saint Andrews Ct, Jamestown, NC 27282Off Market
- $580,6004 bd2 ba3.2k sqft4630 Chesterfield Pl, Jamestown, NC 27282Off Market
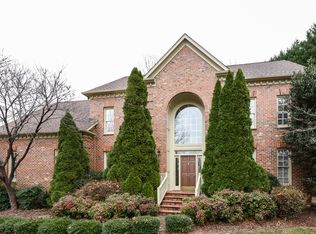
- $519,7004 bd3 ba2.8k sqft2712 Saint Andrews Ct, Jamestown, NC 27282Off Market
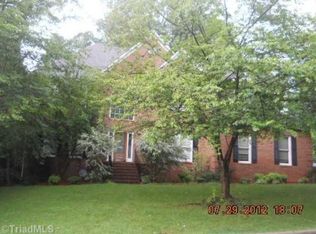
- $478,5004 bd3 ba3k sqft2708 Saint Andrews Ct, Jamestown, NC 27282Off Market
- $588,0004 bd3 ba3.3k sqft2709 Saint Andrews Ct, Jamestown, NC 27282Off Market
- $499,9004 bd4 ba2.8k sqft4613 Chesterfield Pl, Jamestown, NC 27282Pending
- $543,3004 bd3 ba3.1k sqft4633 Chesterfield Pl, Jamestown, NC 27282Off Market
- $548,5004 bd3 ba3.1k sqft4631 Chesterfield Pl, Jamestown, NC 27282Off Market
A local agent can set up tours, give advice and negotiate with sellers.
Similar homes
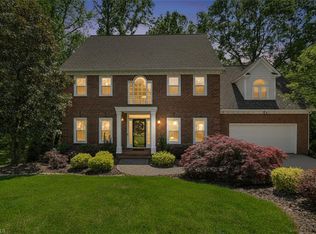
- $579,0005 bd3 ba3.4k sqft2700 Red Gate Ct, Jamestown, NC 27282For Sale
 MLS ID #1217963, Kathy Haines. Triad MLS
 - $559,9004 bd4 ba3.2k sqft2803 Hackney Way, Jamestown, NC 27282For Sale
 MLS ID #1216978, John Hinnant. Triad MLS
 - $520,0004 bd4 ba3.1k sqft2903 Beckworth Ct, Jamestown, NC 27282For Sale
 MLS ID #1224121, Kim Delahanty. Triad MLS
 - $498,5005 bd4 ba2.9k sqft3210 Peninsula Dr, Jamestown, NC 27282For Sale
 MLS ID #1229853, Madalyn E. Kunow. Triad MLS
 - $479,9004 bd3 ba3.1k sqft3405 Peninsula Dr, Jamestown, NC 27282For SaleMLS ID #1208066, Kim S Gardner. Triad MLS
- $639,9004 bd4 ba3.3k sqft4008 Braddock Rd, High Point, NC 27265For SaleMLS ID #1230055, Angela Brown Cranford. Triad MLS
- $434,0004 bd4 ba3.4k sqft102 Farriers Ln, Jamestown, NC 27282For SaleMLS ID #1230940, Brittany Cecil. Triad MLS
- $594,5005 bd4 ba4k sqft5307 Coveview Ct, Greensboro, NC 27407For SaleMLS ID #1223113, Kristi Long. Triad MLS
- $440,0004 bd3 ba2.7k sqft3204 Peninsula Dr, Jamestown, NC 27282For SaleMLS ID #1212459, Laura Faircloth Gault. Triad MLS
- $389,0004 bd3 ba2.2k sqft3116 Southhampton Dr, Jamestown, NC 27282For SaleMLS ID #1225630, Erica Yochim. Triad MLS
- $544,9004 bd4 ba2.7k sqft1239 Blackberry Ridge Rd, High Point, NC 27265For SaleMLS ID #1229071, Garland Shelton. Triad MLS
- $599,9005 bd6 ba3.9k sqft1219 Foxfire Dr, Greensboro, NC 27410For SaleMLS ID #1218909, Gary S. Bouton. Triad MLS
- $599,0006 bd5 ba4.7k sqft5003 Hartridge Way, Greensboro, NC 27407For SaleMLS ID #1218030, Swetal Patel. Triad MLS
- $662,5005 bd4 ba3.6k sqft4386 Ashton Oaks Ct, High Point, NC 27265For SaleMLS ID #1216378, Mark Guglielmo. Triad MLS
- $549,5004 bd3 ba3.5k sqft307 Overman St, Greensboro, NC 27410For SaleMLS ID #1223128, Erin Sikes. Triad MLS
- $620,0004 bd4 ba4.7k sqft114 Willoughby Park Dr, High Point, NC 27265For SaleMLS ID #1223096, Amy Cromer. Triad MLS
- $500,0005 bd4 ba3.5k sqft1801 Dantzler Dr, High Point, NC 27265For SaleMLS ID #1224929, Julie Hammontree. Triad MLS
- $379,0004 bd3 ba2.2k sqft3414 Nottaway Dr, Jamestown, NC 27282For SaleMLS ID #1225290, Jimmy Dowell, Jr.. Triad MLS
- $429,0004 bd3 ba2.1k sqft106 Stafford Oak Rd, Jamestown, NC 27282For SaleMLS ID #1227119, Margaret McCann. Triad MLS
- $475,0004 bd3 ba2.9k sqft2405 Glen Cove Way, High Point, NC 27265For SaleMLS ID #1228593, Winoka Morgan. Triad MLS
