Incredible move-in ready 5BR, 5.5BA executive home in the Guilford College area! Timeless character blends seamlessly with modern updates and exceptional flexibility. Spacious rooms, white oak hardwoods, crown molding, and quality craftsmanship throughout. Remodeled kitchen (2017) features custom cabinetry, quartz countertops, and updated appliances. All baths have granite vanity tops and tile floors. Flexible floor plan includes two primary suites plus a private main-level in-law suite with two adjoining rooms, full bath, interior access, and separate entrance. Third-floor bonus room is ideal for a media room, office, gym, playroom, or guest space. Primary suite includes a remodeled walk-in closet. Enjoy the private fenced backyard with mature trees and a large entertaining deck. Newer roof (2017), freshly painted exterior doors and trim, new iron handrails, no HOA, one-year home warranty, and convenient access to several private schools.
For sale
Price cut: $20.5K (7/1)
$629,000
1219 Foxfire Dr, Greensboro, NC 27410
5beds
3,971sqft
:
Get pre-qualified$3,726/mo
Stick/Site Built, Residential, Single Family Residence
Built in 1990
0.52 Acres Lot
$619,100 Zestimate®
$--/sqft
$-- HOA
What's special
Large roomsCrown mouldingsGorgeous hardwood floorsOutdoor trim freshly paintedExpansive deckNew iron handrailsFully fenced backyard
- 89 days |
- 487 |
- 32 |
Zillow last checked:
Listing updated:
Listed by:
Gary S. Bouton 336-509-4766,
Triad Homes Real Estate
Source: Triad MLS,MLS#: 1218909
Facts & features
Interior
Bedrooms & bathrooms
- Bedrooms: 5
- Bathrooms: 6
- Full bathrooms: 5
- 1/2 bathrooms: 1
- Main level bathrooms: 2
Primary bedroom
- Level: Second
- Dimensions: 20.5 x 20
Bedroom 2
- Level: Second
- Dimensions: 16.17 x 12
Bedroom 3
- Level: Second
- Dimensions: 15.75 x 13
Bedroom 4
- Level: Second
- Dimensions: 15.67 x 11.5
Bedroom 5
- Level: Second
- Dimensions: 14.42 x 9.75
Bonus room
- Level: Third
- Dimensions: 37.5 x 13.67
Den
- Level: Main
- Dimensions: 19 x 12
Dining room
- Level: Main
- Dimensions: 23.58 x 12
Kitchen
- Level: Main
- Dimensions: 16.58 x 13.42
Living room
- Level: Main
- Dimensions: 18.58 x 16.17
Office
- Level: Main
- Dimensions: 12 x 10.42
Heating
- Forced Air, Natural Gas
Cooling
- Central Air
Appliances
- Included: Gas Cooktop, Electric Water Heater
- Laundry: Dryer Connection
Features
- Great Room, Ceiling Fan(s), Dead Bolt(s)
- Flooring: Carpet, Tile, Wood
- Doors: Insulated Doors, Storm Door(s)
- Windows: Insulated Windows
- Basement: Crawl Space
- Attic: Access Only
- Number of fireplaces: 1
- Fireplace features: Living Room
Interior area
- Total structure area: 3,971
- Total interior livable area: 3,971 sqft
- Finished area above ground: 3,971
Property
Parking
- Total spaces: 2
- Parking features: Driveway, Garage, Garage Door Opener, Attached
- Attached garage spaces: 2
- Has uncovered spaces: Yes
Features
- Levels: Three Or More
- Stories: 3
- Exterior features: Garden
- Pool features: None
- Fencing: Fenced
Lot
- Size: 0.52 Acres
- Features: Level, Flat
Details
- Parcel number: 0076604
- Zoning: RS12
- Special conditions: Owner Sale
Construction
Type & style
- Home type: SingleFamily
- Architectural style: Traditional
- Property subtype: Stick/Site Built, Residential, Single Family Residence
Materials
- Masonite, Wood Siding
Condition
- Year built: 1990
Utilities & green energy
- Sewer: Public Sewer
- Water: Public
Community & HOA
Community
- Security: Carbon Monoxide Detector(s)
HOA
- Has HOA: No
Location
- Region: Greensboro
Financial & listing details
- Tax assessed value: $504,400
- Annual tax amount: $5,524
- Date on market: 5/8/2026
- Cumulative days on market: 57 days
- Listing agreement: Exclusive Right To Sell
- Listing terms: Cash,Conventional,FHA,VA Loan
Estimated market value
$619,100
$588,000 - $650,000
$4,120/mo
Price history
| Date | Event | Price |
|---|---|---|
| 7/1/2026 | Price change | $629,000-3.2% |
Source:  Triad MLS #1218909 Report a problem Triad MLS #1218909 Report a problem | ||
| 5/28/2026 | Price change | $649,500-3.8% |
Source: Triad MLS #1218909 Report a problem | ||
| 5/15/2026 | Price change | $674,900-0.7% |
Source: Triad MLS #1218909 Report a problem | ||
| 5/8/2026 | Listed for sale | $679,900+98.8% |
Source: Triad MLS #1218909 Report a problem | ||
| 7/8/2005 | Sold | $342,000+15% |
Source: Triad MLS #G358781 Report a problem | ||
| 10/31/2001 | Sold | $297,500 |
Source: Triad MLS #G121707 Report a problem | ||
Public tax history
| Year | Property taxes | Tax assessment |
|---|---|---|
| 2025 | $5,580 | $397,700 |
| 2024 | $5,580 | $397,700 |
| 2023 | $5,580 +2.9% | $397,700 |
| 2022 | $5,421 +13.4% | $397,700 +15.9% |
| 2021 | $4,781 +2.2% | $343,200 |
| 2018 | $4,678 +9.2% | $343,200 |
| 2017 | $4,282 | $343,200 +10.4% |
| 2016 | $4,282 | $310,900 |
| 2015 | $4,282 -1.8% | $310,900 |
| 2014 | $4,360 | $310,900 |
| 2013 | -- | $310,900 |
| 2012 | -- | $310,900 -0.6% |
| 2011 | -- | $312,800 |
| 2010 | -- | $312,800 |
| 2009 | -- | $312,800 |
| 2008 | -- | $312,800 |
| 2007 | -- | $312,800 |
| 2006 | -- | $312,800 |
| 2005 | -- | $312,800 |
| 2004 | -- | $312,800 +48.5% |
| 2002 | -- | $210,600 |
| 2001 | -- | $210,600 |
Find assessor info on the county website
Monthly payment
Est. payment
Payment breakdown
Explore the cost of this home by adjusting the details. Changes won't be saved.Climate risks
Neighborhood: Guilford
Nearby schools
GreatSchools rating
- 4/10Guilford ElementaryGrades: PK-5Distance: 0.9 mi
- 7/10Guilford Middle SchoolGrades: 6-8Distance: 0.9 mi
- 4/10Western Guilford High SchoolGrades: 9-12Distance: 1.2 mi
- $569,0003 bd4 ba2.8k sqft1221 Foxfire Dr, Greensboro, NC 27410Sold

- $575,0004 bd3 ba3.1k sqft1215 Foxfire Dr, Greensboro, NC 27410Sold

- $555,0004 bd4 ba3.8k sqft1214 Foxfire Dr, Greensboro, NC 27410Sold
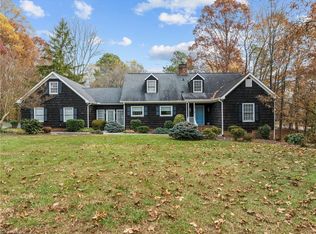
- $431,5003 bd2 ba2.7k sqft1102 Rustic Rd, Greensboro, NC 27410Off Market
- $750,00064 bd-- ba-- sqft1211 Foxfire Dr, Greensboro, NC 27410Sold
- $95,0000.35 Acres1211 Foxfire Dr LOT 11, Greensboro, NC 27410Sold
- $540,0004 bd3 ba3k sqft1223 Foxfire Dr, Greensboro, NC 27410Sold
- $529,9004 bd4 ba2.7k sqft1227 Foxfire Dr, Greensboro, NC 27410Sold
A local agent can set up tours, give advice and negotiate with sellers.
A local lender can help you make sure your offer is ready when you are.
Similar homes
- $550,0005 bd3 ba3.1k sqft1809 Swannanoa Dr, Greensboro, NC 27410For Sale

 MLS ID #1228504, Melissa Greer. Triad MLS
 - $549,5004 bd3 ba3.5k sqft307 Overman St, Greensboro, NC 27410For Sale
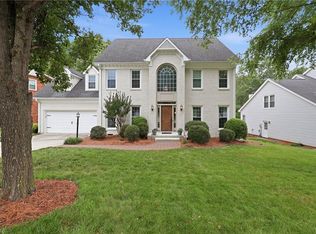 MLS ID #1223128, Erin Sikes. Triad MLS
 - $579,0004 bd3 ba3.1k sqft4938 Hackamore Rd, Greensboro, NC 27410For Sale
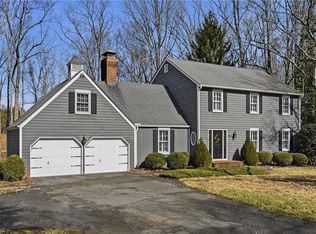 MLS ID #1223004, Maggie Thorpe. Triad MLS
 - $548,0004 bd4 ba4k sqft1310 Westridge Rd, Greensboro, NC 27410For Sale
 MLS ID #1228388, Meredith Uber. Triad MLS
 - $624,9004 bd4 ba3.6k sqft4911 Setter Ct, Jamestown, NC 27282For SaleMLS ID #1228285, Stacey Ofsanko. Triad MLS
- $660,0005 bd4 ba3.4k sqft4 Willow Oak Ct, Greensboro, NC 27408For SaleMLS ID #1228961, Hunter Crooks. Triad MLS
- $599,9005 bd4 ba4k sqft5307 Coveview Ct, Greensboro, NC 27407For SaleMLS ID #1223113, Kristi Long. Triad MLS
- $635,0004 bd3 ba3.3k sqft803 W Cornwallis Dr, Greensboro, NC 27408For SaleMLS ID #1224105, Bethany Chavis. Triad MLS
- $535,0005 bd4 ba2.4k sqft3917 W Friendly Ave, Greensboro, NC 27410For SaleMLS ID #1211917, Eric Cornelison. Triad MLS
- $399,9003 bd3 ba2.3k sqft409 Overman St, Greensboro, NC 27410For SaleMLS ID #1227998, Melissa Greer. Triad MLS
- $465,0004 bd3 ba2.7k sqft1816 Tennyson Ct, Greensboro, NC 27410For SaleMLS ID #1227437, Kim Delahanty. Triad MLS
- $359,0004 bd3 ba2.3k sqft5520 Robinridge Rd, Greensboro, NC 27410For SaleMLS ID #1213583, Kriston Ashley. Triad MLS
- $579,0005 bd3 ba3.4k sqft2700 Red Gate Ct, Jamestown, NC 27282For SaleMLS ID #1217963, Kathy Haines. Triad MLS
- $409,9004 bd3 ba2.2k sqft5100 Ainsworth Dr, Greensboro, NC 27410For SaleMLS ID #1217100, Mary Heybrock. Triad MLS
- $629,0003 bd3 ba3k sqft3922 Old Berkshire Dr, Browns Summit, NC 27214For SaleMLS ID #1229302, Amy Barakat Cook. Triad MLS
- $674,9007 bd5 ba4.7k sqft706 W Cornwallis Dr, Greensboro, NC 27408For SaleMLS ID #1224551, Ashby Cook, III. Triad MLS
- $447,0004 bd3 ba2.4k sqft1711 Duval Dr, Greensboro, NC 27410For SaleMLS ID #1223165, Karen Foster. Triad MLS
- $544,9004 bd4 ba2.7k sqft1239 Blackberry Ridge Rd, High Point, NC 27265For SaleMLS ID #1229071, Garland Shelton. Triad MLS
- $440,0004 bd3 ba2.5k sqft3421 Deep Green Dr, Greensboro, NC 27410For SaleMLS ID #1215173, Susan Swartz. Triad MLS
- $599,9004 bd4 ba2.7k sqft8704 Invershield Ct, Oak Ridge, NC 27310For SaleMLS ID #1225937, Ramilya Siegel. Triad MLS
