
Location, Location, Location! This beautifully remodeled painted brick home on a corner lot offers 7 bedrooms & 4.5 baths. Gleaming hardwood floors flow throughout the main level, complemented by soft Agreeable Gray tones. The chef’s kitchen features quartz countertops, a large island, and opens seamlessly to the great room—ideal for entertaining. The main-level primary suite includes 3 closets and a spa-like bath with dual vanities, barn door entry, and walk-in shower. Upstairs offers 3 spacious bedrooms, 2 baths, and a versatile bonus room. With multiple HVAC systems and flexible spaces, this home works beautifully as a residence or investment property—successfully being operated as an Airbnb. Schedule your showing today!
For sale
Price cut: $25K (7/26)
$674,900
706 W Cornwallis Dr, Greensboro, NC 27408
7beds
4,759sqft
:
Get pre-qualifiedN/A
Stick/Site Built, Residential, Single Family Residence
Built in 1958
0.44 Acres Lot
$-- Zestimate®
$--/sqft
$-- HOA
What's special
Versatile bonus roomGleaming hardwood floorsIdeal for entertainingWalk-in showerLarge islandCorner lotSpa-like bath
- 48 days |
- 1,053 |
- 72 |
Zillow last checked:
Listing updated:
Listed by:
Ashby Cook, III 336-549-7970,
Real Broker LLC
Source: Triad MLS,MLS#: 1224551
Facts & features
Interior
Bedrooms & bathrooms
- Bedrooms: 7
- Bathrooms: 5
- Full bathrooms: 4
- 1/2 bathrooms: 1
- Main level bathrooms: 3
Primary bedroom
- Level: Main
- Dimensions: 16.5 x 19.08
Bedroom 2
- Level: Main
- Dimensions: 11.92 x 14.92
Bedroom 3
- Level: Main
- Dimensions: 12 x 14.33
Bedroom 4
- Level: Second
- Dimensions: 18.83 x 13.58
Bedroom 5
- Level: Second
- Dimensions: 14.25 x 11.67
Other
- Level: Second
- Dimensions: 16.5 x 12.83
Bonus room
- Level: Second
- Dimensions: 23.33 x 10
Dining room
- Level: Main
- Dimensions: 15.58 x 13.08
Entry
- Level: Main
- Dimensions: 6.5 x 11.92
Great room
- Level: Main
- Dimensions: 27.08 x 18.92
Kitchen
- Level: Main
- Dimensions: 28.92 x 9.83
Laundry
- Level: Main
- Dimensions: 7.67 x 6.58
Office
- Level: Main
- Dimensions: 11 x 14
Heating
- Forced Air, Natural Gas
Cooling
- Central Air
Appliances
- Included: Gas Water Heater
Features
- Basement: Cellar, Crawl Space
- Number of fireplaces: 2
- Fireplace features: Great Room, Living Room
Interior area
- Total structure area: 4,759
- Total interior livable area: 4,759 sqft
- Finished area above ground: 4,759
Property
Parking
- Total spaces: 2
- Parking features: Carport, Attached Carport
- Attached garage spaces: 2
- Has carport: Yes
Features
- Levels: One and One Half
- Stories: 1
- Pool features: None
Lot
- Size: 0.44 Acres
Details
- Parcel number: 0012566
- Zoning: RS-12
- Special conditions: Owner Sale
Construction
Type & style
- Home type: SingleFamily
- Property subtype: Stick/Site Built, Residential, Single Family Residence
Materials
- Brick
Condition
- Year built: 1958
Utilities & green energy
- Sewer: Public Sewer
- Water: Public
Community & HOA
Community
- Subdivision: Proximity Bus Park
HOA
- Has HOA: No
Location
- Region: Greensboro
Financial & listing details
- Tax assessed value: $479,200
- Annual tax amount: $6,723
- Date on market: 6/22/2026
- Cumulative days on market: 46 days
- Listing agreement: Exclusive Right To Sell
- Listing terms: Cash,Conventional,VA Loan
Estimated market value
Not available
Estimated sales range
Not available
$4,823/mo
Price history
| Date | Event | Price |
|---|---|---|
| 7/26/2026 | Price change | $674,900-3.6% |
Source:  Triad MLS #1224551 Report a problem Triad MLS #1224551 Report a problem | ||
| 7/16/2026 | Price change | $699,900-3.4% |
Source: Triad MLS #1224551 Report a problem | ||
| 7/5/2026 | Price change | $724,900-3.3% |
Source: Triad MLS #1224551 Report a problem | ||
| 6/22/2026 | Listed for sale | $749,900 |
Source: Triad MLS #1224551 Report a problem | ||
| 12/16/2025 | Listing removed | $749,900 |
Source: Triad MLS #1197330 Report a problem | ||
| 10/31/2025 | Price change | $749,900-3.2% |
Source: Triad MLS #1197330 Report a problem | ||
| 10/13/2025 | Price change | $774,900-3.1% |
Source: Triad MLS #1197330 Report a problem | ||
| 10/3/2025 | Listed for sale | $799,900+14.4% |
Source: Triad MLS #1197330 Report a problem | ||
| 4/11/2024 | Listing removed | $699,000+11.8% |
Source: Triad MLS #1046908 Report a problem | ||
| 11/30/2022 | Listed for rent | $4,500$1/sqft |
Source: Zillow Rental Manager Report a problem | ||
| 11/28/2022 | Listing removed | $625,000 |
Source: Triad MLS #1088484 Report a problem | ||
| 11/17/2022 | Price change | $625,000-3.8% |
Source: Triad MLS #1088484 Report a problem | ||
| 11/1/2022 | Listed for sale | $649,900-7% |
Source: Triad MLS #1088484 Report a problem | ||
| 11/7/2021 | Listing removed | -- |
Source: Triad MLS #1046908 Report a problem | ||
| 11/5/2021 | Price change | $699,000-4.2% |
Source: Triad MLS #1046908 Report a problem | ||
| 10/22/2021 | Listed for sale | $729,900+4.3% |
Source: Triad MLS #1046908 Report a problem | ||
| 7/2/2020 | Listing removed | $699,900$147/sqft |
Source: Rhino Realty of the Triad LLC #968403 Report a problem | ||
| 6/21/2020 | Price change | $699,900-3.4%$147/sqft |
Source: Rhino Realty of the Triad LLC #968403 Report a problem | ||
| 5/10/2020 | Price change | $724,900-3.3%$152/sqft |
Source: Rhino Realty of the Triad LLC #968403 Report a problem | ||
| 3/4/2020 | Listed for sale | $750,000+80.8%$158/sqft |
Source: Rhino Realty of the Triad LLC #968403 Report a problem | ||
| 9/20/2018 | Listing removed | $414,900$87/sqft |
Source: Keller Williams Realty Greensboro #893743 Report a problem | ||
| 9/3/2018 | Price change | $414,900-2.4%$87/sqft |
Source: Keller Williams Realty Greensboro #893743 Report a problem | ||
| 8/25/2018 | Listed for sale | $424,900$89/sqft |
Source: Keller Williams Realty Greensboro #893743 Report a problem | ||
| 8/11/2018 | Pending sale | $424,900$89/sqft |
Source: Keller Williams Realty Greensboro #893743 Report a problem | ||
| 8/2/2018 | Listed for sale | $424,900+37.1%$89/sqft |
Source: Keller Williams Realty Greensboro #893743 Report a problem | ||
| 3/30/2017 | Sold | $310,000-12% |
Source: Triad MLS #814687 Report a problem | ||
| 11/18/2016 | Sold | $352,401$74/sqft |
Source: Public Record Report a problem | ||
Public tax history
| Year | Property taxes | Tax assessment |
|---|---|---|
| 2025 | $6,723 | $479,200 |
| 2024 | $6,723 | $479,200 |
| 2023 | $6,723 +2.9% | $479,200 |
| 2022 | $6,532 +3.6% | $479,200 +5.9% |
| 2021 | $6,305 | $452,600 +6.7% |
| 2018 | -- | $424,000 |
| 2017 | $5,326 | $424,000 +9.6% |
| 2016 | $5,326 | $386,700 |
| 2015 | $5,326 -1.8% | $386,700 |
| 2014 | $5,423 | $386,700 |
| 2013 | -- | $386,700 |
| 2012 | -- | $386,700 +6.5% |
| 2011 | -- | $363,200 |
| 2010 | -- | $363,200 |
| 2009 | -- | $363,200 |
| 2008 | -- | $363,200 |
| 2007 | -- | $363,200 |
| 2006 | -- | $363,200 |
| 2005 | -- | $363,200 |
| 2004 | -- | $363,200 +54.1% |
| 2002 | -- | $235,700 |
| 2001 | -- | $235,700 |
Find assessor info on the county website
Monthly payment
Est. payment
Payment breakdown
Explore the cost of this home by adjusting the details. Changes won't be saved.Climate risks
Neighborhood: 27408
Nearby schools
GreatSchools rating
- 4/10Irving Park Elementary SchoolGrades: PK-5Distance: 0.7 mi
- 5/10Mendenhall Middle SchoolGrades: 6-8Distance: 0.4 mi
- 5/10Page High SchoolGrades: 9-12Distance: 1.1 mi
- $965,0004 bd5 ba3.6k sqft2101 Berkshire Ln, Greensboro, NC 27408Sold
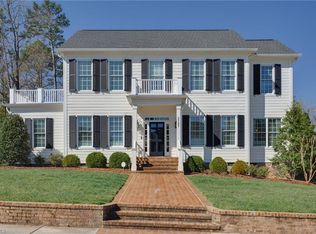
- $1,262,6005 bd4 ba3.9k sqft2103 Berkshire Ln, Greensboro, NC 27408Off Market

- $1,025,0004 bd5 ba3.7k sqft705 W Cornwallis Dr, Greensboro, NC 27408Sold
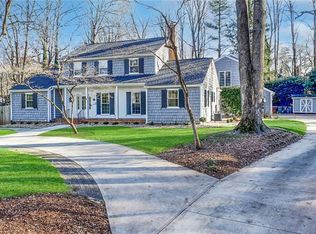
- $1,165,7000.25 acres2106 Medford Ln, Greensboro, NC 27408Off Market
- $423,4003 bd2 ba1.9k sqft800 W Cornwallis Dr, Greensboro, NC 27408Off Market
- $588,9004 bd3 ba2.9k sqft2103 Medford Ln, Greensboro, NC 27408Off Market
- $515,3004 bd3 ba2.4k sqft801 W Cornwallis Dr, Greensboro, NC 27408Off Market
- $735,8004 bd3 ba2.5k sqft703 W Cornwallis Dr, Greensboro, NC 27408Off Market
A local agent can set up tours, give advice and negotiate with sellers.
Similar homes
- $635,0004 bd3 ba3.3k sqft803 W Cornwallis Dr, Greensboro, NC 27408For Sale

 MLS ID #1224105, Bethany Chavis. Triad MLS
 - $660,0005 bd4 ba3.4k sqft4 Willow Oak Ct, Greensboro, NC 27408For Sale
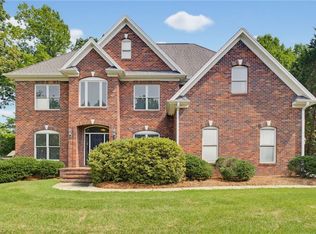 MLS ID #1228961, Hunter Crooks. Triad MLS
 - $729,0005 bd4 ba5k sqft1903 Huntington Rd, Greensboro, NC 27408For Sale
 MLS ID #1213649, Alyssa Plante. Triad MLS
 - $875,0004 bd5 ba3.6k sqft1106 Hammel Rd, Greensboro, NC 27408For Sale
 MLS ID #1208151, Preston Young. Triad MLS
 - $959,9004 bd3 ba3.1k sqft716 Dover Rd, Greensboro, NC 27408For SaleMLS ID #1228489, F Dean Little. Triad MLS
- $895,0004 bd3 ba3k sqft3 Bryan Ct, Greensboro, NC 27408For SaleMLS ID #1225101, Kristen Haynes. Triad MLS
- $860,0004 bd4 ba4k sqft8 Elm Grove Way, Greensboro, NC 27405For SaleMLS ID #1228554, Ashley Meredith. Triad MLS
- $724,0004 bd4 ba3.5k sqft209 W Bessemer Ave, Greensboro, NC 27401For SaleMLS ID #1193467, Thomas Hyde. Triad MLS
- $548,0004 bd4 ba4k sqft1310 Westridge Rd, Greensboro, NC 27410For SaleMLS ID #1228388, Meredith Uber. Triad MLS
- $689,9004 bd4 ba4k sqft5500 Deering Pl, Greensboro, NC 27406For SaleMLS ID #1225736, Lisa Carden Brown. Triad MLS
- $550,0005 bd3 ba3.1k sqft1809 Swannanoa Dr, Greensboro, NC 27410For SaleMLS ID #1228504, Melissa Greer. Triad MLS
- $830,0005 bd4 ba4.8k sqft5605 Wildrose Dr, Greensboro, NC 27410For SaleMLS ID #1228192, Stephanie Jackson. Triad MLS
- $629,0005 bd6 ba3.9k sqft1219 Foxfire Dr, Greensboro, NC 27410For SaleMLS ID #1218909, Gary S. Bouton. Triad MLS
- $749,9004 bd4 ba4k sqft6177 Bar Mot Dr, Greensboro, NC 27455For SaleMLS ID #1228303, Ashby Cook, III. Triad MLS
- $609,0005 bd6 ba4.9k sqft4806 Trailwood Dr, Greensboro, NC 27407For SaleMLS ID #1226397, Davida Hamilton. Triad MLS
- $840,0005 bd6 ba5k sqft1903 Downing St, Greensboro, NC 27410For SaleMLS ID #1227037, F Dean Little. Triad MLS
- $725,0004 bd4 ba4.2k sqft4606 Hartsford Dr, Greensboro, NC 27406For SaleMLS ID #1228725, Jordan Allison. Triad MLS
- $649,9004 bd4 ba3.5k sqft5704 Hidden Orchard Dr, Greensboro, NC 27410For SaleMLS ID #1228565, Nikole Daigle. Triad MLS
- $729,0004 bd4 ba2.8k sqft4320 Doverstone Ln, Greensboro, NC 27407For SaleMLS ID #1229489, Randall Allred. Triad MLS
- $789,0005 bd5 ba4.6k sqft900 Jefferson Wood Ln, Greensboro, NC 27410For SaleMLS ID #1208946, Anna Scott Pulliam. Triad MLS
