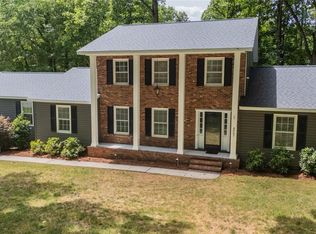
Stunning 4BR/3.5BA custom home over 4,000 SF of luxury living, 2.39 acres w/ pond. Main-level primary suite features an amazing closet, spa bath w/ heated tile floors, jetted tub, his & her vanities, & sep shower. Main floor boasts gorgeous hardwoods, crown molding, den w/ remote-controlled gas FP, DR, kitchen. Updated granite kitchen w/ SS appl, new gas range & french-door frig. Upstairs incl large bedrooms w/ walk in closets. Private-entry bonus room over gar w/ heat/AC (not incl in sf). Walk-out finished basement is an entertainer's dream w/ LVP, sauna & pool table to convey. Major updates offer total peace of mind: New roof (2025), new lower-level HVAC (2025), 21kW Generac generator (2020), full crawl space encapsulation (2022), full camera sec system, Pella doors/Anderson windows. Outside, enjoy a cul-de-sac lot w/ stocked pond, dock, fountain, deck, firepit & gas grill. Conditioned garage with 220V power & custom cabinets. Termite bond, AHS warranty, sauna & pool table to convey.
For sale
$689,900
5500 Deering Pl, Greensboro, NC 27406
4beds
4,064sqft
:
Get pre-qualified$4,086/mo
Stick/Site Built, Residential, Single Family Residence
Built in 1986
2.39 Acres Lot
$-- Zestimate®
$--/sqft
$-- HOA
What's special
Walk-out finished basementCrown moldingStocked pondGorgeous hardwoodsPool table to conveyCul-de-sac lotNew gas range
- 30 days |
- 1,765 |
- 152 |
Zillow last checked:
Listing updated:
Listed by:
Lisa Carden Brown 336-772-2780,
LEWIS & CLARK, REALTORS
Source: Triad MLS,MLS#: 1225736 Originating MLS: Greensboro
Originating MLS: GreensboroFacts & features
Interior
Bedrooms & bathrooms
- Bedrooms: 4
- Bathrooms: 4
- Full bathrooms: 3
- 1/2 bathrooms: 1
- Main level bathrooms: 2
Primary bedroom
- Level: Main
- Dimensions: 15.42 x 14.42
Bedroom 2
- Level: Second
- Dimensions: 18.58 x 10.67
Bedroom 3
- Level: Second
- Dimensions: 14.42 x 12.58
Bedroom 4
- Level: Second
- Dimensions: 14.42 x 13.83
Breakfast
- Level: Main
- Dimensions: 10 x 11
Den
- Level: Basement
- Dimensions: 24.08 x 13.42
Dining room
- Level: Main
- Dimensions: 15.25 x 10.67
Entry
- Level: Main
- Dimensions: 14.5 x 7.5
Exercise room
- Level: Basement
- Dimensions: 24.25 x 13.58
Kitchen
- Level: Main
- Dimensions: 13.5 x 9.92
Laundry
- Level: Main
- Dimensions: 12 x 10
Living room
- Level: Main
- Dimensions: 19.75 x 15.25
Office
- Level: Second
- Dimensions: 10.67 x 10.25
Other
- Level: Second
- Dimensions: 7.25 x 5.33
Heating
- Forced Air, Heat Pump, Multiple Systems, Electric, Natural Gas
Cooling
- Central Air
Appliances
- Included: Dishwasher, Exhaust Fan, Free-Standing Range, Water Purifier, Electric Water Heater
- Laundry: Dryer Connection, Main Level, Washer Hookup
Features
- Ceiling Fan(s), Dead Bolt(s), Pantry, Sauna, Separate Shower, Solid Surface Counter
- Flooring: Carpet, Tile, Vinyl, Wood
- Doors: Insulated Doors
- Windows: Insulated Windows
- Basement: Finished, Basement
- Attic: Storage
- Number of fireplaces: 1
- Fireplace features: Gas Log, Den, Living Room
Interior area
- Total structure area: 4,064
- Total interior livable area: 4,064 sqft
- Finished area above ground: 3,191
- Finished area below ground: 873
Property
Parking
- Total spaces: 2
- Parking features: Garage, Paved, Driveway, Garage Door Opener, Attached
- Attached garage spaces: 2
- Has uncovered spaces: Yes
Features
- Levels: Two
- Stories: 2
- Patio & porch: Porch
- Exterior features: Dog Run, Gas Grill
- Pool features: None
- Fencing: None
- Has view: Yes
- View description: Water
- Has water view: Yes
- Water view: Water
- Waterfront features: Pond
Lot
- Size: 2.39 Acres
- Features: Cul-De-Sac, Dead End, Subdivided, Not in Flood Zone, Subdivision
Details
- Additional structures: Storage
- Parcel number: 0122459
- Zoning: RS-40
- Special conditions: Owner Sale
- Other equipment: Generator
Construction
Type & style
- Home type: SingleFamily
- Property subtype: Stick/Site Built, Residential, Single Family Residence
Materials
- Wood Siding
Condition
- Year built: 1986
Utilities & green energy
- Sewer: Septic Tank
- Water: Well
Community & HOA
Community
- Security: Security Lights, Security System, Carbon Monoxide Detector(s), Smoke Detector(s)
- Subdivision: Olde Forest
HOA
- Has HOA: No
Location
- Region: Greensboro
Financial & listing details
- Tax assessed value: $404,000
- Annual tax amount: $3,802
- Date on market: 6/26/2026
- Cumulative days on market: 30 days
- Listing agreement: Exclusive Right To Sell
- Listing terms: Cash,Conventional
- Exclusions: Outside Speakers And Their Brackets In The Back.
Estimated market value
Not available
Estimated sales range
Not available
Not available
Price history
| Date | Event | Price |
|---|---|---|
| 6/28/2026 | Listed for sale | $689,900+103.4% |
Source:  Triad MLS #1225736 Report a problem Triad MLS #1225736 Report a problem | ||
| 3/3/2017 | Sold | $339,250+24.3% |
Source: Triad MLS #812414 Report a problem | ||
| 7/14/2000 | Sold | $273,000$67/sqft |
Source: Public Record Report a problem | ||
Public tax history
| Year | Property taxes | Tax assessment |
|---|---|---|
| 2025 | $3,841 +7.3% | $404,000 |
| 2024 | $3,579 | $404,000 |
| 2023 | $3,579 | $404,000 |
| 2022 | $3,579 +31% | $404,000 +31% |
| 2021 | $2,732 +4.4% | $308,400 |
| 2018 | $2,616 +0.8% | $308,400 |
| 2017 | $2,596 | $308,400 +1% |
| 2016 | $2,596 | $305,200 |
| 2015 | $2,596 -2.2% | $305,200 |
| 2014 | $2,655 | $305,200 +5% |
| 2013 | -- | $290,600 |
| 2012 | -- | $290,600 -7.6% |
| 2011 | -- | $314,600 |
| 2010 | -- | $314,600 |
| 2009 | -- | $314,600 |
| 2008 | -- | $314,600 |
| 2007 | -- | $314,600 |
| 2006 | -- | $314,600 |
| 2005 | -- | $314,600 |
| 2004 | -- | $314,600 +13.6% |
| 2002 | -- | $276,900 |
| 2001 | -- | $276,900 |
Find assessor info on the county website
Monthly payment
Est. payment
Payment breakdown
Explore the cost of this home by adjusting the details. Changes won't be saved.Climate risks
Neighborhood: Forest Oaks
Nearby schools
GreatSchools rating
- 6/10Alamance Elementary SchoolGrades: PK-5Distance: 2.8 mi
- 3/10Southeast Guilford Middle SchoolGrades: 6-8Distance: 0.4 mi
- 7/10Southeast Guilford High SchoolGrades: 9-12Distance: 0.3 mi
Schools provided by the listing agent
- Elementary: Alamance
- Middle: Southeast
- High: Southeast
Source: Triad MLS. This data may not be complete. We recommend contacting the local school district to confirm school assignments for this home.
- $480,4003 bd2 ba2.4k sqft4803 Royalshire Rd, Greensboro, NC 27406Off Market
- $410,7003 bd2 ba2.5k sqft4804 Royalshire Rd, Greensboro, NC 27406Off Market
- $386,1004 bd2 ba2.3k sqft4707 Forest Village Dr, Greensboro, NC 27406Off Market
- $260,0003 bd2 ba2.2k sqft4801 Forest Village Dr, Greensboro, NC 27406Sold
- $424,5003 bd2 ba2.3k sqft5308 Graycliff Dr, Greensboro, NC 27406Off Market
- $389,7004 bd2 ba2.4k sqft4705 Forest Village Dr, Greensboro, NC 27406Off Market
- $476,6004 bd3 ba2.6k sqft5307 SE Radbrook Dr, Greensboro, NC 27406Off Market
- $451,5003 bd2 ba2.9k sqft5307 Radbrook Dr, Greensboro, NC 27406Off Market
A local agent can set up tours, give advice and negotiate with sellers.
A local lender can help you make sure your offer is ready when you are.
Similar homes
- $749,9003 bd5 ba4.6k sqft2403 Brewington Sibert Pl, Greensboro, NC 27406For Sale

 MLS ID #1226306, Brody Blackard. Triad MLS
 - $429,0004 bd3 ba2.2k sqft5015 Edinborough Rd, Greensboro, NC 27406For Sale
 MLS ID #1226148, Hayley Cates. Triad MLS
 - $699,9004 bd5 ba4.6k sqft18 Windrock Way, Greensboro, NC 27455For Sale
 MLS ID #1228583, Robbin Smith. Triad MLS
 - $429,0003 bd3 ba2.3k sqft4007 Bradenton Dr, Greensboro, NC 27406For Sale
 MLS ID #1225473, Heather Bouchillon. Triad MLS
 - $687,0134 bd6 ba3.7k sqft5409 Dobson Rd, Greensboro, NC 27410For SaleMLS ID #1224785, Donna Puckett. Triad MLS
- $525,0004 bd3 ba3.5k sqft5401 Brekenwood Rd, Pleasant Garden, NC 27313For SaleMLS ID #1222913, Christopher Pappalardo. Triad MLS
- $779,0003 bd3 ba3.9k sqft6955 Harlow Dr, High Point, NC 27263For SaleMLS ID #1228349, Karen P Allred. Triad MLS
- $548,0004 bd4 ba4k sqft1310 Westridge Rd, Greensboro, NC 27410For SaleMLS ID #1228388, Meredith Uber. Triad MLS
- $384,5004 bd3 ba2.5k sqft4354 Clovelly Dr, Greensboro, NC 27406For SaleMLS ID #1223832, Anne K. Flater. Triad MLS
- $635,0004 bd3 ba3.3k sqft803 W Cornwallis Dr, Greensboro, NC 27408For SaleMLS ID #1224105, Bethany Chavis. Triad MLS
- $779,9004 bd4 ba4k sqft3903 Buncombe Dr, Greensboro, NC 27407For SaleMLS ID #1224385, Eddie R. Longbottom. Triad MLS
- $495,0004 bd3 ba2.7k sqft5424 Ggo Dr, Greensboro, NC 27406For SaleMLS ID #1226974, Christopher Vega. Triad MLS
- $695,0005 bd4 ba3.6k sqft5703 Blue Heron Dr, Greensboro, NC 27455For SaleMLS ID #1227781, Luisa Cobos. Triad MLS
- $674,9007 bd5 ba4.7k sqft706 W Cornwallis Dr, Greensboro, NC 27408For SaleMLS ID #1224551, Ashby Cook, III. Triad MLS
- $465,0004 bd4 ba3.5k sqft1806 Sharpe Rd, Greensboro, NC 27406For SaleMLS ID #1203593, Tamara Chapman. Triad MLS
- $629,0004 bd3 ba2.8k sqft7132 Pleasant Oaks Rd, Greensboro, NC 27409For SaleMLS ID #1226705, Kevin Currie. Triad MLS
- $825,0003 bd5 ba3.8k sqft4105 Brambletye Dr, Greensboro, NC 27407For SaleMLS ID #1227284, Jeni Erikson. Triad MLS
- $689,9004 bd4 ba3.8k sqft4208 Bitternut Trl, Greensboro, NC 27410For SaleMLS ID #1181833, Melissa Greer. Triad MLS
- $360,0003 bd3 ba3.6k sqft4220 Farlow Dr, Greensboro, NC 27406For SaleMLS ID #1218852, Daniel Gibson. Triad MLS
- $729,0005 bd4 ba5k sqft1903 Huntington Rd, Greensboro, NC 27408For SaleMLS ID #1213649, Alyssa Plante. Triad MLS
