FABULOUS FIND! Custom built GARY JOBE home in Lake Jeanette located in cul-de-sac featuring 5 beds, 5 full baths, and oversized 2-car garage. The private, wooded backyard, with aluminum fencing, backs up to natural space that cannot be built upon. Relax outdoors on expansive TREX deck, basement patio, or private courtyard. Recently refinished hardwood floors throughout. Upstairs boasts spacious primary suite with two walk-in closets and two additional bedrooms, each with their own bathroom. Huge walk-upstairs attic space can be finished as bed/bath, office/game room with plenty of attic space left. Large finished room over garage offers additional studio, office, or guest space. Well-lit basement features large bedroom, full bath, enclosed theater, huge rec room and is plumbed/wired to easily add a kitchen and in-law suite. Granite throughout, recessed lighting in the kitchen, 9 foot ceilings, and beautiful trim work on main and second floors. Storage is endless throughout the house.
For sale
$699,900
18 Windrock Way, Greensboro, NC 27455
4beds
4,636sqft
Stick/Site Built, Residential, Single Family Residence
Built in 2001
0.38 Acres Lot
$685,700 Zestimate®
$--/sqft
$73/mo HOA
What's special
Aluminum fencingBasement patioPrivate courtyardExpansive trex deckPrivate wooded backyardGranite throughoutLocated in cul-de-sac
- 109 days
- 540
- 65
Zillow last checked:
Listing updated:
Listed by:
Robbin Smith 336-451-5885,
Berkshire Hathaway HomeServices Yost & Little Realty
Source: Triad MLS,MLS#: 1228583
Facts & features
Interior
Bedrooms & bathrooms
- Bedrooms: 4
- Bathrooms: 5
- Full bathrooms: 5
- Main level bathrooms: 1
Primary bedroom
- Level: Upper
- Dimensions: 18.42 x 13.5
Bedroom 2
- Level: Upper
- Dimensions: 13.67 x 13.5
Bedroom 3
- Level: Upper
- Dimensions: 13.67 x 13.5
Bedroom 4
- Level: Basement
- Dimensions: 18.25 x 12.67
Bonus room
- Level: Upper
- Dimensions: 29.42 x 12.58
Den
- Level: Main
- Dimensions: 18.58 x 13.67
Dining room
- Level: Main
- Dimensions: 13.5 x 11.42
Entry
- Level: Main
- Dimensions: 12.42 x 13.25
Other
- Level: Basement
- Dimensions: 14.17 x 12.5
Kitchen
- Level: Main
- Dimensions: 21 x 12.25
Living room
- Level: Main
- Dimensions: 17.5 x 13.42
Recreation room
- Level: Basement
- Dimensions: 26.58 x 17.25
Heating
- Fireplace(s), Forced Air, Zoned, Natural Gas
Cooling
- Central Air, Zoned
Appliances
- Included: Microwave, Dishwasher, Disposal, Gas Cooktop, Ice Maker, Gas Water Heater, Attic Fan
- Laundry: Dryer Connection, Laundry Room, Washer Hookup
Features
- Built-in Features, Ceiling Fan(s), Dead Bolt(s), Interior Attic Fan, Kitchen Island, Solid Surface Counter
- Flooring: Carpet, Tile, Wood
- Basement: Finished, Basement
- Attic: Floored,Permanent Stairs,Remarks,Walk-In
- Number of fireplaces: 1
- Fireplace features: Gas Log, Den
Interior area
- Total structure area: 4,636
- Total interior livable area: 4,636 sqft
- Finished area above ground: 3,233
- Finished area below ground: 1,403
Video & virtual tour
Property
Parking
- Total spaces: 2
- Parking features: Driveway, Garage, Paved, Secured, Garage Door Opener, Attached
- Attached garage spaces: 2
- Has uncovered spaces: Yes
Features
- Levels: Two
- Stories: 2
- Patio & porch: Porch
- Exterior features: Remarks, Sprinkler System
- Pool features: Community
- Fencing: Fenced,Partial
Lot
- Size: 0.38 Acres
- Dimensions: 213 x 48 x 129 x 212
- Features: City Lot, Cul-De-Sac, Natural Land, See Remarks
Details
- Parcel number: 0069281
- Zoning: RS-12
- Special conditions: Owner Sale
- Other equipment: Irrigation Equipment, Intercom
Construction
Type & style
- Home type: SingleFamily
- Architectural style: Transitional
- Property subtype: Stick/Site Built, Residential, Single Family Residence
Materials
- Brick
Condition
- Year built: 2001
Utilities & green energy
- Sewer: Public Sewer
- Water: Public
Community & HOA
Community
- Security: Security System, Carbon Monoxide Detector(s), Smoke Detector(s)
- Subdivision: The Bluffs At Richland Creek
HOA
- Has HOA: Yes
- HOA fee: $220 quarterly
Location
- Region: Greensboro
Financial & listing details
- Tax assessed value: $701,200
- Annual tax amount: $7,251
- Date on market: 7/24/2026
- Cumulative days on market: 109 days
- Listing agreement: Exclusive Right To Sell
- Listing terms: Cash,Conventional,FHA
Estimated market value
$685,700
$651,000 - $720,000
$4,248/mo
Price history
| Date | Event | Price |
|---|---|---|
| 10/7/2026 | Listed for sale | $699,900 |
Source:  Triad MLS #1228583 Report a problem | ||
| 9/20/2026 | Pending sale | $699,900 |
Source: Triad MLS #1228583 Report a problem | ||
| 7/24/2026 | Listed for sale | $699,900-3.5% |
Source: Triad MLS #1228583 Report a problem | ||
| 1/9/2026 | Listing removed | $725,000 |
Source: Triad MLS #1190641 Report a problem | ||
| 9/29/2025 | Price change | $725,000-3.3% |
Source: Triad MLS #1190641 Report a problem | ||
| 8/13/2025 | Listed for sale | $750,000+156.1% |
Source: Triad MLS #1190641 Report a problem | ||
| 10/23/2019 | Listing removed | $292,833$63/sqft |
Source: Auction.com Report a problem | ||
| 10/22/2019 | Price change | $292,833-0.1%$63/sqft |
Source: Auction.com Report a problem | ||
| 10/19/2019 | Price change | $293,058-5%$63/sqft |
Source: Auction.com Report a problem | ||
| 10/16/2019 | Price change | $308,335+0.5%$67/sqft |
Source: Auction.com Report a problem | ||
| 10/12/2019 | Price change | $306,693-16%$66/sqft |
Source: Auction.com Report a problem | ||
| 10/10/2019 | Listed for sale | -- |
Source: Auction.com Report a problem | ||
| 5/13/2013 | Sold | $365,000-6.3% |
Source: Triad MLS #662898 Report a problem | ||
| 4/4/2013 | Pending sale | $389,500$84/sqft |
Source: Prudential Yost & Little Realty #662898 Report a problem | ||
| 1/30/2013 | Price change | $389,500-0.1%$84/sqft |
Source: Prudential Yost & Little Realty #662898 Report a problem | ||
| 10/26/2012 | Price change | $389,900-2.5%$84/sqft |
Source: Allen Tate Company #639440 Report a problem | ||
| 9/22/2012 | Price change | $400,000-4.7%$86/sqft |
Source: Allen Tate Company #639440 Report a problem | ||
| 9/1/2012 | Price change | $419,900-5.6%$91/sqft |
Source: Allen Tate Company #639440 Report a problem | ||
| 6/7/2012 | Price change | $445,000-6.3%$96/sqft |
Source: Allen Tate Company #639440 Report a problem | ||
| 4/7/2012 | Listed for sale | $475,000$102/sqft |
Source: Allen Tate Company #639440 Report a problem | ||
Public tax history
| Year | Property taxes | Tax assessment |
|---|---|---|
| 2026 | $8,207 +13.2% | $516,800 |
| 2025 | $7,251 | $516,800 |
| 2024 | $7,251 | $516,800 |
| 2023 | $7,251 +2.9% | $516,800 |
| 2022 | $7,044 +6.3% | $516,800 +8.6% |
| 2021 | $6,629 +6.1% | $475,900 +3.8% |
| 2018 | $6,251 +7% | $458,600 |
| 2017 | $5,842 | $458,600 +8.1% |
| 2016 | $5,842 | $424,100 |
| 2015 | $5,842 -1.8% | $424,100 |
| 2014 | $5,948 | $424,100 |
| 2013 | -- | $424,100 |
| 2012 | -- | $424,100 +2.8% |
| 2011 | -- | $412,500 |
| 2010 | -- | $412,500 |
Find assessor info on the county website
Monthly payment
Est. payment
Payment breakdown
Explore the cost of this home by adjusting the details. Changes won't be saved.Climate risks
Neighborhood: 27455
Nearby schools
Schools provided by the listing agent
- Elementary: Jesse Wharton
- Middle: Mendenhall
- High: Page
Source: Triad MLS. This data may not be complete. We recommend contacting the local school district to confirm school assignments for this home.
Similar homes
- $765,0004 bd3 ba4.4k sqft7507 Lashley Ct, Greensboro, NC 27455For Sale

 MLS ID #1238671, Susan Swartz. Triad MLS
- $639,9005 bd3 ba2.6k sqft1 Rosebay Ln, Greensboro, NC 27455For Sale
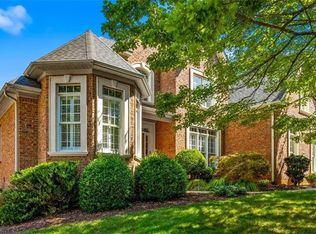 MLS ID #1233293, Beth Brannan. Triad MLS
- $549,0004 bd3 ba2.9k sqft3 Veranda Ct, Greensboro, NC 27455For Sale
 MLS ID #1234326, Kathy Haines. Triad MLS
- $740,0005 bd4 ba3.7k sqft1006 Blanton Pl, Greensboro, NC 27408For Sale
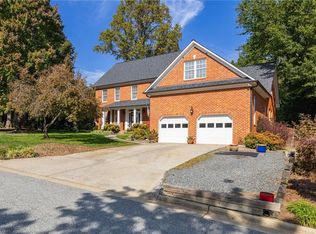 MLS ID #1240270, Ashley Meredith. Triad MLS
- $698,5005 bd4 ba3.6k sqft4001 Friendly Acres Dr, Greensboro, NC 27410For SaleMLS ID #1238133, Lauren McRae. Triad MLS
- $739,0004 bd4 ba4.5k sqft3205 Owls Roost Rd, Greensboro, NC 27410For SaleMLS ID #1227870, Sapna Hemnani. Triad MLS
- $639,9995 bd4 ba3.4k sqft4 Willow Oak Ct, Greensboro, NC 27408For SaleMLS ID #1228961, Hunter Crooks. Triad MLS
- $660,0005 bd4 ba3.8k sqft3406 Crosstimbers Dr, Greensboro, NC 27410For SaleMLS ID #1238967, Kathy Haines. Triad MLS
- $641,9004 bd4 ba3.8k sqft4208 Bitternut Trl, Greensboro, NC 27410For SaleMLS ID #1240728, Melissa Greer. Triad MLS
- $660,0004 bd4 ba3.9k sqft22 Waterline Dr, Greensboro, NC 27455For SaleMLS ID #1220156, Denise Canell. Triad MLS
- $499,9994 bd3 ba2.5k sqft5718 Bayleaf Ln, Greensboro, NC 27455For SaleMLS ID #1226456, Randall Allred. Triad MLS
- $805,0004 bd4 ba3.8k sqft506 Margaret Hiatt Ct, Greensboro, NC 27455For SaleMLS ID #1229326, William Warmath, Jr.. Triad MLS
- $674,9007 bd5 ba4.7k sqft706 W Cornwallis Dr, Greensboro, NC 27408For SaleMLS ID #1224551, Ashby Cook, III. Triad MLS
- $614,9004 bd3 ba3k sqft618 Wigeon Dr, Greensboro, NC 27455For SaleMLS ID #1223512, Ed Kimbrough. Triad MLS
- $674,9003 bd5 ba3.9k sqft6112 Four Oaks Ct, Summerfield, NC 27358For SaleMLS ID #1235415, Mica Mathews. Triad MLS
- $725,0004 bd4 ba3.9k sqft4308 Doverstone Ln, Greensboro, NC 27407For SaleMLS ID #1239071, Jaree Todd. Triad MLS
- $874,9004 bd4 ba4.1k sqft8238 Ipswich Ct, Summerfield, NC 27358For SaleMLS ID #1241193, Karen Bolyard. Triad MLS
- $689,9004 bd4 ba4k sqft5500 Deering Pl, Greensboro, NC 27406For SaleMLS ID #1225736, Lisa Carden Brown. Triad MLS
- $698,5004 bd3 ba4k sqft5001 Edinborough Rd, Greensboro, NC 27406For SaleMLS ID #1234682, Heather Bouchillon. Triad MLS
- $704,5004 bd4 ba2.8k sqft4320 Doverstone Ln, Greensboro, NC 27407For SaleMLS ID #1229489, Randall Allred. Triad MLS
