Welcome to 4 Willow Oak Ct, a spacious 5-bedroom, 4-bath home offering 3,491 square feet in a quiet cul-de-sac setting. Designed with both everyday living and entertaining in mind, this home features a functional layout with generous living spaces, an inviting kitchen, and comfortable bedrooms throughout. The private backyard provides a great space to relax, entertain, or enjoy time outdoors. Conveniently located near shopping, dining, parks, and major commuter routes, this home offers the space, comfort, and location you've been looking for.
For sale
$660,000
4 Willow Oak Ct, Greensboro, NC 27408
5beds
3,491sqft
:
Get pre-qualified$3,951/mo
Stick/Site Built, Residential, Single Family Residence
Built in 2003
0.51 Acres Lot
$637,900 Zestimate®
$--/sqft
$-- HOA
What's special
Inviting kitchenPrivate backyardGenerous living spacesQuiet cul-de-sac settingFunctional layoutComfortable bedrooms throughout
- 2 days |
- 702 |
- 32 |
Zillow last checked:
Listing updated:
Listed by:
Hunter Crooks 828-291-4046,
Triad's Finest Real Estate by eXp Realty
Source: Triad MLS,MLS#: 1228961 Originating MLS: Greensboro
Originating MLS: GreensboroFacts & features
Interior
Bedrooms & bathrooms
- Bedrooms: 5
- Bathrooms: 4
- Full bathrooms: 4
- Main level bathrooms: 1
Primary bedroom
- Level: Second
- Dimensions: 20.6 x 13
Bedroom 2
- Level: Main
- Dimensions: 12 x 12
Bedroom 3
- Level: Second
- Dimensions: 15.5 x 12.1
Bedroom 4
- Level: Second
- Dimensions: 15.3 x 13.9
Bedroom 5
- Level: Second
- Dimensions: 13.4 x 12.5
Breakfast
- Level: Main
- Dimensions: 8.2 x 7.2
Dining room
- Level: Main
- Dimensions: 13 x 12
Kitchen
- Level: Main
- Dimensions: 13.4 x 9.8
Laundry
- Level: Main
- Dimensions: 8 x 7.4
Laundry
- Level: Second
- Dimensions: 12.3 x 9.4
Living room
- Level: Main
- Dimensions: 18.3 x 15.3
Office
- Level: Main
- Dimensions: 12 x 12
Heating
- Wood, Electric, Natural Gas
Cooling
- Central Air
Appliances
- Included: Microwave, Oven, Convection Oven, Cooktop, Dishwasher, Disposal, Exhaust Fan, Warming Drawer, Electric Water Heater
- Laundry: Dryer Connection, Main Level, Washer Hookup
Features
- Ceiling Fan(s), Dead Bolt(s), Kitchen Island, Pantry, Separate Shower, Solid Surface Counter
- Flooring: Carpet, Tile, Wood
- Doors: Arched Doorways
- Basement: Crawl Space
- Attic: Permanent Stairs,Walk-In
- Number of fireplaces: 1
- Fireplace features: Living Room
Interior area
- Total structure area: 3,491
- Total interior livable area: 3,491 sqft
- Finished area above ground: 3,491
Property
Parking
- Total spaces: 2
- Parking features: Garage, Driveway, Garage Door Opener, Attached
- Attached garage spaces: 2
- Has uncovered spaces: Yes
Features
- Levels: Two
- Stories: 2
- Pool features: None
- Fencing: Fenced
Lot
- Size: 0.51 Acres
- Features: Cul-De-Sac, Level, Not in Flood Zone
Details
- Parcel number: 54640
- Zoning: R-3
- Special conditions: Owner Sale
Construction
Type & style
- Home type: SingleFamily
- Architectural style: Transitional
- Property subtype: Stick/Site Built, Residential, Single Family Residence
Materials
- Brick
Condition
- Year built: 2003
Utilities & green energy
- Sewer: Public Sewer
- Water: Public
Community & HOA
Community
- Security: Security System
- Subdivision: Irving Park
HOA
- Has HOA: No
Location
- Region: Greensboro
Financial & listing details
- Tax assessed value: $503,800
- Annual tax amount: $7,068
- Date on market: 7/30/2026
- Listing agreement: Exclusive Right To Sell
- Listing terms: Cash,Conventional,FHA,VA Loan
Estimated market value
$637,900
$606,000 - $670,000
$3,951/mo
Price history
| Date | Event | Price |
|---|---|---|
| 7/30/2026 | Listed for sale | $660,000+62.6% |
Source:  Triad MLS #1228961 Report a problem Triad MLS #1228961 Report a problem | ||
| 8/6/2020 | Sold | $406,000-1.5% |
Source: Triad MLS #965105 Report a problem | ||
| 6/16/2020 | Pending sale | $412,000$118/sqft |
Source: GreatNest #965105 Report a problem | ||
| 6/1/2020 | Price change | $412,000-2%$118/sqft |
Source: GreatNest #965105 Report a problem | ||
| 4/2/2020 | Price change | $420,420-2%$120/sqft |
Source: GreatNest #965105 Report a problem | ||
| 1/31/2020 | Listed for sale | $429,000+404.7%$123/sqft |
Source: GreatNest #965105 Report a problem | ||
| 6/13/2003 | Sold | $85,000$24/sqft |
Source: Public Record Report a problem | ||
Public tax history
| Year | Property taxes | Tax assessment |
|---|---|---|
| 2025 | $7,068 | $503,800 |
| 2024 | $7,068 | $503,800 |
| 2023 | $7,068 +2.9% | $503,800 |
| 2022 | $6,867 +12.5% | $503,800 +15% |
| 2021 | $6,103 +2.2% | $438,100 |
| 2018 | $5,971 +5.9% | $438,100 |
| 2017 | $5,638 | $438,100 +7% |
| 2016 | $5,638 | $409,300 |
| 2015 | $5,638 -1.8% | $409,300 |
| 2014 | $5,740 | $409,300 |
| 2013 | -- | $409,300 |
| 2012 | -- | $409,300 +3.1% |
| 2011 | -- | $396,900 |
| 2010 | -- | $396,900 |
| 2009 | -- | $396,900 |
| 2008 | -- | $396,900 |
| 2007 | -- | $396,900 |
| 2006 | -- | $396,900 |
| 2005 | -- | $396,900 +56.5% |
| 2004 | -- | $253,600 |
Find assessor info on the county website
Monthly payment
Est. payment
Payment breakdown
Explore the cost of this home by adjusting the details. Changes won't be saved.Climate risks
Neighborhood: 27408
Nearby schools
GreatSchools rating
- 4/10Irving Park Elementary SchoolGrades: PK-5Distance: 1.6 mi
- 5/10Mendenhall Middle SchoolGrades: 6-8Distance: 1 mi
- 5/10Page High SchoolGrades: 9-12Distance: 1.7 mi
Schools provided by the listing agent
- Elementary: Irving Park
- Middle: Mendenhall
- High: Page
Source: Triad MLS. This data may not be complete. We recommend contacting the local school district to confirm school assignments for this home.
- $525,9004 bd3 ba2.6k sqft3006 Willow Oak Dr, Greensboro, NC 27408Off Market
- $591,4003 bd3 ba2.7k sqft3008 Willow Oak Dr, Greensboro, NC 27408Off Market
- $646,8004 bd2 ba3.4k sqft3303 Wynnewood Dr, Greensboro, NC 27408Off Market
- $776,7005 bd4 ba4k sqft3305 Wynnewood Dr, Greensboro, NC 27408Off Market
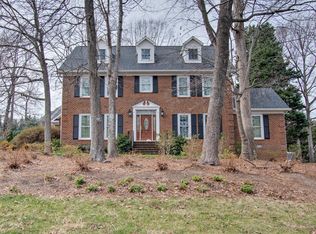
- $625,0004 bd4 ba3.2k sqft3004 Willow Oak Dr, Greensboro, NC 27408Sold
- $761,6004 bd4 ba4.2k sqft5 Willow Oak Ct, Greensboro, NC 27408Off Market
- $545,8004 bd3 ba2.8k sqft3010 Willow Oak Dr, Greensboro, NC 27408Off Market
- $561,6004 bd2 ba2.8k sqft3301 Wynnewood Dr, Greensboro, NC 27408Off Market
A local agent can set up tours, give advice and negotiate with sellers.
Similar homes
- $629,0003 bd3 ba2.8k sqft2014 Roanoke Dr, Greensboro, NC 27408For Sale

 MLS ID #1229542, Alec McAlister. Triad MLS
 - $635,0004 bd3 ba3.3k sqft803 W Cornwallis Dr, Greensboro, NC 27408For Sale
 MLS ID #1224105, Bethany Chavis. Triad MLS
 - $550,0005 bd3 ba3.1k sqft1809 Swannanoa Dr, Greensboro, NC 27410For Sale
 MLS ID #1228504, Melissa Greer. Triad MLS
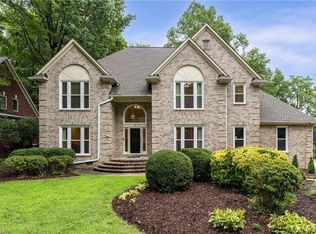
 - $860,0004 bd4 ba4k sqft8 Elm Grove Way, Greensboro, NC 27405For Sale
 MLS ID #1228554, Ashley Meredith. Triad MLS
 - $674,9007 bd5 ba4.7k sqft706 W Cornwallis Dr, Greensboro, NC 27408For SaleMLS ID #1224551, Ashby Cook, III. Triad MLS
- $695,0005 bd4 ba3.6k sqft5703 Blue Heron Dr, Greensboro, NC 27455For SaleMLS ID #1227781, Luisa Cobos. Triad MLS
- $695,0003 bd4 ba2.2k sqft104 Elmwood Dr, Greensboro, NC 27408For Sale By Owner
- $699,9004 bd5 ba4.6k sqft18 Windrock Way, Greensboro, NC 27455For SaleMLS ID #1228583, Robbin Smith. Triad MLS
- $850,0005 bd5 ba4.3k sqft3811 Meredith Dr, Greensboro, NC 27408For SaleMLS ID #1222336, Katie Redhead. Triad MLS
- $729,0005 bd4 ba5k sqft1903 Huntington Rd, Greensboro, NC 27408For SaleMLS ID #1213649, Alyssa Plante. Triad MLS
- $749,0005 bd4 ba3.7k sqft2202 Marston Rd, Greensboro, NC 27408For SaleMLS ID #1211510, Craig McIntosh. Triad MLS
- $895,0004 bd3 ba3k sqft3 Bryan Ct, Greensboro, NC 27408For SaleMLS ID #1225101, Kristen Haynes. Triad MLS
- $839,0003 bd3 ba3.1k sqft35 Sturbridge Ln, Greensboro, NC 27408For SaleMLS ID #1229622, Kay T Chesnutt. Triad MLS
- $639,0005 bd4 ba3.3k sqft3606 Redfield Dr, Greensboro, NC 27410For SaleMLS ID #1225505, Andrea Ochoa. Triad MLS
- $725,0004 bd5 ba2.9k sqft1410 Bethany Dr, Greensboro, NC 27455For SaleMLS ID #1227747, Amy Barakat Cook. Triad MLS
- $959,9004 bd3 ba3.1k sqft716 Dover Rd, Greensboro, NC 27408For SaleMLS ID #1228489, F Dean Little. Triad MLS
- $675,0004 bd4 ba3.9k sqft22 Waterline Dr, Greensboro, NC 27455For SaleMLS ID #1220156, Denise Canell. Triad MLS
- $548,0004 bd4 ba4k sqft1310 Westridge Rd, Greensboro, NC 27410For SaleMLS ID #1228388, Meredith Uber. Triad MLS
- $559,0004 bd3 ba2.6k sqft2902 Crossfield Dr, Greensboro, NC 27408For SaleMLS ID #1211380, Grace Clifford. Triad MLS
- $585,0004 bd3 ba2.8k sqft3415 Dogwood Dr, Greensboro, NC 27403For SaleMLS ID #1227174, Chidi Akwari. Triad MLS
