Beautiful brick home with a brand-new roof( July 2026), offering 5 bedrooms, 3.5 bathrooms, a third-floor bonus room, and a second-floor laundry room. The spacious floor plan features generous living areas, a cozy fireplace, and a kitchen that opens to the main living space. The primary suite includes a private sitting area. Situated on a 0.32-acre lot, the property provides plenty of outdoor space to relax, garden, or entertain. Conveniently located near shopping, dining, parks, and major highways, this home is nestled in an established neighborhood known for its charm and convenience.
For sale
$695,000
5703 Blue Heron Dr, Greensboro, NC 27455
5beds
3,637sqft
Stick/Site Built, Residential, Single Family Residence
Built in 2002
0.32 Acres Lot
$673,600 Zestimate®
$--/sqft
$29/mo HOA
What's special
Cozy fireplaceThird-floor bonus roomBeautiful brick homeSecond-floor laundry roomBrand-new roofSpacious floor plan
- 44 days
- 995
- 49
Likely to sell faster than
Zillow last checked:
Listing updated:
Listed by:
Luisa Cobos 910-638-5902,
Keller Williams One
Source: Triad MLS,MLS#: 1227781
Facts & features
Interior
Bedrooms & bathrooms
- Bedrooms: 5
- Bathrooms: 4
- Full bathrooms: 3
- 1/2 bathrooms: 1
- Main level bathrooms: 1
Primary bedroom
- Level: Second
- Dimensions: 17.33 x 15
Bedroom 2
- Level: Second
- Dimensions: 12.25 x 13.42
Bedroom 3
- Level: Second
- Dimensions: 10.58 x 13.5
Bedroom 4
- Level: Second
- Dimensions: 11 x 11.17
Bedroom 5
- Level: Second
- Dimensions: 11.08 x 10.58
Bonus room
- Level: Third
- Dimensions: 13.33 x 27.25
Breakfast
- Level: Main
- Dimensions: 11.58 x 8.67
Den
- Level: Main
- Dimensions: 18 x 5.5
Dining room
- Level: Main
- Dimensions: 13.42 x 12.42
Entry
- Level: Main
- Dimensions: 11.67 x 13.08
Kitchen
- Level: Main
- Dimensions: 12.33 x 12
Laundry
- Level: Second
- Dimensions: 11 x 4.17
Living room
- Level: Main
- Dimensions: 11 x 13.67
Other
- Level: Second
- Dimensions: 10.17 x 10.67
Heating
- Heat Pump, Natural Gas
Cooling
- Central Air
Appliances
- Included: Microwave, Dishwasher, Disposal, Range, Gas Water Heater
Features
- Flooring: Carpet, Tile, Wood
- Basement: Crawl Space
- Attic: Pull Down Stairs,Walk-In
- Number of fireplaces: 1
- Fireplace features: Den
Interior area
- Total structure area: 3,637
- Total interior livable area: 3,637 sqft
- Finished area above ground: 3,637
Video & virtual tour
Property
Parking
- Total spaces: 3
- Parking features: Garage, Paved, Attached
- Attached garage spaces: 3
Features
- Levels: Three Or More
- Stories: 3
- Patio & porch: Porch
- Pool features: None
- Fencing: Fenced
Lot
- Size: 0.32 Acres
- Features: City Lot, Not in Flood Zone
Details
- Parcel number: 0068321
- Zoning: R-3
- Special conditions: Owner Sale
Construction
Type & style
- Home type: SingleFamily
- Architectural style: Traditional
- Property subtype: Stick/Site Built, Residential, Single Family Residence
Materials
- Brick
Condition
- Year built: 2002
Utilities & green energy
- Sewer: Public Sewer
- Water: Public
Community & HOA
Community
- Subdivision: Lake Jeanette - Blue Heron
HOA
- Has HOA: Yes
- HOA fee: $345 annually
Location
- Region: Greensboro
Financial & listing details
- Tax assessed value: $45,300
- Annual tax amount: $6,292
- Date on market: 7/16/2026
- Cumulative days on market: 43 days
- Listing agreement: Exclusive Right To Sell
- Listing terms: Cash,Conventional,VA Loan
- Exclusions: Alarm System
Estimated market value
$673,600
$640,000 - $707,000
$3,656/mo
Price history
| Date | Event | Price |
|---|---|---|
| 7/16/2026 | Listed for sale | $695,000+68.7% |
Source:  Triad MLS #1227781 Report a problem Triad MLS #1227781 Report a problem | ||
| 9/20/2007 | Sold | $412,000+7.5% |
Source: Triad MLS #G429794 Report a problem | ||
| 8/28/2003 | Sold | $383,408 |
Source: Triad MLS #G279734 Report a problem | ||
Public tax history
| Year | Property taxes | Tax assessment |
|---|---|---|
| 2025 | $6,356 | $453,000 |
| 2024 | $6,356 | $453,000 |
| 2023 | $6,356 +2.9% | $453,000 |
| 2022 | $6,174 +2.3% | $453,000 +4.5% |
| 2021 | $6,037 +2.2% | $433,400 |
| 2018 | $5,907 +7.2% | $433,400 |
| 2017 | $5,512 | $433,400 +8.3% |
| 2016 | $5,512 | $400,200 |
| 2015 | $5,512 -1.8% | $400,200 |
| 2014 | $5,613 | $400,200 |
| 2013 | -- | $400,200 |
| 2012 | -- | $400,200 +5% |
| 2011 | -- | $381,300 |
| 2010 | -- | $381,300 |
| 2009 | -- | $381,300 |
| 2008 | -- | $381,300 |
| 2007 | -- | $381,300 |
| 2006 | -- | $381,300 |
| 2005 | -- | $381,300 |
| 2004 | -- | $381,300 |
Find assessor info on the county website
Monthly payment
Est. payment
Payment breakdown
Explore the cost of this home by adjusting the details. Changes won't be saved.Climate risks
Neighborhood: 27455
Nearby schools
Schools provided by the listing agent
- Elementary: Jesse Wharton
- Middle: Mendenhall
- High: Page
Source: Triad MLS. This data may not be complete. We recommend contacting the local school district to confirm school assignments for this home.

Similar homes
- $749,9005 bd4 ba3.7k sqft5103 Bodie Ln, Greensboro, NC 27455For Sale
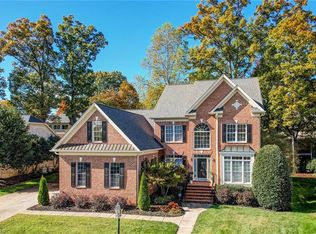
 MLS ID #1200329, David Driggers. Triad MLS
 - $775,0005 bd4 ba4k sqft2403 Goldfield Ct, Greensboro, NC 27455For Sale
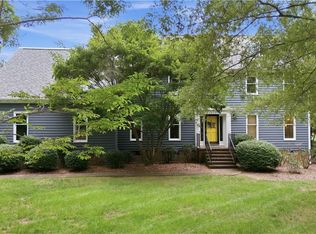 MLS ID #1233096, Thomas Somerville. Triad MLS
 - $660,0005 bd4 ba3.4k sqft4 Willow Oak Ct, Greensboro, NC 27408For Sale
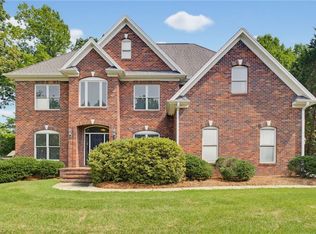 MLS ID #1228961, Hunter Crooks. Triad MLS
 - $535,0005 bd3 ba2.9k sqft406 Hannah McKenzie Dr, Greensboro, NC 27455For Sale
 MLS ID #1216016, Cherise Bethea. Triad MLS
 - $614,9003 bd3 ba2.1k sqft7802 High Meadows Rd, Greensboro, NC 27455For SaleMLS ID #1230081, Scott Vosburgh. Triad MLS
- $624,9004 bd3 ba3k sqft618 Wigeon Dr, Greensboro, NC 27455For SaleMLS ID #1223512, Ed Kimbrough. Triad MLS
- $559,0003 bd3 ba3.1k sqft14 Checkerberry Sq, Greensboro, NC 27455For SaleMLS ID #1228588, Brandon Barbour. Triad MLS
- $815,0004 bd4 ba3.8k sqft506 Margaret Hiatt Ct, Greensboro, NC 27455For SaleMLS ID #1229326, William Warmath, Jr.. Triad MLS
- $830,0005 bd4 ba4.8k sqft5605 Wildrose Dr, Greensboro, NC 27410For SaleMLS ID #1228192, Stephanie Jackson. Triad MLS
- $785,0004 bd3 ba3.7k sqft3400 Brunswick Rd, Greensboro, NC 27407For SaleMLS ID #1231645, Melissa Greer. Triad MLS
- $850,0004 bd4 ba3.6k sqft6202 Bradford Place Ct, Summerfield, NC 27358For SaleMLS ID #1230806, Kelly R. Walters. Triad MLS
- $649,9004 bd4 ba3.5k sqft5704 Hidden Orchard Dr, Greensboro, NC 27410For SaleMLS ID #1228565, Nikole Daigle. Triad MLS
- $625,0004 bd4 ba3.2k sqft8241 William Wallace Dr, Summerfield, NC 27358For SaleMLS ID #1218572, Patricia Arriaga. Triad MLS
- $599,9005 bd6 ba3.9k sqft1219 Foxfire Dr, Greensboro, NC 27410For SaleMLS ID #1218909, Gary S. Bouton. Triad MLS
- $775,0004 bd4 ba4.9k sqft3608 Summit Lakes Dr, Browns Summit, NC 27214For SaleMLS ID #1230902, Shaunna Overman. Triad MLS
- $419,9004 bd3 ba2.4k sqft3503 Chance Rd, Greensboro, NC 27410For SaleMLS ID #1233371, Heather Dodson. Triad MLS
- $599,9004 bd4 ba3.1k sqft3602 Brooks Hill Ct, Browns Summit, NC 27214For SaleMLS ID #1209384, Joseph Pezik. Triad MLS
- $564,9004 bd4 ba3.1k sqft6905 Wicklow Dr, Browns Summit, NC 27214For SaleMLS ID #1195093, Calvin Cleveland. Triad MLS
- $450,0004 bd3 ba2.7k sqft1816 Tennyson Ct, Greensboro, NC 27410For SaleMLS ID #1227437, Kim Delahanty. Triad MLS
- $549,5004 bd3 ba3.5k sqft307 Overman St, Greensboro, NC 27410For SaleMLS ID #1223128, Erin Sikes. Triad MLS
