PRICED AGGRESSIVELY - BETTER THAN NEW! This BRICK 4 Bdrm / 4 Bath home is located on a small cul-de-sac within the Summit Lakes Community, an established subdivision in Browns Summit! Summit Lakes features a 25+/- Acre Recreation Lake w/ Community Dock & two other beautiful ponds. Home features a Formal Dining Rm, a Breakfast Rm adjacent to kitchen, a large Great Rm w/ Fireplace / Gas Logs, spacious Office & Study all on the main level. Kitchen is well appointed w/ 36" cooktop & hood vent, single oven, dishwasher, microwave & pantry. Upstairs, you'll find an oversized Primary Bedroom w/ spacious Bath & large Closet, three other Bedrooms (one w/ Private Bath & the other w/ Jack & Jill Bath), along w/ a spacious Laundry Room & large Recreation Room. Opportunity to convert downstair bedroom / office into a master suite! Recent updates incl new paint, new carpet, refinished hardwoods & refurbished deck. Shed conveys to buyer. 2026 HOA dues are $305 paid quarterly. Call TODAY to learn more!
For sale
$599,900
3602 Brooks Hill Ct, Browns Summit, NC 27214
4beds
3,186sqft
:
Get pre-qualified$3,655/mo
Stick/Site Built, Residential, Single Family Residence
Built in 2006
1.26 Acres Lot
$-- Zestimate®
$--/sqft
$102/mo HOA
What's special
Large recreation roomSpacious laundry roomShed conveys to buyerTwo other beautiful ponds
- 162 days |
- 343 |
- 27 |
Zillow last checked:
Listing updated:
Listed by:
Joseph Pezik 336-601-7259,
Advantage Build, LLC,
Eric Green 336-543-3810,
Advantage Build, LLC
Source: Triad MLS,MLS#: 1209384 Originating MLS: Greensboro
Originating MLS: GreensboroFacts & features
Interior
Bedrooms & bathrooms
- Bedrooms: 4
- Bathrooms: 4
- Full bathrooms: 4
- Main level bathrooms: 1
Primary bedroom
- Level: Second
- Dimensions: 21.33 x 15
Bedroom 2
- Level: Second
- Dimensions: 12 x 11
Bedroom 3
- Level: Second
- Dimensions: 13.33 x 11.33
Bedroom 4
- Level: Second
- Dimensions: 11.33 x 11
Breakfast
- Level: Main
- Dimensions: 10.83 x 10.25
Dining room
- Level: Main
- Dimensions: 14 x 11
Entry
- Level: Main
- Dimensions: 17.83 x 6.5
Great room
- Level: Main
- Dimensions: 17.83 x 16
Kitchen
- Level: Main
- Dimensions: 13 x 10
Laundry
- Level: Second
- Dimensions: 8.5 x 7
Office
- Level: Main
- Dimensions: 12 x 11.33
Recreation room
- Level: Second
- Dimensions: 17.83 x 16
Study
- Level: Main
- Dimensions: 12.33 x 11.33
Heating
- Forced Air, Heat Pump, Electric, Propane
Cooling
- Central Air
Appliances
- Included: Microwave, Oven, Cooktop, Dishwasher, Range Hood, Gas Water Heater
- Laundry: Laundry Room
Features
- Great Room, Pantry
- Flooring: Carpet, Tile, Wood
- Basement: Crawl Space
- Number of fireplaces: 1
- Fireplace features: Great Room
Interior area
- Total structure area: 3,186
- Total interior livable area: 3,186 sqft
- Finished area above ground: 3,186
Property
Parking
- Total spaces: 2
- Parking features: Driveway, Garage, Attached, Garage Faces Side
- Attached garage spaces: 2
- Has uncovered spaces: Yes
Features
- Levels: Two
- Stories: 2
- Patio & porch: Porch
- Pool features: None
Lot
- Size: 1.26 Acres
- Features: Cul-De-Sac, Subdivided, Not in Flood Zone, Subdivision
Details
- Additional structures: Storage
- Parcel number: 0128528
- Zoning: RS-40
- Special conditions: Owner Sale
Construction
Type & style
- Home type: SingleFamily
- Property subtype: Stick/Site Built, Residential, Single Family Residence
Materials
- Brick, Vinyl Siding
Condition
- Year built: 2006
Utilities & green energy
- Sewer: Private Sewer, Septic Tank
- Water: Private, Well
Community & HOA
Community
- Subdivision: Summit Lakes
HOA
- Has HOA: Yes
- HOA fee: $305 quarterly
Location
- Region: Browns Summit
Financial & listing details
- Tax assessed value: $392,300
- Annual tax amount: $3,562
- Date on market: 2/19/2026
- Cumulative days on market: 162 days
- Listing agreement: Exclusive Right To Sell
- Listing terms: Cash,Conventional,VA Loan
Estimated market value
Not available
Estimated sales range
Not available
Not available
Price history
| Date | Event | Price |
|---|---|---|
| 4/16/2026 | Price change | $599,900-3.2% |
Source:  Triad MLS #1209384 Report a problem Triad MLS #1209384 Report a problem | ||
| 2/19/2026 | Listed for sale | $619,900-4.6% |
Source: Triad MLS #1209384 Report a problem | ||
| 5/30/2025 | Listing removed | $649,900 |
Source: Triad MLS #1164595 Report a problem | ||
| 12/4/2024 | Listed for sale | $649,900+71.8% |
Source: Triad MLS #1164595 Report a problem | ||
| 6/16/2006 | Sold | $378,200+512.5% |
Source: Triad MLS #G414755 Report a problem | ||
| 5/26/2005 | Sold | $61,750 |
Source: Triad MLS #G347673 Report a problem | ||
Public tax history
| Year | Property taxes | Tax assessment |
|---|---|---|
| 2025 | $3,563 +2% | $392,300 |
| 2024 | $3,493 +2.3% | $392,300 |
| 2023 | $3,415 | $392,300 |
| 2022 | $3,415 +11% | $392,300 +11% |
| 2021 | $3,076 +1.2% | $353,400 |
| 2018 | $3,041 -0.5% | $353,400 |
| 2017 | $3,055 | $353,400 +1.8% |
| 2016 | $3,055 | $347,000 |
| 2015 | $3,055 -2.2% | $347,000 |
| 2014 | $3,123 | $347,000 |
| 2013 | -- | $347,000 |
| 2012 | -- | $347,000 -3.6% |
| 2011 | -- | $360,100 |
| 2010 | -- | $360,100 |
| 2009 | -- | $360,100 |
| 2008 | -- | $360,100 |
| 2007 | -- | $360,100 |
Find assessor info on the county website
Monthly payment
Est. payment
Payment breakdown
Explore the cost of this home by adjusting the details. Changes won't be saved.Climate risks
Neighborhood: 27214
Nearby schools
GreatSchools rating
- 5/10Monticello-Brown Summit Elementary SchoolGrades: PK-5Distance: 3.1 mi
- 5/10Northeast Guilford Middle SchoolGrades: 6-8Distance: 5.9 mi
- 3/10Northeast Guilford High SchoolGrades: 9-12Distance: 6.2 mi
Schools provided by the listing agent
- Elementary: Monticello-Brown Summit
- Middle: Northeast
- High: Northeast
Source: Triad MLS. This data may not be complete. We recommend contacting the local school district to confirm school assignments for this home.
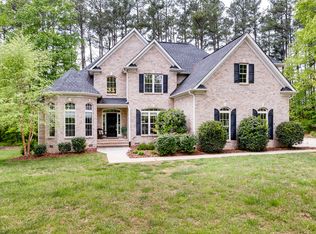
- $691,6004 bd3 ba3.3k sqft3604 Brooks Hill Ct, Browns Summit, NC 27214Off Market
- $540,9004 bd3 ba2.8k sqft3600 Brooks Hill Ct, Browns Summit, NC 27214Off Market
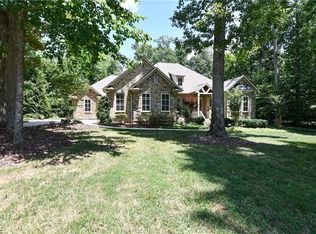
- $589,0003 bd3 ba2.6k sqft3605 Brooks Hill Ct, Browns Summit, NC 27214Off Market
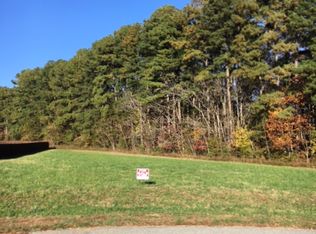
- $415,9004 bd3 ba2.3k sqft3007 Reese Pond Ct, Browns Summit, NC 27214Off Market
- $410,0003 bd3 ba2.4k sqft3005 Reese Pond Ct, Browns Summit, NC 27214Sold
- $537,0003 bd3 ba2.8k sqft3505 Summit Lakes Dr, Browns Summit, NC 27214Off Market
- $577,7004 bd3 ba3.2k sqft3603 Brooks Hill Ct, Browns Summit, NC 27214Off Market
- $568,5004 bd4 ba2.9k sqft3601 Brooks Hill Ct, Browns Summit, NC 27214Off Market
A local agent can set up tours, give advice and negotiate with sellers.
Similar homes
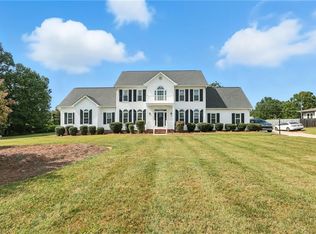
- $574,9004 bd4 ba3.1k sqft6905 Wicklow Dr, Browns Summit, NC 27214For Sale
 MLS ID #1195093, Calvin Cleveland. Triad MLS
 - $749,9004 bd3 ba3k sqft8186 McClanahan Dr, Browns Summit, NC 27214For Sale
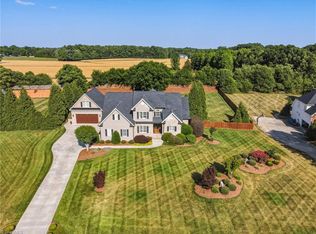 MLS ID #1219987, Katelyn Jenkins. Triad MLS
 - $579,9004 bd3 ba3.3k sqft8448 Fairgrove Church Rd, Browns Summit, NC 27214New Construction
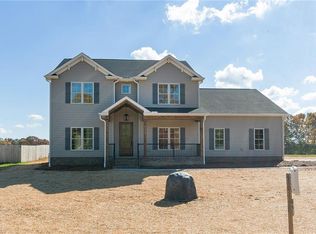 MLS ID #1166801, Joseph Pezik. Triad MLS
 - $625,0004 bd4 ba3.2k sqft8241 William Wallace Dr, Summerfield, NC 27358For Sale
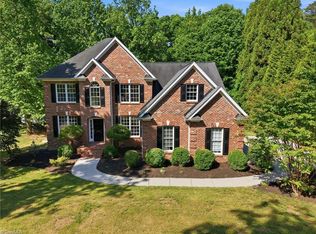 MLS ID #1218572, Patricia Arriaga. Triad MLS
 - $598,9004 bd3 ba4.3k sqft1001 Benton Ct, Reidsville, NC 27320For SaleMLS ID #1218554, Teresa S. Knowles. Triad MLS
- $552,4003 bd3 ba3k sqft1616 Iron Works Rd, Reidsville, NC 27320For SaleMLS ID #1222576, Eden Combs. Triad MLS
- $850,0003 bd2 ba4.3k sqft8106 Breezy Hill Dr, Browns Summit, NC 27214For SaleMLS ID #1224594, Shaunna Overman. Triad MLS
- $599,0004 bd3 ba3.1k sqft4938 Hackamore Rd, Greensboro, NC 27410For SaleMLS ID #1223004, Maggie Thorpe. Triad MLS
- $575,0003 bd3 ba2.7k sqft3201 Annry Dr, Summerfield, NC 27358For SaleMLS ID #1222497, Andrea Wilhelm. Triad MLS
- $555,0004 bd3 ba2.5k sqft3003 Lodge Dr, Jamestown, NC 27282For SaleMLS ID #1227495, Cherie Scinto. Triad MLS
- $815,0004 bd4 ba3.8k sqft506 Margaret Hiatt Ct, Greensboro, NC 27455For SaleMLS ID #1229326, William Warmath, Jr.. Triad MLS
- $619,9004 bd4 ba2.7k sqft8704 Invershield Ct, Oak Ridge, NC 27310For SaleMLS ID #1225937, Ramilya Siegel. Triad MLS
- $424,9003 bd2 ba2.2k sqft5567 Friendship Glen Dr, Browns Summit, NC 27214For SaleMLS ID #1219960, William Benge. Triad MLS
- $574,0003 bd3 ba2.8k sqft8205 Kandi Dr, Stokesdale, NC 27357For SaleMLS ID #1224267, Emily Phipps. Triad MLS
- $589,0004 bd4 ba3.4k sqft2049 Edgewood Ave, Burlington, NC 27215For SaleMLS ID #1217240, James Wooten. Triad MLS
- $540,0004 bd3 ba2.9k sqft6997 Saratoga Ct, Summerfield, NC 27358For SaleMLS ID #1223053, Amy Barakat Cook. Triad MLS
- $635,0004 bd3 ba2.7k sqft1144 Haynes Rd, Summerfield, NC 27358For SaleMLS ID #1226902, Mary McDonald. Triad MLS
- $599,0004 bd3 ba3.1k sqft8419 Pheasant Ridge Dr, Colfax, NC 27235For SaleMLS ID #1224469, Linda K. Beck. Triad MLS
- $635,0004 bd3 ba3.3k sqft803 W Cornwallis Dr, Greensboro, NC 27408For SaleMLS ID #1224105, Bethany Chavis. Triad MLS
- $535,0005 bd3 ba2.9k sqft406 Hannah McKenzie Dr, Greensboro, NC 27455For SaleMLS ID #1216016, Cherise Bethea. Triad MLS
