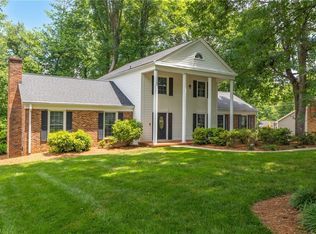
Timeless elegance and quality craftsmanship define this custom all-brick 4BR home tucked away in a quiet cul-de-sac, offering exceptional privacy. Offering over 4,000 sq. ft. of living space, this spacious home was designed for both comfortable everyday living and entertaining. The luxurious primary suite is a true retreat featuring a gas-log fireplace, a large walk-in closet with custom built-ins, a two-person Jacuzzi tub, and a separate walk-in shower. Three additional bedrooms provide ample space for family, guests, or home office needs. The beautiful sunroom overlooks the patio and peaceful private backyard, creating the perfect place to relax with morning coffee or unwind after a long day. Expansive livingroom w/gas log FP for gatherings and special occasions. The unfinished basement is already plumbed for a bath & heated/cooled, providing endless possibilities for future expansion, recreation space, in-law suite, or workshop. Oversized garage with cabinets. FHA-VA-USDA APPROVED!
For sale
$598,900
1001 Benton Ct, Reidsville, NC 27320
4beds
4,324sqft
:
Get pre-qualified$3,609/mo
Stick/Site Built, Residential, Single Family Residence
Built in 1995
1.69 Acres Lot
$-- Zestimate®
$--/sqft
$-- HOA
What's special
Oversized garage with cabinetsSeparate walk-in showerPeaceful private backyardQuiet cul-de-sacLuxurious primary suiteThree additional bedroomsTwo-person jacuzzi tub
- 78 days |
- 796 |
- 60 |
Zillow last checked:
Listing updated:
Listed by:
Teresa S. Knowles 336-613-8835,
CENTURY 21 THE KNOWLES TEAM
Source: Triad MLS,MLS#: 1218554
Facts & features
Interior
Bedrooms & bathrooms
- Bedrooms: 4
- Bathrooms: 3
- Full bathrooms: 2
- 1/2 bathrooms: 1
- Main level bathrooms: 3
Primary bedroom
- Level: Main
- Dimensions: 25.5 x 17.58
Bedroom 2
- Level: Main
- Dimensions: 22.25 x 17.75
Bedroom 3
- Level: Main
- Dimensions: 13.83 x 15.92
Bedroom 4
- Level: Main
- Dimensions: 13.75 x 15.75
Breakfast
- Level: Main
- Dimensions: 14.58 x 23.75
Dining room
- Level: Main
- Dimensions: 17.25 x 15.42
Entry
- Level: Main
- Dimensions: 7.17 x 15.75
Kitchen
- Level: Main
- Dimensions: 14.5 x 15.83
Laundry
- Level: Main
- Dimensions: 10.25 x 15.5
Living room
- Level: Main
- Dimensions: 24.75 x 23.83
Sunroom
- Level: Main
- Dimensions: 24.17 x 14.58
Heating
- Steam, Radiator, Natural Gas
Cooling
- Central Air
Appliances
- Included: Oven, Dishwasher, Disposal, Gas Cooktop, Ice Maker, Free-Standing Range, Range Hood, Gas Water Heater
- Laundry: Main Level
Features
- Built-in Features, Ceiling Fan(s), Kitchen Island, Separate Shower, Central Vacuum, Wet Bar
- Flooring: Carpet, Vinyl, Wood
- Basement: Unfinished, Basement, Crawl Space
- Attic: Partially Floored,Pull Down Stairs
- Number of fireplaces: 2
- Fireplace features: Gas Log, Living Room, Primary Bedroom
Interior area
- Total structure area: 5,426
- Total interior livable area: 4,324 sqft
- Finished area above ground: 4,324
Video & virtual tour
Property
Parking
- Total spaces: 2
- Parking features: Driveway, Garage, Paved, Garage Door Opener, Attached
- Attached garage spaces: 2
- Has uncovered spaces: Yes
Features
- Levels: One
- Stories: 1
- Patio & porch: Porch
- Exterior features: Lighting
- Pool features: None
Lot
- Size: 1.69 Acres
- Features: City Lot, Cul-De-Sac, Dead End, Partially Cleared, Partially Wooded
- Residential vegetation: Partially Wooded
Details
- Parcel number: 142909
- Zoning: R20RD
- Special conditions: Owner Sale
- Other equipment: Generator
Construction
Type & style
- Home type: SingleFamily
- Property subtype: Stick/Site Built, Residential, Single Family Residence
Materials
- Brick
Condition
- Year built: 1995
Utilities & green energy
- Sewer: Public Sewer
- Water: Public
Community & HOA
HOA
- Has HOA: No
Location
- Region: Reidsville
Financial & listing details
- Tax assessed value: $640,407
- Annual tax amount: $7,942
- Date on market: 5/18/2026
- Cumulative days on market: 2 days
- Listing agreement: Exclusive Right To Sell
- Listing terms: Cash,Conventional,FHA,USDA Loan,VA Loan
Estimated market value
Not available
Estimated sales range
Not available
Not available
Price history
| Date | Event | Price |
|---|---|---|
| 5/18/2026 | Listed for sale | $598,900 |
Source:  Triad MLS #1218554 Report a problem Triad MLS #1218554 Report a problem | ||
Public tax history
| Year | Property taxes | Tax assessment |
|---|---|---|
| 2024 | $7,942 +38.7% | $640,407 +60.4% |
| 2023 | $5,727 | $399,340 |
| 2022 | $5,727 | $399,340 |
| 2021 | $5,727 | $399,340 |
| 2020 | $5,727 | $399,340 |
| 2019 | $5,727 -1% | $399,340 +0.6% |
| 2018 | $5,784 +0.4% | $397,018 |
| 2017 | $5,759 | $397,018 |
| 2015 | $5,759 +1% | $397,018 |
| 2014 | $5,701 +2.1% | $397,018 |
| 2013 | $5,582 | $397,018 |
| 2012 | $5,582 -0.1% | $397,018 |
| 2011 | $5,590 +7.5% | $397,018 +10.3% |
| 2010 | $5,202 | $359,970 |
| 2009 | $5,202 +0.7% | $359,970 |
| 2008 | $5,166 | $359,970 |
| 2007 | $5,166 +10% | $359,970 |
| 2005 | $4,698 | $359,970 |
| 2004 | $4,698 | $359,970 |
| 2003 | $4,698 +3.3% | $359,970 +8.4% |
| 2002 | $4,548 +3.8% | $331,972 |
| 2001 | $4,382 | $331,972 |
Find assessor info on the county website
Monthly payment
Est. payment
Payment breakdown
Explore the cost of this home by adjusting the details. Changes won't be saved.Climate risks
Neighborhood: 27320
Nearby schools
GreatSchools rating
- 5/10South End ElementaryGrades: PK-5Distance: 1.2 mi
- 3/10Reidsville MiddleGrades: 6-8Distance: 0.2 mi
- 2/10Reidsville HighGrades: PK,9-12Distance: 0.4 mi
Schools provided by the listing agent
- Elementary: South End
- Middle: Reidsville
- High: Reidsville
Source: Triad MLS. This data may not be complete. We recommend contacting the local school district to confirm school assignments for this home.
- $426,400-- bd2 ba2.5k sqft1003 Benton Ct, Reidsville, NC 27320Off Market
- $41,000-- bd-- ba-- sqft108 Treybourne Dr, Reidsville, NC 27320Sold
- $537,5004 bd3 ba3.2k sqft108 Treybourne Dr, Reidsville, NC 27320Sold

- $405,500-- bd2 ba1.8k sqft1000 Benton Ct, Reidsville, NC 27320Off Market
- $395,000-- bd1 ba2.5k sqft112 Treybourne Dr, Reidsville, NC 27320Off Market
- $25,401-- bd-- ba-- sqftBenton Ct, Reidsville, NC 27320Off Market
- $261,270-- bd1 ba1.2k sqft1007 Benton Ct, Reidsville, NC 27320Off Market
- $398,700-- bd-- ba2.7k sqft1007 Benton Ct, Reidsville, NC 27320Off Market
A local agent can set up tours, give advice and negotiate with sellers.
Similar homes
- $684,9004 bd5 ba4.9k sqft1406 Gibbs Rd, Reidsville, NC 27320For Sale

 MLS ID #1223689, Teresa S. Knowles. Triad MLS
 - $552,4003 bd3 ba3k sqft1616 Iron Works Rd, Reidsville, NC 27320For Sale
 MLS ID #1222576, Eden Combs. Triad MLS
 - $319,9004 bd3 ba2.5k sqft1104 Arbor Ln, Reidsville, NC 27320For Sale
 MLS ID #1223161, Roberta Wall. Triad MLS
 - $374,9004 bd3 ba2.6k sqft7281 Us Highway 158, Reidsville, NC 27320For Sale
 MLS ID #1221881, Mary Beth Powell. Triad MLS
 - $629,0003 bd3 ba3k sqft3922 Old Berkshire Dr, Browns Summit, NC 27214For SaleMLS ID #1229302, Amy Barakat Cook. Triad MLS
- $825,0004 bd6 ba5.1k sqft565 Irvin Farm Rd, Reidsville, NC 27320For SaleMLS ID #1217972, Teresa S. Knowles. Triad MLS
- $349,9003 bd2 ba2.2k sqft1019 Oakcrest Dr, Reidsville, NC 27320For SaleMLS ID #1224175, Mary Beth Powell. Triad MLS
- $599,9004 bd4 ba3.1k sqft3602 Brooks Hill Ct, Browns Summit, NC 27214For SaleMLS ID #1209384, Joseph Pezik. Triad MLS
- $409,0004 bd3 ba3.1k sqft815 S Main St, Reidsville, NC 27320For SaleMLS ID #1219087, Mary Beth Powell. Triad MLS
- $525,0003 bd3 ba3k sqft5200 Northforest Dr, Mc Leansville, NC 27301For SaleMLS ID #1229196, April Wasserman. Triad MLS
- $825,0004 bd5 ba3.7k sqft190 Parsley Rd, Reidsville, NC 27320For SaleMLS ID #1222341, Kimberly Mathis. Triad MLS
- $615,0003 bd3 ba3.2k sqft2400 Hunters Crossing Trl, Summerfield, NC 27358For SaleMLS ID #1228826, Lindsay Watson. Triad MLS
- $435,0003 bd2 ba2.2k sqft3750 State Highway 150, Reidsville, NC 27320For SaleMLS ID #1224500, Charles Robillard. Triad MLS
- $525,0004 bd3 ba2.8k sqft5612 Crooked Oak Dr, Summerfield, NC 27358For SaleMLS ID #1230008, Jeremiah Hawes. Triad MLS
- $333,0003 bd3 ba2.5k sqft813 S Main St, Reidsville, NC 27320For SaleMLS ID #1217408, Karen Pardue. Triad MLS
- $625,0004 bd4 ba3.2k sqft8241 William Wallace Dr, Summerfield, NC 27358For SaleMLS ID #1218572, Patricia Arriaga. Triad MLS
- $660,0005 bd4 ba3.4k sqft4 Willow Oak Ct, Greensboro, NC 27408For SaleMLS ID #1228961, Hunter Crooks. Triad MLS
- $570,0003 bd3 ba2.7k sqft3201 Annry Dr, Summerfield, NC 27358For SaleMLS ID #1222497, Andrea Wilhelm. Triad MLS
- $579,0004 bd3 ba3.1k sqft4938 Hackamore Rd, Greensboro, NC 27410For SaleMLS ID #1223004, Maggie Thorpe. Triad MLS
- $574,9004 bd4 ba3.1k sqft6905 Wicklow Dr, Browns Summit, NC 27214For SaleMLS ID #1195093, Calvin Cleveland. Triad MLS
