Fantastic home located in beautiful Moss Creek. One of the few established neighborhoods in this location with rolling hills, beautiful spacious lots & so much PRIVACY! If you are looking for a solid, one level all brick home on almost 2 acres...Don't miss out on seeing this one! Soon as you round the corner on Old Berkshire, this home will capture your attention with the quintessential wrap around front porch. THE PERFECT SPOT to spend your evenings sipping on your favorite drink & enjoying a good book! Huge primary BR w/renovated bath, plantation shutters, Newer Roof, 3 car garage. One bay being used as workshop. Covered breezeway from the house to garage. Incredible lot w/space galore! Private, stamped patio w/primary BR access. generator outlet. Community Rec Center w/pool, tennis & volleyball. Enjoy walking trails & fishing ponds. Just minutes from major Hwy's & easy communte to Greensboro & surrounding areas.
Pending
$629,000
3922 Old Berkshire Dr, Browns Summit, NC 27214
3beds
3,016sqft
Stick/Site Built, Residential, Single Family Residence
Built in 1995
1.84 Acres Lot
$-- Zestimate®
$--/sqft
$136/mo HOA
What's special
Renovated bathWrap around front porchNewer roofPlantation shutters
- 18 days |
- 633 |
- 42 |
Zillow last checked:
Listing updated:
Listed by:
Amy Barakat Cook 336-202-1277,
Triad's Finest Real Estate by eXp Realty
Source: Triad MLS,MLS#: 1229302
Facts & features
Interior
Bedrooms & bathrooms
- Bedrooms: 3
- Bathrooms: 3
- Full bathrooms: 2
- 1/2 bathrooms: 1
- Main level bathrooms: 3
Primary bedroom
- Level: Main
- Dimensions: 25.5 x 16
Bedroom 2
- Level: Main
- Dimensions: 14 x 13.92
Bedroom 3
- Level: Main
- Dimensions: 15.92 x 14
Dining room
- Level: Main
- Dimensions: 14 x 13.92
Entry
- Level: Main
- Dimensions: 28 x 8
Great room
- Level: Main
- Dimensions: 30 x 15.92
Kitchen
- Level: Main
- Dimensions: 19.83 x 13.75
Living room
- Level: Main
- Dimensions: 14 x 14
Heating
- Forced Air, Heat Pump, Electric
Cooling
- Central Air
Appliances
- Included: Microwave, Oven, Built-In Range, Dishwasher, Gas Cooktop, Electric Water Heater
- Laundry: Dryer Connection, Main Level, Washer Hookup
Features
- Built-in Features, Ceiling Fan(s), Dead Bolt(s), Kitchen Island, Pantry, Separate Shower, Solid Surface Counter, Central Vacuum
- Flooring: Carpet, Tile, Wood
- Basement: Crawl Space
- Attic: Floored,Pull Down Stairs
- Number of fireplaces: 1
- Fireplace features: Gas Log, Great Room
Interior area
- Total structure area: 3,016
- Total interior livable area: 3,016 sqft
- Finished area above ground: 3,016
Video & virtual tour
Property
Parking
- Total spaces: 3
- Parking features: Garage, Driveway, Garage Door Opener, Attached, Garage Faces Side
- Attached garage spaces: 3
- Has uncovered spaces: Yes
Features
- Levels: One
- Stories: 1
- Patio & porch: Porch
- Pool features: Community
- Fencing: None
Lot
- Size: 1.84 Acres
Details
- Parcel number: 128311
- Zoning: RS-40
- Special conditions: Owner Sale
- Other equipment: Satellite Dish
Construction
Type & style
- Home type: SingleFamily
- Architectural style: Ranch
- Property subtype: Stick/Site Built, Residential, Single Family Residence
Materials
- Brick
Condition
- Year built: 1995
Utilities & green energy
- Sewer: Private Sewer, Septic Tank
- Water: Private, Well
Community & HOA
Community
- Security: Smoke Detector(s)
- Subdivision: Moss Creek
HOA
- Has HOA: Yes
- HOA fee: $136 monthly
Location
- Region: Browns Summit
Financial & listing details
- Tax assessed value: $427,600
- Annual tax amount: $3,800
- Date on market: 7/31/2026
- Cumulative days on market: 17 days
- Listing agreement: Exclusive Right To Sell
Estimated market value
Not available
Estimated sales range
Not available
$2,392/mo
Price history
| Date | Event | Price |
|---|---|---|
| 8/10/2026 | Pending sale | $629,000 |
Source:  Triad MLS #1229302 Report a problem Triad MLS #1229302 Report a problem | ||
| 7/31/2026 | Listed for sale | $629,000+127.1% |
Source: Triad MLS #1229302 Report a problem | ||
| 11/3/2016 | Sold | $277,000-0.7% |
Source: Triad MLS #806362 Report a problem | ||
| 9/10/2016 | Pending sale | $279,000$93/sqft |
Source: TRIAD HOMES REALTY, INC. #806362 Report a problem | ||
| 9/1/2016 | Listed for sale | $279,000-3.2%$93/sqft |
Source: TRIAD HOMES REALTY, INC. #806362 Report a problem | ||
| 7/27/2016 | Sold | $288,291-8.7%$96/sqft |
Source: Public Record Report a problem | ||
| 6/2/2016 | Price change | $315,900-1.3%$105/sqft |
Source: RE/MAX OF GREENSBORO #764180 Report a problem | ||
| 4/8/2016 | Price change | $319,900-8.3%$106/sqft |
Source: RE/MAX OF GREENSBORO #764180 Report a problem | ||
| 12/23/2015 | Price change | $349,000-4.4%$116/sqft |
Source: RE/MAX OF GREENSBORO #764180 Report a problem | ||
| 8/17/2015 | Listed for sale | $365,000-2.7%$121/sqft |
Source: RE/MAX OF GREENSBORO #764180 Report a problem | ||
| 11/25/2013 | Sold | $375,000+10.3%$124/sqft |
Source: Public Record Report a problem | ||
| 6/24/2003 | Sold | $340,000 |
Source: Triad MLS #G261349 Report a problem | ||
Public tax history
| Year | Property taxes | Tax assessment |
|---|---|---|
| 2025 | $3,883 +2% | $427,600 |
| 2024 | $3,807 +2.3% | $427,600 |
| 2023 | $3,722 | $427,600 |
| 2022 | $3,722 +17.7% | $427,600 +17.7% |
| 2021 | $3,163 +1.2% | $363,400 |
| 2018 | $3,127 -0.9% | $363,400 |
| 2017 | $3,154 | $363,400 +1.5% |
| 2016 | $3,154 | $358,200 |
| 2015 | $3,154 -2.2% | $358,200 |
| 2014 | $3,223 | $358,200 |
| 2013 | -- | $358,200 |
| 2012 | -- | $358,200 +6.2% |
| 2011 | -- | $337,300 |
| 2010 | -- | $337,300 |
| 2009 | -- | $337,300 |
| 2008 | -- | $337,300 |
| 2007 | -- | $337,300 |
| 2006 | -- | $337,300 |
| 2005 | -- | $337,300 |
| 2004 | -- | $337,300 -9.2% |
| 2002 | -- | $371,600 |
| 2001 | -- | $371,600 |
Find assessor info on the county website
Monthly payment
Est. payment
Payment breakdown
Explore the cost of this home by adjusting the details. Changes won't be saved.Climate risks
Neighborhood: 27214
Nearby schools
GreatSchools rating
- 5/10Monticello-Brown Summit Elementary SchoolGrades: PK-5Distance: 2.2 mi
- 5/10Northeast Guilford Middle SchoolGrades: 6-8Distance: 4.6 mi
- 3/10Northeast Guilford High SchoolGrades: 9-12Distance: 4.8 mi
- $739,1004 bd2 ba3.7k sqft3918 Old Berkshire Dr, Browns Summit, NC 27214Off Market
- $623,2004 bd4 ba3.6k sqft3921 Old Berkshire Dr, Browns Summit, NC 27214Off Market
- $85,00064 bd-- ba-- sqft3919 Old Berkshire Dr, Browns Summit, NC 27214Off Market
- $571,2004 bd3 ba3.3k sqft7914 Southerland Dr, Browns Summit, NC 27214Off Market

- $55,0001.94 acres7916 Southerland Dr, Browns Summit, NC 27214Sold
- $733,9004 bd3 ba4.5k sqft8001 Southerland Dr, Browns Summit, NC 27214Off Market
- $---- sqft00 Southerland Dr, Browns Summit, NC 27214Off Market
- $85,00064 bd-- ba-- sqft3917 Old Berkshire Dr, Browns Summit, NC 27214Off Market
A local agent can set up tours, give advice and negotiate with sellers.
Similar homes
- $619,5004 bd3 ba2.8k sqft2489 Kaleigh Way, Browns Summit, NC 27214For Sale
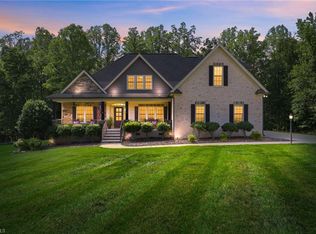
 MLS ID #1230723, Stephanie Fischer. Triad MLS
 - $749,9004 bd3 ba3k sqft8186 McClanahan Dr, Browns Summit, NC 27214For Sale
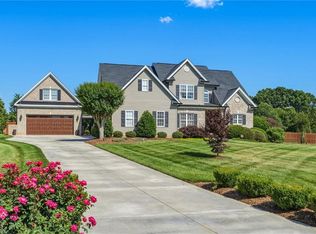 MLS ID #1219987, Katelyn Jenkins. Triad MLS
 - $625,0003 bd3 ba2.1k sqft7802 High Meadows Rd, Greensboro, NC 27455For Sale
 MLS ID #1230081, Scott Vosburgh. Triad MLS
 - $564,9004 bd4 ba3.1k sqft6905 Wicklow Dr, Browns Summit, NC 27214For Sale
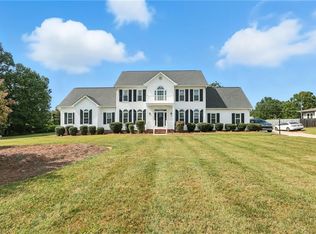 MLS ID #1195093, Calvin Cleveland. Triad MLS
 - $624,9004 bd3 ba3k sqft618 Wigeon Dr, Greensboro, NC 27455For SaleMLS ID #1223512, Ed Kimbrough. Triad MLS
- $525,0003 bd3 ba3k sqft5200 Northforest Dr, Mc Leansville, NC 27301For SaleMLS ID #1229196, April Wasserman. Triad MLS
- $625,0004 bd4 ba3.2k sqft8241 William Wallace Dr, Summerfield, NC 27358For SaleMLS ID #1218572, Patricia Arriaga. Triad MLS
- $598,9004 bd3 ba4.3k sqft1001 Benton Ct, Reidsville, NC 27320For SaleMLS ID #1218554, Teresa S. Knowles. Triad MLS
- $660,0005 bd4 ba3.4k sqft4 Willow Oak Ct, Greensboro, NC 27408For SaleMLS ID #1228961, Hunter Crooks. Triad MLS
- $649,9004 bd3 ba3.3k sqft2101 River Rd, Stoneville, NC 27048For SaleMLS ID #1226087, Amber N. Honeycutt. Triad MLS
- $875,0003 bd4 ba3.8k sqft6405 Cape Wedgewood Cir, Browns Summit, NC 27214For SaleMLS ID #1196663, Paul Linear. Triad MLS
- $749,9004 bd4 ba4k sqft6177 Bar Mot Dr, Greensboro, NC 27455For SaleMLS ID #1228303, Ashby Cook, III. Triad MLS
- $599,9004 bd4 ba2.7k sqft8704 Invershield Ct, Oak Ridge, NC 27310For SaleMLS ID #1225937, Ramilya Siegel. Triad MLS
- $635,0004 bd3 ba3.3k sqft803 W Cornwallis Drive, Greensboro, NC 27408For SaleMLS ID #10173968, Bethany Chavis. eXp Realty
- $639,5005 bd5 ba3.1k sqft18 Heathrow Ct, Greensboro, NC 27410For SaleMLS ID #1229280, Frances M. Giaimo. Triad MLS
- $569,9003 bd3 ba2.8k sqft8205 Kandi Dr, Stokesdale, NC 27357For SaleMLS ID #1224267, Emily Phipps. Triad MLS
- $432,0003 bd2 ba2.6k sqft1210 Foxhaven Dr, Greensboro, NC 27455For SaleMLS ID #1216754, DeCarla Mittman. Triad MLS
- $749,5003 bd4 ba3.4k sqft7707 Alcorn Rd, Greensboro, NC 27409For SaleMLS ID #1229887, Michael McClanahan. Triad MLS
- $689,9004 bd4 ba4k sqft5500 Deering Pl, Greensboro, NC 27406For SaleMLS ID #1225736, Lisa Carden Brown. Triad MLS
- $648,0004 bd6 ba3.7k sqft5409 Dobson Rd, Greensboro, NC 27410For SaleMLS ID #1224785, Donna Puckett. Triad MLS
