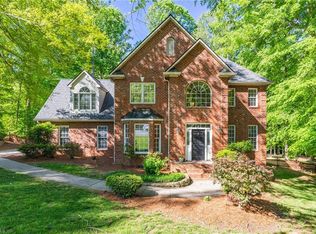
**$5000 Flooring Allowance** Stunning all brick ranch home in desirable Marshall Woods featuring a spacious open floor plan and an upper-level bonus room! Situated on a beautiful .92-acre lot, this home offers the perfect blend of comfort, style, and functionality. The spacious primary suite features a large walk-in closet and spa-like bath complete with a soaking tub, separate shower, and double vanities. Designed for entertaining, the open kitchen showcases designer cabinetry, granite countertops, stainless steel appliances, and a cozy breakfast nook. The main level also offers a den with fireplace, formal dining room, and a formal living room/office with hardwood floors. The large upstairs bonus room provides the perfect space for a guest room, man cave, or teen retreat. Relax and enjoy the private backyard setting from the rear deck. Located in the highly sought-after Northwest School District. This exceptional home is a MUST SEE!
For sale
Price cut: $1K (7/15)
$574,000
8205 Kandi Dr, Stokesdale, NC 27357
3beds
2,860sqft
:
Get pre-qualified$3,449/mo
Stick/Site Built, Residential, Single Family Residence
Built in 2006
0.92 Acres Lot
$564,900 Zestimate®
$--/sqft
$27/mo HOA
What's special
Rear deckUpper-level bonus roomAll brick ranch homeSeparate showerPrivate backyard settingOpen kitchenGranite countertops
- 44 days |
- 830 |
- 53 |
Zillow last checked:
Listing updated:
Listed by:
Emily Phipps 336-813-7520,
Keller Williams Realty Elite,
Ashley Harris 336-409-0757,
Keller Williams Realty Elite
Source: Triad MLS,MLS#: 1224267 Originating MLS: Winston-Salem
Originating MLS: Winston-SalemFacts & features
Interior
Bedrooms & bathrooms
- Bedrooms: 3
- Bathrooms: 3
- Full bathrooms: 2
- 1/2 bathrooms: 1
- Main level bathrooms: 3
Primary bedroom
- Level: Main
- Dimensions: 15.83 x 15.67
Bedroom 2
- Level: Main
- Dimensions: 13.42 x 11.67
Bedroom 3
- Level: Main
- Dimensions: 13.42 x 11.58
Bonus room
- Level: Upper
- Dimensions: 26.75 x 12.92
Breakfast
- Level: Main
- Dimensions: 13.5 x 9.33
Dining room
- Level: Main
- Dimensions: 13.25 x 11.83
Entry
- Level: Main
- Dimensions: 11.33 x 6.5
Kitchen
- Level: Main
- Dimensions: 14.33 x 13.17
Laundry
- Level: Main
- Dimensions: 7.83 x 6.92
Living room
- Level: Main
- Dimensions: 18.33 x 17.5
Office
- Level: Main
- Dimensions: 13.08 x 11.92
Heating
- Heat Pump, Electric
Cooling
- Heat Pump
Appliances
- Included: Microwave, Dishwasher, Cooktop, Electric Water Heater
- Laundry: Dryer Connection, Main Level, Washer Hookup
Features
- Ceiling Fan(s), Dead Bolt(s), Pantry, Separate Shower, Solid Surface Counter, Vaulted Ceiling(s)
- Flooring: Carpet, Tile, Wood
- Doors: Arched Doorways, Insulated Doors
- Windows: Insulated Windows
- Basement: Crawl Space
- Attic: Storage
- Number of fireplaces: 1
- Fireplace features: Gas Log, Living Room
Interior area
- Total structure area: 2,860
- Total interior livable area: 2,860 sqft
- Finished area above ground: 2,860
Property
Parking
- Total spaces: 2
- Parking features: Driveway, Garage, Paved, Garage Door Opener, Attached, Garage Faces Side
- Attached garage spaces: 2
- Has uncovered spaces: Yes
Features
- Levels: One
- Stories: 1
- Patio & porch: Porch
- Pool features: None
- Fencing: None
Lot
- Size: 0.92 Acres
- Features: Subdivided, Sloped, Not in Flood Zone, Subdivision
Details
- Parcel number: 0164789
- Zoning: RS-40
- Special conditions: Owner Sale
Construction
Type & style
- Home type: SingleFamily
- Architectural style: Transitional
- Property subtype: Stick/Site Built, Residential, Single Family Residence
Materials
- Brick, Vinyl Siding
Condition
- Year built: 2006
Utilities & green energy
- Sewer: Septic Tank
- Water: Public
Community & HOA
Community
- Security: Smoke Detector(s)
- Subdivision: Marshall Woods
HOA
- Has HOA: Yes
- HOA fee: $325 annually
Location
- Region: Stokesdale
Financial & listing details
- Tax assessed value: $538,100
- Annual tax amount: $3,161
- Date on market: 6/12/2026
- Cumulative days on market: 44 days
- Listing agreement: Exclusive Right To Sell
Estimated market value
$564,900
$537,000 - $593,000
$3,115/mo
Price history
| Date | Event | Price |
|---|---|---|
| 7/15/2026 | Price change | $574,000-0.2% |
Source:  Triad MLS #1224267 Report a problem Triad MLS #1224267 Report a problem | ||
| 7/7/2026 | Price change | $575,000-1.7% |
Source: Triad MLS #1224267 Report a problem | ||
| 6/13/2026 | Listed for sale | $585,000+77.8% |
Source: Triad MLS #1224267 Report a problem | ||
| 5/11/2014 | Listing removed | $329,000$115/sqft |
Source: Allen Tate Company #698894 Report a problem | ||
| 3/1/2014 | Listed for sale | $329,000+14.4%$115/sqft |
Source: Allen Tate Company #698894 Report a problem | ||
| 5/26/2011 | Sold | $287,500-4.1% |
Source: Triad MLS #583180 Report a problem | ||
| 5/6/2011 | Pending sale | $299,900$105/sqft |
Source: RE/MAX OF GREENSBORO #583180 Report a problem | ||
| 2/26/2011 | Listed for sale | $299,900$105/sqft |
Source: RE/MAX of Greensboro #583180 Report a problem | ||
Public tax history
| Year | Property taxes | Tax assessment |
|---|---|---|
| 2025 | $3,162 | $369,600 |
| 2024 | $3,162 +3% | $369,600 |
| 2023 | $3,070 | $369,600 |
| 2022 | $3,070 +30.3% | $369,600 +30.3% |
| 2021 | $2,355 | $283,600 |
| 2018 | $2,355 -1.5% | $283,600 |
| 2017 | $2,391 | $283,600 +0.9% |
| 2016 | $2,391 | $281,100 |
| 2015 | $2,391 -2.2% | $281,100 |
| 2014 | $2,446 | $281,100 |
| 2013 | -- | $281,100 |
| 2012 | -- | $281,100 -6.5% |
| 2011 | -- | $300,800 |
| 2010 | -- | $300,800 |
Find assessor info on the county website
Monthly payment
Est. payment
Payment breakdown
Explore the cost of this home by adjusting the details. Changes won't be saved.Climate risks
Neighborhood: 27357
Nearby schools
GreatSchools rating
- 7/10Stokesdale Elementary SchoolGrades: PK-5Distance: 1.4 mi
- 9/10Northwest Guilford Middle SchoolGrades: 6-8Distance: 6.8 mi
- 9/10Northwest Guilford High SchoolGrades: 9-12Distance: 6.8 mi
Schools provided by the listing agent
- Elementary: Stokesdale
- Middle: Northwest Guilford
- High: Northwest
Source: Triad MLS. This data may not be complete. We recommend contacting the local school district to confirm school assignments for this home.
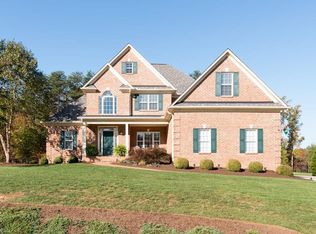
- $558,9003 bd3 ba2.8k sqft8207 Kandi Dr, Stokesdale, NC 27357Off Market
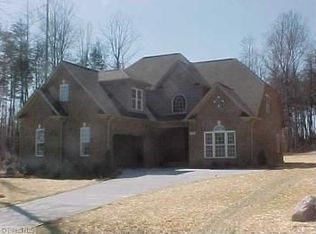
- $566,7003 bd4 ba2.7k sqft8203 Kandi Dr, Stokesdale, NC 27357Off Market
- $642,0004 bd4 ba4k sqft8202 Kandi Dr, Stokesdale, NC 27357Off Market
- $567,2004 bd3 ba2.6k sqft8200 Kandi Dr, Stokesdale, NC 27357Off Market
- $653,2004 bd4 ba2.8k sqft8201 Kandi Dr, Stokesdale, NC 27357Off Market
- $605,3003 bd4 ba3.4k sqft8204 Kandi Dr, Stokesdale, NC 27357Off Market
- $523,9003 bd4 ba2.3k sqft8209 Kandi Dr, Stokesdale, NC 27357Off Market
- $539,1003 bd2 ba2.7k sqft8207 Wendy Gayle Dr, Stokesdale, NC 27357Off Market
A local agent can set up tours, give advice and negotiate with sellers.
A local lender can help you make sure your offer is ready when you are.
Similar homes
- $549,9004 bd4 ba3.1k sqft8326 Providence North Dr, Stokesdale, NC 27357For Sale

 MLS ID #1228234, Delia Stanley Knight. Triad MLS
 - $629,5004 bd4 ba2.7k sqft7105 Lambert Lake Rd, Stokesdale, NC 27357For Sale
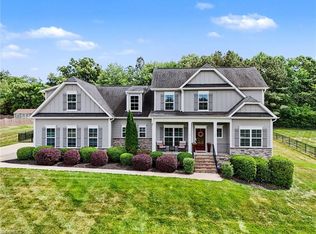 MLS ID #1219962, Sherry Speight. Triad MLS
 - $540,0004 bd3 ba2.9k sqft6997 Saratoga Ct, Summerfield, NC 27358For Sale
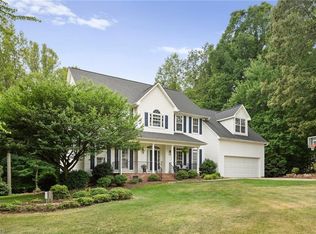 MLS ID #1223053, Amy Barakat Cook. Triad MLS
 - $599,9003 bd3 ba3.2k sqft1819 Wild Fern Dr, Oak Ridge, NC 27310For Sale
 MLS ID #1218061, Amber Dennis. Triad MLS
 - $599,9004 bd4 ba2.2k sqft8203 Joe Jessup Ct, Greensboro, NC 27455For SaleMLS ID #1228799, Karmen Quakenbush. Triad MLS
- $799,0004 bd3 ba3.2k sqft8407 Poplar Bluff Dr, Stokesdale, NC 27357For SaleMLS ID #1219402, Stephanie Lomax. Triad MLS
- $629,0004 bd3 ba2.8k sqft7132 Pleasant Oaks Rd, Greensboro, NC 27409For SaleMLS ID #1226705, Kevin Currie. Triad MLS
- $619,9004 bd4 ba2.7k sqft8704 Invershield Ct, Oak Ridge, NC 27310For SaleMLS ID #1225937, Ramilya Siegel. Triad MLS
- $489,0003 bd3 ba2.3k sqft155 Morning Glory Rd, Madison, NC 27025For SaleMLS ID #1225001, Kim Martin. Triad MLS
- $625,0004 bd4 ba3.2k sqft8241 William Wallace Dr, Summerfield, NC 27358For SaleMLS ID #1218572, Patricia Arriaga. Triad MLS
- $579,0003 bd3 ba3.1k sqft14 Checkerberry Sq, Greensboro, NC 27455For SaleMLS ID #1228588, Brandon Barbour. Triad MLS
- $599,0004 bd3 ba3.1k sqft8419 Pheasant Ridge Dr, Colfax, NC 27235For SaleMLS ID #1224469, Linda K. Beck. Triad MLS
- $529,0004 bd3 ba2.8k sqft8202 Quail Creek Dr, Colfax, NC 27235For SaleMLS ID #1220361, Angie U. Wilkie. Triad MLS
- $499,0003 bd3 ba2.2k sqft7710 Sorrel Run Ct, Summerfield, NC 27358For SaleMLS ID #1211895, Terri Rodriguez-Wright. Triad MLS
- $719,9003 bd3 ba3.1k sqft6304 Autumn Crest Ct, Summerfield, NC 27358For SaleMLS ID #1219774, Magnolia Chavez de Moya. Triad MLS
- $535,0004 bd4 ba2.9k sqft2905 Bishopsgate Way, Browns Summit, NC 27214For SaleMLS ID #1226002, Hailey Ernest. Triad MLS
- $455,0003 bd3 ba2.2k sqft4101 Ballard Farm Rd, Colfax, NC 27235For SaleMLS ID #1227389, Lindsay Watson. Triad MLS
- $519,9003 bd3 ba2.3k sqft8597 Bayron Dr, Colfax, NC 27235For SaleMLS ID #1212305, Alana Hernandez. Triad MLS
- $459,9004 bd4 ba2.6k sqft6628 Alley Rd #A, Summerfield, NC 27358For SaleMLS ID #1220202, Tonya Hinshaw. Triad MLS
- $574,9004 bd4 ba3.1k sqft6905 Wicklow Dr, Browns Summit, NC 27214For SaleMLS ID #1195093, Calvin Cleveland. Triad MLS
