Beautiful home in sought-after Henson Forest with fantastic community amenities including clubhouse, pool, tennis courts, fitness center, playground, sidewalks, and year-round neighborhood events. Convenient location with easy access to Greensboro. This well-maintained home features hardwood floors, extensive millwork, and custom plantation shutters. Main-level primary suite offers tray ceiling, bay window, sitting area, dual closets, jetted tub, and tiled shower. Vaulted great room with fireplace opens to spacious kitchen with island, granite countertops, and stainless appliances. Formal dining room could also be a home office. Upstairs includes 2 additional bedrooms (3-bedroom septic permit), shared bath, and huge bonus room. Enjoy incredible outdoor living with screened porch, extended stamped concrete patio, pergola, garden, irrigation system, and bocce ball court. A must-see!
For sale
$719,900
6304 Autumn Crest Ct, Summerfield, NC 27358
3beds
3,157sqft
:
Get pre-qualified$4,264/mo
Stick/Site Built, Residential, Single Family Residence
Built in 2007
0.44 Acres Lot
$-- Zestimate®
$--/sqft
$-- HOA
What's special
- 70 days |
- 756 |
- 42 |
Likely to sell faster than
Zillow last checked:
Listing updated:
Listed by:
Magnolia Chavez de Moya 336-471-5557,
Magnolia Tree Realty,
Luzmila Chavez 336-254-9802,
Magnolia Tree Realty
Source: Triad MLS,MLS#: 1219774 Originating MLS: High Point
Originating MLS: High PointFacts & features
Interior
Bedrooms & bathrooms
- Bedrooms: 3
- Bathrooms: 3
- Full bathrooms: 3
- Main level bathrooms: 2
Primary bedroom
- Level: Main
- Dimensions: 13.33 x 21.42
Bedroom 2
- Level: Main
- Dimensions: 12.08 x 12.75
Bedroom 3
- Level: Second
- Dimensions: 12.08 x 13.5
Bedroom 4
- Level: Second
- Dimensions: 12.33 x 13.08
Bonus room
- Level: Second
- Dimensions: 14.58 x 34.67
Breakfast
- Level: Main
- Dimensions: 13.25 x 8.58
Dining room
- Level: Main
- Dimensions: 12.33 x 13.5
Entry
- Level: Main
- Dimensions: 10.08 x 10.75
Kitchen
- Level: Main
- Dimensions: 13.25 x 18.25
Laundry
- Level: Main
- Dimensions: 7.92 x 6.08
Living room
- Level: Main
- Dimensions: 14.5 x 20.25
Heating
- Forced Air, Natural Gas
Cooling
- Central Air
Appliances
- Included: Microwave, Dishwasher, Disposal, Gas Cooktop, Gas Water Heater
- Laundry: Dryer Connection, In Basement, Washer Hookup
Features
- Great Room, Ceiling Fan(s), Dead Bolt(s), Kitchen Island, Separate Shower, Solid Surface Counter, Central Vacuum
- Flooring: Carpet, Tile, Wood
- Basement: Crawl Space
- Attic: Pull Down Stairs,Walk-In
- Number of fireplaces: 1
- Fireplace features: Great Room
Interior area
- Total structure area: 3,157
- Total interior livable area: 3,157 sqft
- Finished area above ground: 3,157
Property
Parking
- Total spaces: 3
- Parking features: Driveway, Garage, Garage Door Opener, Attached
- Attached garage spaces: 3
- Has uncovered spaces: Yes
Features
- Levels: Two
- Stories: 2
- Patio & porch: Porch
- Exterior features: Sprinkler System, Tennis Court(s)
- Pool features: Community
- Fencing: None
Lot
- Size: 0.44 Acres
- Features: Partially Wooded, Not in Flood Zone
- Residential vegetation: Partially Wooded
Details
- Parcel number: 0149965
- Zoning: OSRD
- Special conditions: Owner Sale
- Other equipment: Irrigation Equipment
Construction
Type & style
- Home type: SingleFamily
- Architectural style: Traditional
- Property subtype: Stick/Site Built, Residential, Single Family Residence
Materials
- Brick
Condition
- Year built: 2007
Utilities & green energy
- Sewer: Septic Tank
- Water: Public
Community & HOA
Community
- Security: Smoke Detector(s)
- Subdivision: Henson Forest
HOA
- Has HOA: Yes
Location
- Region: Summerfield
Financial & listing details
- Tax assessed value: $705,400
- Annual tax amount: $6,563
- Date on market: 5/15/2026
- Cumulative days on market: 70 days
- Listing agreement: Exclusive Right To Sell
- Listing terms: Cash,Conventional,Fannie Mae,FHA,VA Loan
Estimated market value
Not available
Estimated sales range
Not available
Not available
Price history
| Date | Event | Price |
|---|---|---|
| 5/16/2026 | Listed for sale | $719,900+12.5% |
Source:  Triad MLS #1219774 Report a problem Triad MLS #1219774 Report a problem | ||
| 11/7/2024 | Listing removed | $3,500$1/sqft |
Source: Zillow Rentals Report a problem | ||
| 10/31/2024 | Listed for rent | $3,500$1/sqft |
Source: Zillow Rentals Report a problem | ||
| 8/31/2022 | Sold | $640,000+2.4% |
Source: Triad MLS #1078077 Report a problem | ||
| 7/27/2022 | Pending sale | $625,000 |
Source: Triad MLS #1078077 Report a problem | ||
| 7/22/2022 | Listed for sale | $625,000+66.7% |
Source: Triad MLS #1078077 Report a problem | ||
| 10/7/2019 | Sold | $375,000 |
Source: Triad MLS #931243 Report a problem | ||
| 8/16/2019 | Pending sale | $375,000$119/sqft |
Source: Natasha Hanhan Triad Realty #931243 Report a problem | ||
| 7/1/2019 | Price change | $375,000-6.3%$119/sqft |
Source: Natasha Hanhan Triad Realty #931243 Report a problem | ||
| 6/20/2019 | Price change | $400,000-3.6%$127/sqft |
Source: Natasha Hanhan Triad Realty #931243 Report a problem | ||
| 6/5/2019 | Price change | $415,000-4.6%$131/sqft |
Source: Natasha Hanhan Triad Realty #931243 Report a problem | ||
| 5/17/2019 | Listed for sale | $435,000-5.4%$138/sqft |
Source: Natasha Hanhan Triad Realty #931243 Report a problem | ||
| 8/20/2017 | Listing removed | $459,988$146/sqft |
Source: eXp Realty, LLC #837803 Report a problem | ||
| 6/5/2017 | Price change | $459,988-2.1%$146/sqft |
Source: Greensboro #832695 Report a problem | ||
| 5/19/2017 | Price change | $469,988-1.1%$149/sqft |
Source: Greensboro #832695 Report a problem | ||
| 5/6/2017 | Listed for sale | $475,000+19%$150/sqft |
Source: Greensboro #832695 Report a problem | ||
| 2/4/2016 | Sold | $399,000+1% |
Source: Triad MLS #778432 Report a problem | ||
| 1/6/2016 | Pending sale | $394,900$125/sqft |
Source: Keller Williams - Kernersville #778432 Report a problem | ||
| 11/30/2015 | Listed for sale | $394,900+5.3%$125/sqft |
Source: Keller Williams - Kernersville #778432 Report a problem | ||
| 6/28/2013 | Sold | $375,000-6% |
Source: Triad MLS #661080 Report a problem | ||
| 6/6/2013 | Pending sale | $399,000$126/sqft |
Source: Allen Tate Company #661080 Report a problem | ||
| 5/15/2013 | Price change | $399,000-4.9%$126/sqft |
Source: Allen Tate Company #661080 Report a problem | ||
| 4/7/2013 | Price change | $419,500-2.4%$133/sqft |
Source: Allen Tate Company #661080 Report a problem | ||
| 1/9/2013 | Price change | $429,900-1.8%$136/sqft |
Source: Allen Tate Company #661080 Report a problem | ||
| 11/16/2012 | Price change | $437,900-2.5%$139/sqft |
Source: Allen Tate Company #661080 Report a problem | ||
| 10/3/2012 | Listed for sale | $448,900$142/sqft |
Source: Allen Tate Company #661080 Report a problem | ||
Public tax history
| Year | Property taxes | Tax assessment |
|---|---|---|
| 2025 | $4,892 +4.7% | $525,700 |
| 2024 | $4,673 | $525,700 |
| 2023 | $4,673 | $525,700 |
| 2022 | $4,673 +31.2% | $525,700 +31.2% |
| 2021 | $3,562 | $400,700 |
| 2018 | $3,562 -1.3% | $400,700 |
| 2017 | $3,609 | $400,700 +0.9% |
| 2016 | $3,609 | $397,100 |
| 2015 | $3,609 -2.1% | $397,100 |
| 2014 | $3,687 | $397,100 |
| 2013 | -- | $397,100 |
| 2012 | -- | $397,100 -1.5% |
| 2011 | -- | $403,000 |
| 2010 | -- | $403,000 |
| 2009 | -- | $403,000 |
Find assessor info on the county website
Monthly payment
Est. payment
Payment breakdown
Explore the cost of this home by adjusting the details. Changes won't be saved.Climate risks
Neighborhood: 27358
Nearby schools
GreatSchools rating
- 10/10Summerfield Elementary SchoolGrades: K-5Distance: 1.3 mi
- 9/10Northern Guilford Middle SchoolGrades: 6-8Distance: 6.6 mi
- 6/10Northern Guilford High SchoolGrades: 9-12Distance: 6.8 mi
Schools provided by the listing agent
- Elementary: Summerfield
- Middle: Northern
- High: Northern
Source: Triad MLS. This data may not be complete. We recommend contacting the local school district to confirm school assignments for this home.
- $1,030,5003 bd4 ba3.5k sqft6300 Autumn Crest Ct, Summerfield, NC 27358Off Market
- $678,6003 bd4 ba3.3k sqft6308 Autumn Crest Ct, Summerfield, NC 27358Off Market
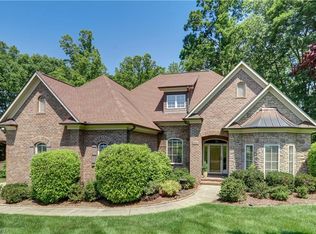
- $630,8000.35 Acres6301 Autumn Crest Ct, Summerfield, NC 27358Off Market
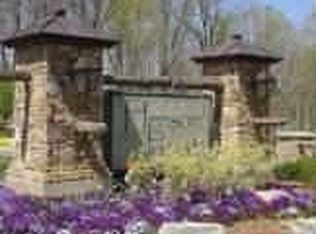
- $765,0003 bd4 ba4k sqft6312 Autumn Crest Ct, Summerfield, NC 27358Sold

- $798,2004 bd3 ba3.7k sqft6307 Blue Aster Trce, Summerfield, NC 27358Off Market
- $255,8000.336 Acres6305 Autumn Crest Ct, Summerfield, NC 27358Off Market
- $822,9006 bd4 ba5.2k sqft6301 Blue Aster Trce, Summerfield, NC 27358Off Market
- $698,7004 bd4 ba3.7k sqft6316 Autumn Crest Ct, Summerfield, NC 27358Off Market
A local agent can set up tours, give advice and negotiate with sellers.
Similar homes
- $732,5003 bd4 ba4k sqft5407 Deer Trail Rd, Summerfield, NC 27358For Sale

 MLS ID #1217246, Kelsey Maybell. Triad MLS
 - $769,9004 bd4 ba4.3k sqft6003 Morganshire Dr, Summerfield, NC 27358For Sale
 MLS ID #1223840, John Hinnant. Triad MLS
 - $540,0004 bd3 ba2.9k sqft6997 Saratoga Ct, Summerfield, NC 27358For Sale
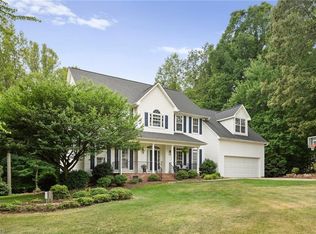 MLS ID #1223053, Amy Barakat Cook. Triad MLS
 - $625,0004 bd4 ba3.2k sqft8241 William Wallace Dr, Summerfield, NC 27358For Sale
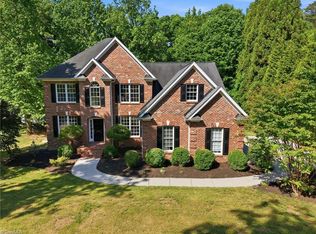 MLS ID #1218572, Patricia Arriaga. Triad MLS
 - $769,9004 bd3 ba3.8k sqft280 Brassie Ln, Summerfield, NC 27358For SaleMLS ID #1211535, Carli Bass. Triad MLS
- $549,9004 bd4 ba3.1k sqft8326 Providence North Dr, Stokesdale, NC 27357For SaleMLS ID #1228234, Delia Stanley Knight. Triad MLS
- $849,0004 bd4 ba4.1k sqft8120 Zinfandel Dr, Stokesdale, NC 27357For SaleMLS ID #1228280, Kristle Williams. Triad MLS
- $890,0003 bd3 ba2.8k sqft3110 Fairbluff Ct, Summerfield, NC 27358For SaleMLS ID #1225906, Ed Kimbrough. Triad MLS
- $709,9004 bd4 ba3.3k sqft5414 Rambling Rd, Greensboro, NC 27409For SaleMLS ID #1223734, Sandra Yochim. Triad MLS
- $850,0004 bd4 ba4.2k sqft8162 Rob Roy Dr, Summerfield, NC 27358For SaleMLS ID #1219415, Melissa Greer. Triad MLS
- $670,0004 bd4 ba3.5k sqft5704 Hidden Orchard Dr, Greensboro, NC 27410For SaleMLS ID #1228565, Nikole Daigle. Triad MLS
- $459,9004 bd4 ba2.6k sqft6628 Alley Rd #A, Summerfield, NC 27358For SaleMLS ID #1220202, Tonya Hinshaw. Triad MLS
- $950,0004 bd4 ba4.3k sqft5603 Monk Ct, Summerfield, NC 27358For SaleMLS ID #1190451, Jay Brower, III. Triad MLS
- $469,0004 bd3 ba2.3k sqft5609 Crooked Oak Dr, Summerfield, NC 27358For SaleMLS ID #1215256, Amanda MacColl. Triad MLS
- $499,0003 bd3 ba2.2k sqft7710 Sorrel Run Ct, Summerfield, NC 27358For SaleMLS ID #1211895, Terri Rodriguez-Wright. Triad MLS
- $629,0004 bd3 ba2.8k sqft7132 Pleasant Oaks Rd, Greensboro, NC 27409For SaleMLS ID #1226705, Kevin Currie. Triad MLS
- $599,9003 bd3 ba3.2k sqft1819 Wild Fern Dr, Oak Ridge, NC 27310For SaleMLS ID #1218061, Amber Dennis. Triad MLS
- $695,0005 bd4 ba3.6k sqft5703 Blue Heron Dr, Greensboro, NC 27455For SaleMLS ID #1227781, Luisa Cobos. Triad MLS
- $549,9003 bd3 ba2.6k sqft8300 Trottington Rd, Stokesdale, NC 27357For SaleMLS ID #1225681, Mark Cardillo. Triad MLS
- $777,0004 bd4 ba4.5k sqft3205 Owls Roost Rd, Greensboro, NC 27410For SaleMLS ID #1227870, Sapna Hemnani. Triad MLS
