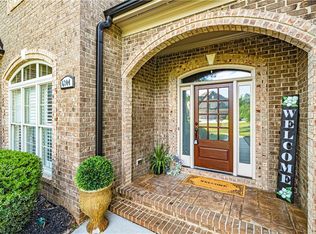
Brick home in Trotters Ridge II in Summerfield! This 4BR/4BA home offers elegant living spaces and a functional floor plan. The main level features a spacious kitchen with granite countertops, large island, stainless appliances, and gas cooktop overlooking the den with vaulted ceilings and gas log fireplace. Dedicated home office with built-in shelving, full guest bath, hardwood floors, custom molding, and recessed lighting throughout. Formal dining and living rooms provide additional entertaining space. Upstairs, the expansive primary suite features a fireplace sitting area, double tray ceiling, and luxurious bath with double vanity, walk-in shower, and soaking tub. One secondary bedroom offers an ensuite bath, while two others share a Jack-and-Jill bath. Finished basement includes theater room, rec room, and exercise room. Enjoy outdoor living on the screened porch, deck, and large patio. Three-car garage. Located in the Northwest Guilford school district.
For sale
Price cut: $5.1K (7/14)
$769,900
6003 Morganshire Dr, Summerfield, NC 27358
4beds
4,335sqft
:
Get pre-qualified$4,543/mo
Stick/Site Built, Residential, Single Family Residence
Built in 1998
1.11 Acres Lot
$752,100 Zestimate®
$--/sqft
$40/mo HOA
What's special
Gas log fireplaceFireplace sitting areaFinished basementRec roomBrick homeCustom moldingRecessed lighting throughout
- 54 days |
- 1,333 |
- 68 |
Likely to sell faster than
Zillow last checked:
Listing updated:
Listed by:
John Hinnant 336-803-2158,
HELP-U-SELL OF GREENSBORO
Source: Triad MLS,MLS#: 1223840
Facts & features
Interior
Bedrooms & bathrooms
- Bedrooms: 4
- Bathrooms: 4
- Full bathrooms: 4
- Main level bathrooms: 1
Primary bedroom
- Level: Second
- Dimensions: 22.08 x 14.42
Bedroom 2
- Level: Second
- Dimensions: 13.58 x 11.83
Bedroom 3
- Level: Second
- Dimensions: 14.08 x 12
Bedroom 4
- Level: Second
- Dimensions: 14.67 x 12.75
Bonus room
- Level: Basement
- Dimensions: 18.42 x 15
Breakfast
- Level: Main
- Dimensions: 13.58 x 11.17
Den
- Level: Main
- Dimensions: 18.83 x 15
Dining room
- Level: Main
- Dimensions: 17 x 12
Exercise room
- Level: Basement
- Dimensions: 14 x 10
Kitchen
- Level: Main
- Dimensions: 16.17 x 14.25
Living room
- Level: Main
- Dimensions: 13.58 x 12
Office
- Level: Main
- Dimensions: 14.25 x 11.83
Recreation room
- Level: Basement
- Dimensions: 14 x 13
Heating
- Forced Air, Natural Gas
Cooling
- Central Air
Appliances
- Included: Oven, Dishwasher, Gas Cooktop, Tankless Water Heater
- Laundry: Dryer Connection, Laundry Room, Washer Hookup
Features
- Built-in Features, Ceiling Fan(s), Kitchen Island, Pantry, Separate Shower
- Flooring: Carpet, Tile, Wood
- Basement: Finished, Basement
- Attic: Pull Down Stairs
- Number of fireplaces: 2
- Fireplace features: Gas Log, Den, Primary Bedroom
Interior area
- Total structure area: 4,335
- Total interior livable area: 4,335 sqft
- Finished area above ground: 3,436
- Finished area below ground: 899
Property
Parking
- Total spaces: 3
- Parking features: Driveway, Garage, Paved, Attached
- Attached garage spaces: 3
- Has uncovered spaces: Yes
Features
- Levels: Two
- Stories: 2
- Patio & porch: Porch
- Pool features: None
- Fencing: None
Lot
- Size: 1.11 Acres
- Features: Cleared, Not in Flood Zone
Details
- Parcel number: 0149449
- Zoning: RS-40
- Special conditions: Owner Sale
Construction
Type & style
- Home type: SingleFamily
- Architectural style: Traditional
- Property subtype: Stick/Site Built, Residential, Single Family Residence
Materials
- Brick
Condition
- Year built: 1998
Utilities & green energy
- Sewer: Septic Tank
- Water: Well
Community & HOA
Community
- Subdivision: Trotter Ridge
HOA
- Has HOA: Yes
- HOA fee: $475 annually
Location
- Region: Summerfield
Financial & listing details
- Tax assessed value: $541,100
- Annual tax amount: $4,887
- Date on market: 6/12/2026
- Cumulative days on market: 51 days
- Listing agreement: Exclusive Right To Sell
Estimated market value
$752,100
$714,000 - $790,000
$3,912/mo
Price history
| Date | Event | Price |
|---|---|---|
| 7/14/2026 | Price change | $769,900-0.7% |
Source:  Triad MLS #1223840 Report a problem Triad MLS #1223840 Report a problem | ||
| 6/12/2026 | Listed for sale | $775,000+66% |
Source: Triad MLS #1223840 Report a problem | ||
| 5/1/2020 | Sold | $467,000-6.2% |
Source: Triad MLS #967426 Report a problem | ||
| 3/11/2020 | Pending sale | $497,900$115/sqft |
Source: Coldwell Banker Advantage #967426 Report a problem | ||
| 2/27/2020 | Listed for sale | $497,900+11.9%$115/sqft |
Source: Coldwell Banker Advantage #967426 Report a problem | ||
| 8/3/2016 | Sold | $444,8550% |
Source: Triad MLS #796255 Report a problem | ||
| 6/28/2002 | Sold | $445,000+12.7%$103/sqft |
Source: Public Record Report a problem | ||
| 7/7/1998 | Sold | $395,000$91/sqft |
Source: Public Record Report a problem | ||
Public tax history
| Year | Property taxes | Tax assessment |
|---|---|---|
| 2025 | $4,887 +2.6% | $541,100 |
| 2024 | $4,765 +2.9% | $541,100 |
| 2023 | $4,630 | $541,100 |
| 2022 | $4,630 +21.3% | $541,100 +21.3% |
| 2021 | $3,818 +0.6% | $446,200 +0.6% |
| 2018 | $3,796 +2.3% | $443,600 |
| 2017 | $3,710 | $443,600 +3.2% |
| 2016 | $3,710 | $429,900 |
| 2015 | $3,710 -2.2% | $429,900 |
| 2014 | $3,793 | $429,900 |
| 2013 | -- | $429,900 |
| 2012 | -- | $429,900 -13.4% |
| 2011 | -- | $496,700 |
| 2010 | -- | $496,700 |
Find assessor info on the county website
Monthly payment
Est. payment
Payment breakdown
Explore the cost of this home by adjusting the details. Changes won't be saved.Climate risks
Neighborhood: 27358
Nearby schools
GreatSchools rating
- 10/10Oak Ridge Elementary SchoolGrades: PK-5Distance: 3 mi
- 9/10Northwest Guilford Middle SchoolGrades: 6-8Distance: 0.8 mi
- 9/10Northwest Guilford High SchoolGrades: 9-12Distance: 0.9 mi
Schools provided by the listing agent
- Elementary: Oak Ridge
- Middle: Northwest Guilford
- High: Northwest
Source: Triad MLS. This data may not be complete. We recommend contacting the local school district to confirm school assignments for this home.
- $959,9005 bd5 ba5.5k sqft6001 Morganshire Dr, Summerfield, NC 27358Off Market
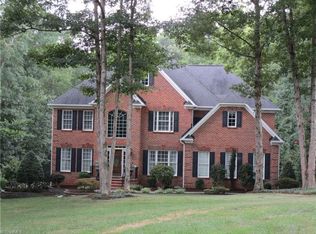
- $815,4006 bd4 ba3.8k sqft6005 Morganshire Dr, Summerfield, NC 27358Off Market
- $784,5004 bd4 ba4.2k sqft6006 Morganshire Dr, Summerfield, NC 27358Off Market
- $759,9004 bd4 ba3.8k sqft6007 Morganshire Dr, Summerfield, NC 27358Sold
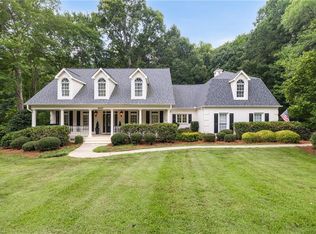
- $685,2004 bd4 ba3.1k sqft5999 Morganshire Dr, Summerfield, NC 27358Off Market
- $559,20064 bd-- ba-- sqft7006 Morganshire Ct, Summerfield, NC 27358Off Market
- $705,0004 bd4 ba3.7k sqft6008 Morganshire Dr, Summerfield, NC 27358Sold
- $736,9004 bd4 ba4.2k sqft7004 NW Morganshire Ct, Summerfield, NC 27358Off Market
A local agent can set up tours, give advice and negotiate with sellers.
A local lender can help you make sure your offer is ready when you are.
Similar homes
- $795,0004 bd4 ba4.8k sqft6005 Lomond Dr, Summerfield, NC 27358For Sale

 MLS ID #1222417, Kitty Sapp. Triad MLS
 - $725,0004 bd5 ba3.5k sqft6706 Buckley Dr, Summerfield, NC 27358For Sale
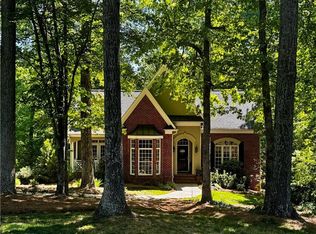 MLS ID #1213329, Stephanie Lomax. Triad MLS
 - $865,0004 bd5 ba4.9k sqft6239 Stanback Ct, Summerfield, NC 27358For Sale
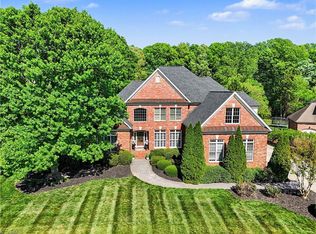 MLS ID #1216423, Rebecca Jackson. Triad MLS
 - $719,9003 bd3 ba3.1k sqft6304 Autumn Crest Ct, Summerfield, NC 27358For Sale
 MLS ID #1219774, Magnolia Chavez de Moya. Triad MLS
 - $879,0004 bd4 ba4.2k sqft6202 Herons Nest Ct, Oak Ridge, NC 27310For SaleMLS ID #1229044, Carol Milligan. Triad MLS
- $770,0005 bd4 ba3.4k sqft5707 Middlebury Pl, Greensboro, NC 27410For SaleMLS ID #1219959, Deborah Curry. Triad MLS
- $850,0004 bd4 ba4.2k sqft8162 Rob Roy Dr, Summerfield, NC 27358For SaleMLS ID #1219415, Melissa Greer. Triad MLS
- $849,0004 bd4 ba4.1k sqft8120 Zinfandel Dr, Kernersville, NC 27284For SaleMLS ID #1228280, Kristle Williams. Triad MLS
- $540,0004 bd3 ba2.9k sqft6997 Saratoga Ct, Summerfield, NC 27358For SaleMLS ID #1223053, Amy Barakat Cook. Triad MLS
- $625,0004 bd4 ba3.2k sqft8241 William Wallace Dr, Summerfield, NC 27358For SaleMLS ID #1218572, Patricia Arriaga. Triad MLS
- $1,050,0004 bd5 ba5.3k sqft6705 Polo Farms Dr, Summerfield, NC 27358For SaleMLS ID #1210414, Maria Muedas. Triad MLS
- $824,9004 bd3 ba3.3k sqft6374 Gumwood Rd, Oak Ridge, NC 27310For SaleMLS ID #1210610, McKenzie Ziegler. Triad MLS
- $729,0004 bd4 ba2.8k sqft4320 Doverstone Ln, Greensboro, NC 27407For SaleMLS ID #1229489, Randall Allred. Triad MLS
- $624,9004 bd4 ba3.6k sqft4911 Setter Ct, Jamestown, NC 27282For SaleMLS ID #1228285, Stacey Ofsanko. Triad MLS
- $459,9004 bd4 ba2.6k sqft6628 Alley Rd #A, Summerfield, NC 27358For SaleMLS ID #1220202, Tonya Hinshaw. Triad MLS
- $769,9004 bd4 ba4k sqft3903 Buncombe Dr, Greensboro, NC 27407For SaleMLS ID #1224385, Eddie R. Longbottom. Triad MLS
- $599,9004 bd4 ba2.7k sqft8704 Invershield Ct, Oak Ridge, NC 27310For SaleMLS ID #1225937, Ramilya Siegel. Triad MLS
- $835,0004 bd6 ba5.7k sqft2512 Burch Point, High Point, NC 27265For SaleMLS ID #1230006, Zak Crotts. Triad MLS
- $815,0004 bd4 ba3.8k sqft506 Margaret Hiatt Ct, Greensboro, NC 27455For SaleMLS ID #1229326, William Warmath, Jr.. Triad MLS
- $660,0005 bd4 ba3.4k sqft4 Willow Oak Ct, Greensboro, NC 27408For SaleMLS ID #1228961, Hunter Crooks. Triad MLS
