Approx 4,000 sqft offering ample space for the family and plenty of indoor/outdoor entertaining possibilities. Once you walk into the foyer you will see the details, from the Crown Molding, the beautiful tile/wood flooring, open floor plan from Kitchen to the Living Room, wet bar off the Living Room, built-ins surrounding the fireplace, and a Sunroom filled with natural lighting. On the 2nd level you have 3 bedrooms including the Primary Suite, 4th bedroom was converted into a Laundry so you do not have to carry wash up and down stairs. Primary suite has two walk in closets with custom shelving, wall safe and a sitting area. Primary bath has a huge soaking tub and walk in shower. 3rd level has a bonus room that was previously used as a bedroom, and a game room large enough for a pool table. Outside the home is a beautiful deck and huge stone patio area including a fire pit. The garage has built in storage along the back wall and includes a dog washing station. SEE ATTACHMENTS.
For sale
Price cut: $10K (8/3)
$769,900
3903 Buncombe Dr, Greensboro, NC 27407
4beds
4,020sqft
:
Get pre-qualified$4,526/mo
Stick/Site Built, Residential, Single Family Residence
Built in 1988
0.48 Acres Lot
$745,400 Zestimate®
$--/sqft
$19/mo HOA
What's special
Beautiful deckBuilt-ins surrounding the fireplace
- 53 days |
- 688 |
- 31 |
Zillow last checked:
Listing updated:
Listed by:
Eddie R. Longbottom 336-848-2566,
Tri County Real Estate
Source: Triad MLS,MLS#: 1224385
Facts & features
Interior
Bedrooms & bathrooms
- Bedrooms: 4
- Bathrooms: 4
- Full bathrooms: 3
- 1/2 bathrooms: 1
- Main level bathrooms: 1
Primary bedroom
- Level: Second
- Dimensions: 19.5 x 14.42
Bedroom 2
- Level: Second
- Dimensions: 15.42 x 11.42
Bedroom 3
- Level: Second
- Dimensions: 14.5 x 11.42
Bonus room
- Level: Third
- Dimensions: 15 x 11.33
Breakfast
- Level: Main
- Dimensions: 8.83 x 8
Dining room
- Level: Main
- Dimensions: 14.42 x 12.92
Game room
- Level: Third
- Dimensions: 15.08 x 13.42
Kitchen
- Level: Main
- Dimensions: 15.92 x 14.08
Laundry
- Level: Second
- Dimensions: 12.25 x 11.67
Living room
- Level: Main
- Dimensions: 21.33 x 15.42
Office
- Level: Main
- Dimensions: 14.33 x 13.42
Other
- Level: Third
- Dimensions: 8.33 x 7.42
Other
- Level: Second
- Dimensions: 12.83 x 9.5
Sunroom
- Level: Main
- Dimensions: 14.5 x 11.5
Heating
- Heat Pump, Electric
Cooling
- Central Air
Appliances
- Included: Microwave, Oven, Built-In Range, Built-In Refrigerator, Dishwasher, Disposal, Electric Water Heater
- Laundry: Dryer Connection, Laundry Room, Washer Hookup
Features
- Built-in Features, Ceiling Fan(s), Dead Bolt(s), Freestanding Tub, Kitchen Island, Pantry, Separate Shower, Solid Surface Counter, Wet Bar
- Flooring: Carpet, Tile, Wood
- Basement: Crawl Space
- Attic: Access Only
- Number of fireplaces: 1
- Fireplace features: Living Room
Interior area
- Total structure area: 4,020
- Total interior livable area: 4,020 sqft
- Finished area above ground: 4,020
Property
Parking
- Total spaces: 2
- Parking features: Driveway, Garage, Garage Door Opener, Attached
- Attached garage spaces: 2
- Has uncovered spaces: Yes
Features
- Levels: Three Or More
- Stories: 3
- Pool features: None
- Fencing: Fenced,Invisible
Lot
- Size: 0.48 Acres
Details
- Additional structures: Storage
- Parcel number: 0140737
- Zoning: RS-20
- Special conditions: Owner Sale
Construction
Type & style
- Home type: SingleFamily
- Property subtype: Stick/Site Built, Residential, Single Family Residence
Materials
- Brick
Condition
- Year built: 1988
Utilities & green energy
- Sewer: Public Sewer
- Water: Public
Community & HOA
Community
- Security: Security System, Smoke Detector(s)
- Subdivision: Sedgefield
HOA
- Has HOA: Yes
- HOA fee: $225 annually
Location
- Region: Greensboro
Financial & listing details
- Tax assessed value: $671,600
- Annual tax amount: $5,324
- Date on market: 6/18/2026
- Cumulative days on market: 59 days
- Listing agreement: Exclusive Right To Sell
Estimated market value
$745,400
$708,000 - $783,000
$3,664/mo
Price history
| Date | Event | Price |
|---|---|---|
| 8/3/2026 | Price change | $769,900-1.3% |
Source:  Triad MLS #1224385 Report a problem Triad MLS #1224385 Report a problem | ||
| 6/18/2026 | Listed for sale | $779,900+32.2% |
Source: Triad MLS #1224385 Report a problem | ||
| 9/1/2021 | Sold | $590,000+2.6% |
Source: Triad MLS #1030878 Report a problem | ||
| 12/28/2020 | Listing removed | -- |
Source: Local MLS Report a problem | ||
| 11/18/2020 | Price change | $575,000-1.7%$143/sqft |
Source: Allen Tate, REALTORS #000472 Report a problem | ||
| 11/7/2020 | Price change | $585,000-1.9%$146/sqft |
Source: Allen Tate, REALTORS #000472 Report a problem | ||
| 10/23/2020 | Listed for sale | $596,500+63.4%$148/sqft |
Source: Allen Tate, REALTORS #000472 Report a problem | ||
| 9/2/2003 | Sold | $365,000+13.5% |
Source: Triad MLS #G293402 Report a problem | ||
| 1/31/2000 | Sold | $321,500 |
Source: Triad MLS #G105876 Report a problem | ||
Public tax history
| Year | Property taxes | Tax assessment |
|---|---|---|
| 2025 | $5,377 +3.3% | $574,800 |
| 2024 | $5,204 +7.8% | $574,800 +7.8% |
| 2023 | $4,827 | $533,100 |
| 2022 | $4,827 +35.1% | $533,100 +35.1% |
| 2021 | $3,574 +2.1% | $394,700 |
| 2018 | $3,499 +8.3% | $394,700 |
| 2017 | $3,230 | $394,700 +9.3% |
| 2016 | $3,230 | $361,100 |
| 2015 | $3,230 -2.1% | $361,100 |
| 2014 | $3,300 | $361,100 |
| 2013 | -- | $361,100 |
| 2012 | -- | $361,100 -1.3% |
| 2011 | -- | $365,700 |
| 2010 | -- | $365,700 |
| 2009 | -- | $365,700 |
| 2008 | -- | $365,700 |
| 2007 | -- | $365,700 |
| 2006 | -- | $365,700 |
| 2005 | -- | $365,700 |
| 2004 | -- | $365,700 +39.4% |
| 2002 | -- | $262,400 |
| 2001 | -- | $262,400 |
Find assessor info on the county website
Monthly payment
Est. payment
Payment breakdown
Explore the cost of this home by adjusting the details. Changes won't be saved.Climate risks
Neighborhood: 27407
Nearby schools
GreatSchools rating
- 6/10Millis Road Elementary SchoolGrades: PK-5Distance: 2.5 mi
- 4/10Jamestown Middle SchoolGrades: 6-8Distance: 2.9 mi
- 3/10Lucy Ragsdale HighGrades: 9-12Distance: 2.8 mi
Schools provided by the listing agent
- Elementary: Millis Road
- Middle: Jamestown
- High: Ragsdale
Source: Triad MLS. This data may not be complete. We recommend contacting the local school district to confirm school assignments for this home.
- $790,0005 bd5 ba4.5k sqft3905 Buncombe Dr, Greensboro, NC 27407Off Market
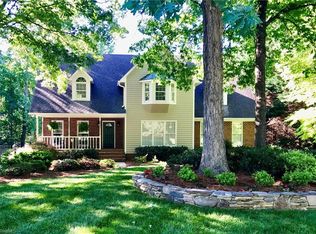
- $445,0004 bd4 ba2.6k sqft3901 Buncombe Dr, Greensboro, NC 27407Sold
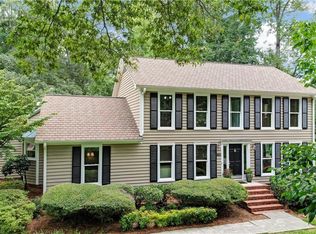
- $439,3003 bd3 ba2.8k sqft4244 Wayne Rd, Greensboro, NC 27407Off Market
- $491,6004 bd3 ba3k sqft3902 Buncombe Dr, Greensboro, NC 27407Off Market
- $496,8005 bd3 ba3.3k sqft4246 Wayne Rd, Greensboro, NC 27407Off Market
- $564,6004 bd3 ba3.6k sqft3907 Buncombe Dr, Greensboro, NC 27407Off Market
- $611,7004 bd3 ba3k sqft4242 Wayne Rd, Greensboro, NC 27407Off Market
- $503,9004 bd4 ba2.5k sqft3900 Buncombe Dr, Greensboro, NC 27407Off Market
A local agent can set up tours, give advice and negotiate with sellers.
A local lender can help you make sure your offer is ready when you are.
Similar homes
- $795,0004 bd4 ba3.9k sqft3007 County Clare Rd, Greensboro, NC 27407For Sale

 MLS ID #1218063, Kimberly Moore-Dudley. Triad MLS
 - $729,0004 bd4 ba2.8k sqft4320 Doverstone Ln, Greensboro, NC 27407For Sale
 MLS ID #1229489, Randall Allred. Triad MLS
 - $1,050,0004 bd3 ba3.1k sqft4347 Griffins Gate Ln, Greensboro, NC 27407For Sale
 MLS ID #1229600, Jaree Todd. Triad MLS
 - $594,5005 bd4 ba4k sqft5307 Coveview Ct, Greensboro, NC 27407For Sale
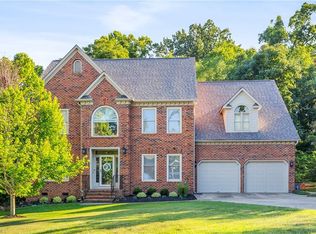 MLS ID #1223113, Kristi Long. Triad MLS
 - $960,0004 bd5 ba4.8k sqft5 Postbridge Ct, Greensboro, NC 27407For SaleMLS ID #1207762, Rick Epperson. Triad MLS
- $830,0005 bd4 ba4.8k sqft5605 Wildrose Dr, Greensboro, NC 27410For SaleMLS ID #1228192, Stephanie Jackson. Triad MLS
- $779,0003 bd3 ba3.9k sqft6955 Harlow Dr, High Point, NC 27263For SaleMLS ID #1228349, Karen P Allred. Triad MLS
- $689,9004 bd4 ba4k sqft5500 Deering Pl, Greensboro, NC 27406For SaleMLS ID #1225736, Lisa Carden Brown. Triad MLS
- $749,9004 bd4 ba4k sqft6177 Bar Mot Dr, Greensboro, NC 27455For SaleMLS ID #1228303, Ashby Cook, III. Triad MLS
- $624,9004 bd4 ba3.6k sqft4911 Setter Ct, Jamestown, NC 27282For SaleMLS ID #1228285, Stacey Ofsanko. Triad MLS
- $965,0004 bd5 ba3.2k sqft3901 Tee Island Ct, Greensboro, NC 27407For SaleMLS ID #1210221, Betty A. Smith. Triad MLS
- $769,9004 bd4 ba4.3k sqft6003 Morganshire Dr, Summerfield, NC 27358For SaleMLS ID #1223840, John Hinnant. Triad MLS
- $459,0004 bd3 ba2.6k sqft1708 Ambleside Ct, Greensboro, NC 27407For SaleMLS ID #1219280, Julie Fronzaglio. Triad MLS
- $835,0004 bd5 ba5.7k sqft2512 Burch Point, High Point, NC 27265For SaleMLS ID #1230006, Zak Crotts. Triad MLS
- $729,0005 bd4 ba5k sqft1903 Huntington Rd, Greensboro, NC 27408For SaleMLS ID #1213649, Alyssa Plante. Triad MLS
- $629,0005 bd6 ba3.9k sqft1219 Foxfire Dr, Greensboro, NC 27410For SaleMLS ID #1218909, Gary S. Bouton. Triad MLS
- $895,0004 bd3 ba3k sqft3 Bryan Ct, Greensboro, NC 27408For SaleMLS ID #1225101, Kristen Haynes. Triad MLS
- $725,0004 bd5 ba3.5k sqft6706 Buckley Dr, Summerfield, NC 27358For SaleMLS ID #1213329, Stephanie Lomax. Triad MLS
- $425,0003 bd2 ba2k sqft4403 Millis Rd, Greensboro, NC 27407For SaleMLS ID #1223243, Trevor Dixon. Triad MLS
- $635,0004 bd3 ba3.3k sqft803 W Cornwallis Dr, Greensboro, NC 27408For SaleMLS ID #1224105, Bethany Chavis. Triad MLS
