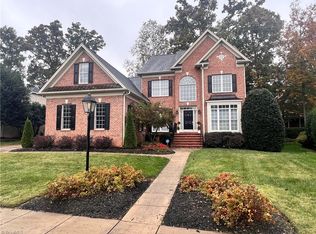
Brand NEW 30 Year Archetectural Shingle Roof! Welcome to this fabulous home in the highly sought-after Ridgewood! This move-in-ready home features beautifully refinished hardwood floors and fresh neutral paint throughout. Offering 4 bdrms, 3.5 bths, a dedicated office, and a spacious bonus room, there’s plenty of room for work, play, and entertaining. The updated kitchen showcases granite countertops, SS appliances, a cooktop, double ovens, & a sunny breakfast area, along with a formal dining room for special occasions. The spacious primary suite offers a relaxing retreat w- a jetted tub. Enjoy cozy evenings by the gas fireplace or unwind on the partially covered back deck overlooking the level 1.46-acre lot. Additional features include a 3car garage & a huge 3rdfloor bonus/flex space perfect for a media room or home office. HOA amenities include a park, pickleball, and playground. Located in the highly Northern School District!
For sale
Price cut: $25.1K (7/29)
$749,900
6177 Bar Mot Dr, Greensboro, NC 27455
4beds
4,031sqft
Stick/Site Built, Residential, Single Family Residence
Built in 1999
1.46 Acres Lot
$726,900 Zestimate®
$--/sqft
$28/mo HOA
What's special
Gas fireplaceSpacious bonus roomDedicated officeSunny breakfast areaGranite countertopsRelaxing retreatFresh neutral paint throughout
- 25 days |
- 1,152 |
- 67 |
Likely to sell faster than
Zillow last checked:
Listing updated:
Listed by:
Ashby Cook, III 336-549-7970,
Real Broker LLC
Source: Triad MLS,MLS#: 1228303
Facts & features
Interior
Bedrooms & bathrooms
- Bedrooms: 4
- Bathrooms: 4
- Full bathrooms: 3
- 1/2 bathrooms: 1
- Main level bathrooms: 1
Primary bedroom
- Level: Second
- Dimensions: 13.58 x 17.08
Bedroom 2
- Level: Second
- Dimensions: 12.92 x 13.5
Bedroom 3
- Level: Second
- Dimensions: 12.92 x 13.5
Bedroom 4
- Level: Second
- Dimensions: 13.58 x 13.42
Bonus room
- Level: Second
- Dimensions: 14.08 x 25.5
Breakfast
- Level: Main
- Dimensions: 8.83 x 11.17
Den
- Level: Main
- Dimensions: 18.25 x 17.33
Dining room
- Level: Main
- Dimensions: 13.58 x 13.25
Entry
- Level: Main
- Dimensions: 7.75 x 11.08
Game room
- Level: Third
- Dimensions: 20.83 x 19.58
Kitchen
- Level: Main
- Dimensions: 15.17 x 10.92
Laundry
- Level: Main
- Dimensions: 8.08 x 6
Living room
- Level: Main
- Dimensions: 13.5 x 13.25
Office
- Level: Second
- Dimensions: 13.33 x 6.25
Heating
- Forced Air, Heat Pump, Electric, Natural Gas
Cooling
- Central Air, Zoned
Appliances
- Included: Microwave, Oven, Convection Oven, Cooktop, Dishwasher, Disposal, Double Oven, Gas Water Heater
- Laundry: Dryer Connection, Main Level, Washer Hookup
Features
- Built-in Features, Ceiling Fan(s), Dead Bolt(s), Pantry, Separate Shower, Solid Surface Counter
- Flooring: Carpet, Tile, Wood
- Windows: Insulated Windows
- Basement: Crawl Space
- Attic: Storage,Floored,Walk-In
- Number of fireplaces: 1
- Fireplace features: Blower Fan, Gas Log, Den
Interior area
- Total structure area: 4,031
- Total interior livable area: 4,031 sqft
- Finished area above ground: 4,031
Property
Parking
- Total spaces: 3
- Parking features: Driveway, Garage, Paved, Garage Door Opener, Attached
- Attached garage spaces: 3
- Has uncovered spaces: Yes
Features
- Levels: 2.5
- Stories: 2
- Patio & porch: Porch
- Pool features: Community
Lot
- Size: 1.46 Acres
- Features: Level
Details
- Parcel number: 137857
- Zoning: RS-40
- Special conditions: Owner Sale
Construction
Type & style
- Home type: SingleFamily
- Architectural style: Transitional
- Property subtype: Stick/Site Built, Residential, Single Family Residence
Materials
- Brick
Condition
- Year built: 1999
Utilities & green energy
- Sewer: Septic Tank
- Water: Public
Community & HOA
Community
- Security: Security System, Smoke Detector(s)
- Subdivision: Ridgewood
HOA
- Has HOA: Yes
- HOA fee: $331 annually
Location
- Region: Greensboro
Financial & listing details
- Tax assessed value: $518,600
- Annual tax amount: $4,566
- Date on market: 7/21/2026
- Cumulative days on market: 25 days
- Listing agreement: Exclusive Right To Sell
- Listing terms: Cash,Conventional,VA Loan
Estimated market value
$726,900
$691,000 - $763,000
$3,989/mo
Price history
| Date | Event | Price |
|---|---|---|
| 7/29/2026 | Price change | $749,900-3.2% |
Source:  Triad MLS #1228303 Report a problem Triad MLS #1228303 Report a problem | ||
| 7/22/2026 | Listed for sale | $775,000+89% |
Source: Triad MLS #1228303 Report a problem | ||
| 7/7/2015 | Sold | $410,000-6.8% |
Source: Triad MLS #725261 Report a problem | ||
| 6/2/2015 | Price change | $439,900-0.7%$109/sqft |
Source: Help-U-Sell Triad Realty #725261 Report a problem | ||
| 4/22/2015 | Price change | $442,900-1.5%$110/sqft |
Source: Help-U-Sell Triad Realty #725261 Report a problem | ||
| 1/5/2015 | Price change | $449,500-0.8%$112/sqft |
Source: Help-U-Sell Triad Realty #725261 Report a problem | ||
| 11/26/2014 | Listed for sale | $452,900+39.8%$112/sqft |
Source: Help-U-Sell Triad Realty #725261 Report a problem | ||
| 1/7/2000 | Sold | $324,000$80/sqft |
Source: Public Record Report a problem | ||
Public tax history
| Year | Property taxes | Tax assessment |
|---|---|---|
| 2025 | $4,566 +2.2% | $518,600 |
| 2024 | $4,468 | $518,600 |
| 2023 | $4,468 | $518,600 |
| 2022 | $4,468 +26.8% | $518,600 +26.8% |
| 2021 | $3,523 | $408,900 |
| 2018 | $3,523 +2.7% | $408,900 |
| 2017 | $3,428 | $408,900 +5.1% |
| 2016 | $3,428 | $388,900 |
| 2015 | $3,428 -2.2% | $388,900 |
| 2014 | $3,504 | $388,900 |
| 2013 | -- | $388,900 |
| 2012 | -- | $388,900 +13% |
| 2011 | -- | $344,200 |
| 2010 | -- | $344,200 |
| 2009 | -- | $344,200 |
| 2008 | -- | $344,200 |
| 2007 | -- | $344,200 |
| 2006 | -- | $344,200 |
| 2005 | -- | $344,200 |
| 2004 | -- | $344,200 |
Find assessor info on the county website
Monthly payment
Est. payment
Payment breakdown
Explore the cost of this home by adjusting the details. Changes won't be saved.Climate risks
Neighborhood: 27455
Nearby schools
GreatSchools rating
- 9/10Northern Elementary School.Grades: K-5Distance: 4.2 mi
- 9/10Northern Guilford Middle SchoolGrades: 6-8Distance: 1.5 mi
- 6/10Northern Guilford High SchoolGrades: 9-12Distance: 1.8 mi
- $690,7004 bd4 ba3.1k sqft6179 Bar Mot Dr, Greensboro, NC 27455Off Market

- $---- bd-- ba-- sqft6179 Barmot Dr, Greensboro, NC 27455Off Market
- $780,4004 bd4 ba4.6k sqft900 James Doak Pkwy, Greensboro, NC 27455Off Market
- $578,6004 bd3 ba2.7k sqft902 James Doak Pkwy, Greensboro, NC 27455Off Market
- $581,2003 bd3 ba2.8k sqft6174 Bar Mot Dr, Greensboro, NC 27455Off Market
- $641,6004 bd4 ba3.2k sqft818 NW James Doak Pkwy, Summerfield, NC 27455Off Market
- $518,1003 bd3 ba2.7k sqft6181 Bar Mot Dr, Greensboro, NC 27455Off Market
- $702,1004 bd4 ba3.3k sqft818 James Doak Pkwy, Greensboro, NC 27455Off Market
A local agent can set up tours, give advice and negotiate with sellers.
Similar homes
- $815,0004 bd4 ba3.8k sqft506 Margaret Hiatt Ct, Greensboro, NC 27455For Sale

 MLS ID #1229326, William Warmath, Jr.. Triad MLS
 - $625,0003 bd3 ba2.1k sqft7802 High Meadows Rd, Greensboro, NC 27455For Sale
 MLS ID #1230081, Scott Vosburgh. Triad MLS
 - $695,0005 bd4 ba3.6k sqft5703 Blue Heron Dr, Greensboro, NC 27455For Sale
 MLS ID #1227781, Luisa Cobos. Triad MLS
 - $754,9005 bd4 ba3.7k sqft5103 Bodie Ln, Greensboro, NC 27455For Sale
 MLS ID #1200329, David Driggers. Triad MLS
 - $749,5003 bd4 ba3.4k sqft7707 Alcorn Rd, Greensboro, NC 27409For SaleMLS ID #1229887, Michael McClanahan. Triad MLS
- $624,9004 bd3 ba3k sqft618 Wigeon Dr, Greensboro, NC 27455For SaleMLS ID #1223512, Ed Kimbrough. Triad MLS
- $830,0005 bd4 ba4.8k sqft5605 Wildrose Dr, Greensboro, NC 27410For SaleMLS ID #1228192, Stephanie Jackson. Triad MLS
- $749,9004 bd3 ba3k sqft8186 McClanahan Dr, Browns Summit, NC 27214For SaleMLS ID #1219987, Katelyn Jenkins. Triad MLS
- $775,0005 bd4 ba3.7k sqft2922 Round Hill Rd, Greensboro, NC 27408For SaleMLS ID #1230139, Smedes Lindner. Triad MLS
- $769,9004 bd4 ba4.3k sqft6003 Morganshire Dr, Summerfield, NC 27358For SaleMLS ID #1223840, John Hinnant. Triad MLS
- $849,0004 bd4 ba4.5k sqft3529 Old Onslow Rd, Greensboro, NC 27407For SaleMLS ID #1230547, Jaree Todd. Triad MLS
- $660,0005 bd4 ba3.4k sqft4 Willow Oak Ct, Greensboro, NC 27408For SaleMLS ID #1228961, Hunter Crooks. Triad MLS
- $430,0004 bd3 ba2.2k sqft2000 Warwickshire Dr, Greensboro, NC 27455For SaleMLS ID #1229555, Virginia Love. Triad MLS
- $519,0004 bd3 ba2.5k sqft5718 Bayleaf Ln, Greensboro, NC 27455For SaleMLS ID #1226456, Randall Allred. Triad MLS
- $749,9003 bd5 ba4.6k sqft2403 Brewington Sibert Pl, Greensboro, NC 27406For SaleMLS ID #1226306, Brody Blackard. Triad MLS
- $625,0004 bd4 ba3.2k sqft8241 William Wallace Dr, Summerfield, NC 27358For SaleMLS ID #1218572, Patricia Arriaga. Triad MLS
- $725,0004 bd4 ba4.2k sqft4606 Hartsford Dr, Greensboro, NC 27406For SaleMLS ID #1228725, Jordan Allison. Triad MLS
- $849,0004 bd4 ba4.1k sqft8120 Zinfandel Dr, Kernersville, NC 27284For SaleMLS ID #1228280, Kristle Williams. Triad MLS
- $689,9004 bd4 ba3.8k sqft4208 Bitternut Trl, Greensboro, NC 27410For SaleMLS ID #1181833, Melissa Greer. Triad MLS
- $860,0004 bd4 ba4k sqft8 Elm Grove Way, Greensboro, NC 27405For SaleMLS ID #1228554, Ashley Meredith. Triad MLS
