Welcome to 4606 Hartsford Drive in the Forest Oaks community! Nestled on nearly a one-acre lot, this beautifully updated brick home offers thoughtfully designed living space w/4 bedrooms, 3.5 baths & a finished basement. Recent updates include fresh interior paint, refinished hardwood floors, appliances, new carpet, updated lighting, and a 2024 roof. The spacious living room flows to a screened porch, expansive deck overlooking the large fenced backyard, while the formal dining room offers flexibility as a library or sitting room. The finished basement features a built-in bar, beverage refrigerator, full bath & plenty of space for entertaining. An expanded driveway leads to the oversized 2-car garage w/additional storage. Located just minutes from Forest Oaks Country Club, enjoy optional golf, tennis, pickleball, swimming, dining & a vibrant community. A rare opportunity to enjoy space, privacy, & an exceptional lifestyle. Please see the upgrade and amenity sheet attached to listing.
For sale
Price cut: $15K (8/18)
$710,000
4606 Hartsford Dr, Greensboro, NC 27406
4beds
4,246sqft
Stick/Site Built, Residential, Single Family Residence
Built in 1994
0.92 Acres Lot
$686,400 Zestimate®
$--/sqft
$-- HOA
What's special
Finished basementRefinished hardwood floorsBeautifully updated brick homeUpdated lightingFresh interior paintNearly a one-acre lotScreened porch
- 33 days |
- 1,030 |
- 101 |
Zillow last checked:
Listing updated:
Listed by:
Jordan Allison 919-427-8490,
Compass Carolinas, LLC
Source: Triad MLS,MLS#: 1228725
Facts & features
Interior
Bedrooms & bathrooms
- Bedrooms: 4
- Bathrooms: 4
- Full bathrooms: 3
- 1/2 bathrooms: 1
- Main level bathrooms: 2
Primary bedroom
- Level: Main
Bedroom 2
- Level: Second
- Dimensions: 17 x 17.33
Bedroom 3
- Level: Second
- Dimensions: 17.83 x 13.58
Bedroom 4
- Level: Second
- Dimensions: 17.83 x 13.25
Bonus room
- Level: Second
- Dimensions: 19 x 5
Dining room
- Level: Main
- Dimensions: 17.17 x 13.17
Entry
- Level: Main
- Dimensions: 8.83 x 6.08
Kitchen
- Level: Main
- Dimensions: 16.42 x 10.83
Laundry
- Level: Main
- Dimensions: 7 x 8.42
Living room
- Level: Main
Office
- Level: Second
- Dimensions: 22.67 x 9.92
Recreation room
- Level: Basement
- Dimensions: 20.58 x 32.67
Study
- Level: Main
- Dimensions: 12.92 x 13.33
Heating
- Forced Air, Electric, Natural Gas
Cooling
- Central Air
Appliances
- Included: Convection Oven, Dishwasher, Disposal, Gas Cooktop, Free-Standing Range, Electric Water Heater
- Laundry: Dryer Connection, Main Level
Features
- Built-in Features, Pantry, Solid Surface Counter
- Flooring: Carpet, Laminate, Tile, Vinyl, Wood
- Basement: Finished, Basement
- Number of fireplaces: 2
- Fireplace features: Gas Log, Basement, Living Room
Interior area
- Total structure area: 4,246
- Total interior livable area: 4,246 sqft
- Finished area above ground: 3,479
- Finished area below ground: 767
Property
Parking
- Total spaces: 2
- Parking features: Driveway, Garage, Garage Door Opener, Attached, Garage Faces Rear
- Attached garage spaces: 2
- Has uncovered spaces: Yes
Features
- Levels: Two
- Stories: 2
- Patio & porch: Porch
- Pool features: None
- Fencing: Fenced
Lot
- Size: 0.92 Acres
Details
- Additional structures: Storage
- Parcel number: 0133591
- Zoning: RS-40
- Special conditions: Owner Sale
Construction
Type & style
- Home type: SingleFamily
- Property subtype: Stick/Site Built, Residential, Single Family Residence
Materials
- Brick
Condition
- Year built: 1994
Utilities & green energy
- Sewer: Septic Tank
- Water: Well
Community & HOA
Community
- Security: Smoke Detector(s)
- Subdivision: Forest Oaks
HOA
- Has HOA: No
Location
- Region: Greensboro
Financial & listing details
- Tax assessed value: $537,500
- Annual tax amount: $3,839
- Date on market: 7/23/2026
- Cumulative days on market: 33 days
- Listing agreement: Exclusive Right To Sell
- Listing terms: Cash,Conventional,FHA,VA Loan
Estimated market value
$686,400
$652,000 - $721,000
$3,242/mo
Price history
| Date | Event | Price |
|---|---|---|
| 8/18/2026 | Price change | $710,000-2.1% |
Source:  Triad MLS #1228725 Report a problem Triad MLS #1228725 Report a problem | ||
| 7/23/2026 | Listed for sale | $725,000+116.4% |
Source: Triad MLS #1228725 Report a problem | ||
| 9/6/2013 | Sold | $335,000-16%$79/sqft |
Source: Public Record Report a problem | ||
| 4/2/2010 | Listing removed | $399,000$94/sqft |
Source: ALLEN TATE REALTORS #66809 Report a problem | ||
| 9/30/2009 | Price change | $399,000-0.2%$94/sqft |
Source: ALLEN TATE REALTORS #66809 Report a problem | ||
| 4/10/2009 | Listed for sale | $399,900$94/sqft |
Source: ALLEN TATE REALTORS #66809 Report a problem | ||
| 3/7/2009 | Listing removed | $399,900$94/sqft |
Source: NCI Report a problem | ||
| 8/31/2008 | Listed for sale | $399,900$94/sqft |
Source: NCI Report a problem | ||
Public tax history
| Year | Property taxes | Tax assessment |
|---|---|---|
| 2025 | $3,840 +7.3% | $403,900 |
| 2024 | $3,579 | $403,900 |
| 2023 | $3,579 | $403,900 |
| 2022 | $3,579 +24.4% | $403,900 +24.4% |
| 2021 | $2,878 +4.4% | $324,800 |
| 2018 | $2,756 +23% | $324,800 |
| 2017 | $2,240 | $324,800 +23.3% |
| 2016 | $2,240 | $263,400 |
| 2015 | $2,240 -2.2% | $263,400 |
| 2014 | $2,291 | $263,400 |
| 2013 | -- | $263,400 |
| 2012 | -- | $263,400 -1.7% |
| 2011 | -- | $268,000 |
| 2010 | -- | $268,000 |
| 2009 | -- | $268,000 |
| 2008 | -- | $268,000 |
| 2007 | -- | $268,000 |
| 2006 | -- | $268,000 |
| 2005 | -- | $268,000 |
| 2004 | -- | $268,000 |
Find assessor info on the county website
Monthly payment
Est. payment
Payment breakdown
Explore the cost of this home by adjusting the details. Changes won't be saved.Climate risks
Neighborhood: Forest Oaks
Nearby schools
GreatSchools rating
- 6/10Alamance Elementary SchoolGrades: PK-5Distance: 2.1 mi
- 3/10Southeast Guilford Middle SchoolGrades: 6-8Distance: 1.9 mi
- 7/10Southeast Guilford High SchoolGrades: 9-12Distance: 1.8 mi
Schools provided by the listing agent
- Middle: Southeast
- High: Southeast
Source: Triad MLS. This data may not be complete. We recommend contacting the local school district to confirm school assignments for this home.
- $508,3004 bd3 ba3.1k sqft4608 Hartsford Dr, Greensboro, NC 27406Off Market
- $550,0004 bd3 ba3.3k sqft4604 Hartsford Dr, Greensboro, NC 27406Sold

- $498,5004 bd2 ba3.5k sqft4602 Hartsford Dr, Greensboro, NC 27406Off Market
- $726,9006 bd4 ba5k sqft4607 Hartsford Dr, Greensboro, NC 27406Off Market

- $538,1003 bd3 ba2.6k sqft4609 Hartsford Dr, Greensboro, NC 27406Off Market
- $563,9004 bd2 ba3.7k sqft4605 Hartsford Dr, Greensboro, NC 27406Off Market
- $497,6004 bd2 ba3.7k sqft4600 Hartsford Dr, Greensboro, NC 27406Off Market
- $525,6004 bd3 ba3.6k sqft4603 Hartsford Dr, Greensboro, NC 27406Off Market
A local agent can set up tours, give advice and negotiate with sellers.
A local lender can help you make sure your offer is ready when you are.
Similar homes
- $689,9004 bd4 ba4k sqft5500 Deering Pl, Greensboro, NC 27406For Sale
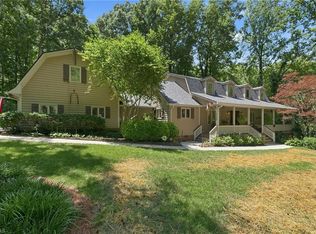
 MLS ID #1225736, Lisa Carden Brown. Triad MLS
 - $550,0004 bd3 ba4.2k sqft5012 Weatherstone Dr, Greensboro, NC 27406For Sale
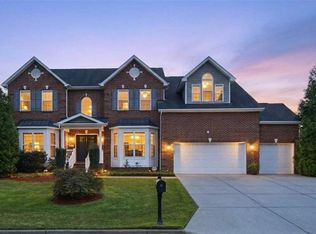 MLS ID #1231230, Maggie Thorpe. Triad MLS
 - $599,0004 bd4 ba4k sqft3810 Buncombe Dr, Greensboro, NC 27407For Sale
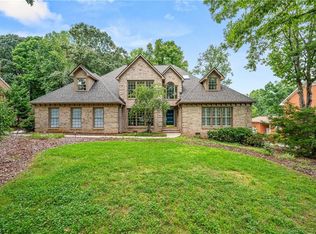 MLS ID #1230710, Jaree Todd. Triad MLS
 - $775,0005 bd4 ba4k sqft2403 Goldfield Ct, Greensboro, NC 27455For Sale
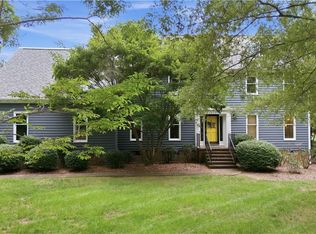 MLS ID #1233096, Thomas Somerville. Triad MLS
 - $769,9004 bd4 ba4k sqft3903 Buncombe Dr, Greensboro, NC 27407For SaleMLS ID #1224385, Eddie R. Longbottom. Triad MLS
- $609,0005 bd6 ba4.9k sqft4806 Trailwood Dr, Greensboro, NC 27407For SaleMLS ID #1226397, Davida Hamilton. Triad MLS
- $660,0005 bd4 ba3.4k sqft4 Willow Oak Ct, Greensboro, NC 27408For SaleMLS ID #1228961, Hunter Crooks. Triad MLS
- $699,0005 bd4 ba5k sqft1903 Huntington Rd, Greensboro, NC 27408For SaleMLS ID #1213649, Alyssa Plante. Triad MLS
- $799,0003 bd5 ba3.8k sqft4105 Brambletye Dr, Greensboro, NC 27407For SaleMLS ID #1227284, Jeni Erikson. Triad MLS
- $515,0004 bd3 ba3.5k sqft5401 Brekenwood Rd, Pleasant Garden, NC 27313For SaleMLS ID #1222913, Christopher Pappalardo. Triad MLS
- $389,0003 bd2 ba2.2k sqft5707 Gatestone Dr, Greensboro, NC 27406For SaleMLS ID #1230135, Ghulam Abutalib. Triad MLS
- $749,5003 bd4 ba4.2k sqft7707 Alcorn Rd, Greensboro, NC 27409For SaleMLS ID #1229887, Michael McClanahan. Triad MLS
- $775,0004 bd4 ba3.4k sqft123 Beverly Pl, Greensboro, NC 27403For SaleMLS ID #1228204, Stephanie Lomax. Triad MLS
- $695,0005 bd4 ba3.6k sqft5703 Blue Heron Dr, Greensboro, NC 27455For SaleMLS ID #1227781, Luisa Cobos. Triad MLS
- $775,0004 bd4 ba4.9k sqft3608 Summit Lakes Dr, Browns Summit, NC 27214For SaleMLS ID #1230902, Shaunna Overman. Triad MLS
- $860,0004 bd4 ba4k sqft8 Elm Grove Way, Greensboro, NC 27405For SaleMLS ID #1228554, Ashley Meredith. Triad MLS
- $790,0004 bd5 ba3.8k sqft8206 Crows Nest Ln, Greensboro, NC 27455For SaleMLS ID #1228604, Christopher Pappalardo. Triad MLS
- $749,9004 bd3 ba3k sqft8186 McClanahan Dr, Browns Summit, NC 27214For SaleMLS ID #1219987, Katelyn Jenkins. Triad MLS
- $548,0004 bd4 ba4k sqft1310 Westridge Rd, Greensboro, NC 27410For SaleMLS ID #1228388, Meredith Uber. Triad MLS
- $619,5004 bd3 ba2.8k sqft2489 Kaleigh Way, Browns Summit, NC 27214For SaleMLS ID #1230723, Stephanie Fischer. Triad MLS
