Skip main navigation
Sold for $550,000
  • $550,000

    4604 Hartsford Dr, Greensboro, NC 27406

    4beds
    3,385sqft
    Stick/Site Built, Residential, Single Family Residence
    Built in 1989
    0.93 Acres Lot
    $579,200 Zestimate®
    $--/sqft
    $2,742 Estimated rent

    Home value

    $579,200

    $550,000 - $608,000

    $2,742/mo

    Zestimate® history
    Loading
    Loading...

    Owner options

    List your home for rent

    $2,742/mo

    Rent Zestimate®

    Find your next renter with Zillow Rental Manager. Plus, with online applications, you can quickly screen prospective tenants – for free.

    Learn more

    $2,742/mo

    Rent Zestimate®

    Refinance and save

    $3,382/mo

    Est. payment

    Refinancing to a lower rate could help reduce your monthly payments and save thousands over the life of the loan.

    See today's rates

    $3,382/mo

    Est. payment

    Explore your selling options

    Work with a Zillow partner agent

    Leverage their expertise and Zillow's premium Showcase listings to get your home seen by more buyers.

    Get started

    List with your own agent

    Get your home in front of millions of buyers by listing it on Zillow.

    Learn how to do it

    Sell it yourself

    Take full control of how buyers see your home on Zillow by listing For Sale by Owner (FSBO).

    List your home

    What's special

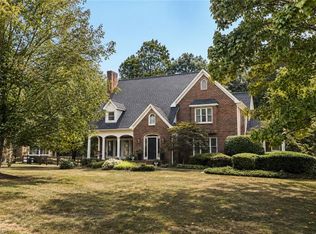
    Experience the charm and beauty of Southern living at its best in this gorgeous, custom-built home meticulously maintained by the original owners. Nestled on just under an acre on a quiet, low traffic road in Forest Oaks, just a golf cart ride away from the Forest Oaks Country Club. Enjoy family gatherings in the kitchen of your dreams w/custom soft-close cabinets, huge island, granite countertops, 2.5-gallon kitchen sink water heater, wine fridge, & stainless-steel appliances. Large living spaces, a sunroom made for relaxation, Den w/wet bar & fireplace, front & back staircases, main level laundry, walk up attic space w/permanent stairs & 425 sq ft unfinished room. Freshly painted interior, updated bathrooms & huge bonus room. FULLY ENCAPULATED crawlspace, whole house water treatment system, termite bond, tankless water heater, generator wiring & driveway alert system. County taxes, close to the Toyota Mega site, fridge, washer, dryer and wine fridge included.

    Zillow last checked:

    Listing updated:

    Listed by:

    Heather Bouchillon 336-420-2691,

    Keller Williams Central

    Bought with:

    Victoria Hairston, 317058

    eXp Realty, LLC

    Source: Triad MLS,MLS#: 1150098MLS Logo

    Facts & features

    Interior

    Bedrooms & bathrooms
    • Bedrooms: 4
    • Bathrooms: 3
    • Full bathrooms: 2
    • 1/2 bathrooms: 1
    • Main level bathrooms: 1
    Primary bedroom
    • Level: Second
    • Dimensions: 18.33 x 13.33
    Bedroom 2
    • Level: Second
    • Dimensions: 13.42 x 12.92
    Bedroom 3
    • Level: Second
    • Dimensions: 12 x 11.92
    Bedroom 4
    • Level: Second
    • Dimensions: 11.92 x 11.92
    Bonus room
    • Level: Second
    • Dimensions: 20.75 x 12.25
    Breakfast
    • Level: Main
    • Dimensions: 8.83 x 9.75
    Den
    • Level: Main
    • Dimensions: 16.17 x 18.75
    Dining room
    • Level: Main
    • Dimensions: 13.42 x 12.92
    Entry
    • Level: Main
    • Dimensions: 9.42 x 3.83
    Kitchen
    • Level: Main
    • Dimensions: 12.17 x 15.5
    Laundry
    • Level: Main
    • Dimensions: 8.25 x 8
    Living room
    • Level: Main
    • Dimensions: 13.25 x 15
    Sunroom
    • Level: Main
    • Dimensions: 15.17 x 11.58
    Heating
    • Forced Air, Heat Pump, Electric, Natural Gas
    Cooling
    • Central Air
    Appliances
    • Included: Microwave, Oven, Cooktop, Dishwasher, Exhaust Fan, Instant Hot Water, Water Purifier, Gas Water Heater, Tankless Water Heater
    • Laundry: Main Level
    Features
    • Ceiling Fan(s), Dead Bolt(s), Soaking Tub, Kitchen Island, Separate Shower, Solid Surface Counter, Wet Bar
    • Flooring: Carpet, Tile, Wood
    • Basement: Crawl Space
    • Attic: Floored,Permanent Stairs,Walk-In
    • Number of fireplaces: 1
    • Fireplace features: Gas Log, Den
    Interior area
    • Total structure area: 3,385
    • Total interior livable area: 3,385 sqft
    • Finished area above ground: 3,385

    Property

    Parking
    • Total spaces: 2
    • Parking features: Garage, Driveway, Garage Door Opener, Attached, Garage Faces Side
    • Attached garage spaces: 2
    • Has uncovered spaces: Yes
    Features
    • Levels: Two
    • Stories: 2
    • Patio & porch: Porch
    • Exterior features: Lighting, Garden, Gas Grill
    • Pool features: None
    Lot
    • Size: 0.93 Acres
    • Dimensions: 150.96 x 263.94 x 130.34 x 266.54
    • Features: Dead End, Level, Partially Cleared, Not in Flood Zone
    Details
    • Additional structures: Storage
    • Parcel number: 0133583
    • Zoning: Residential
    • Special conditions: Owner Sale
    • Other equipment: Sump Pump

    Construction

    Type & style
    • Home type: SingleFamily
    • Property subtype: Stick/Site Built, Residential, Single Family Residence
    Materials
    • Brick
    Condition
    • Year built: 1989

    Utilities & green energy

    • Sewer: Septic Tank
    • Water: Well

    Community & HOA

    Community
    • Security: Security System
    • Subdivision: Forest Oaks
    HOA
    • Has HOA: No
    Location
    • Region: Greensboro

    Financial & listing details

    • Tax assessed value: $358,900
    • Annual tax amount: $3,148
    • Date on market: 7/27/2024
    • Cumulative days on market: 54 days
    • Listing agreement: Exclusive Right To Sell
    • Listing terms: Cash,Conventional,USDA Loan,VA Loan

    Price history

    DateEventPrice
    10/3/2024Sold$550,000-1.6%
    Source: Triad MLS #1150098 Report a problem
    8/11/2024Pending sale$559,000
    Source: Triad MLS #1150098 Report a problem
    7/27/2024Listed for sale$559,000-5.1%$165/sqft
    Source: Doorify MLS #10043817 Report a problem
    7/22/2024Listing removed--
    Source: Doorify MLS #10034753 Report a problem
    6/14/2024Listed for sale$589,000$174/sqft
    Source: Doorify MLS #10034753 Report a problem

    Public tax history

    YearProperty taxesTax assessment
    2025$2,984 -6.2%$358,900
    2024$3,180 $358,900
    2023$3,180 $358,900
    2022$3,180 +35.5%$358,900 +35.5%
    2021$2,346 +4.4%$264,800
    2018$2,247 +1.2%$264,800
    2017$2,219 $264,800 +1.5%
    2016$2,219 $260,900
    2015$2,219 -2.2%$260,900
    2014$2,269 $260,900
    2013-- $260,900
    2012-- $260,900 -1.4%
    2011-- $264,700 +4.1%
    2010-- $254,200
    2009-- $254,200
    2008-- $254,200 +0.4%
    2007-- $253,100
    2006-- $253,100
    2005-- $253,100
    2004-- $253,100 +9.6%
    2002-- $230,900
    2001-- $230,900
    Find assessor info on the county website

    Neighborhood: Forest Oaks

    Nearby schools

    GreatSchools rating
    Schools provided by the listing agent
    • Elementary: Alamance
    • Middle: Southeast
    • High: Southeast

    Source: Triad MLS. This data may not be complete. We recommend contacting the local school district to confirm school assignments for this home.

    Get a cash offer in 3 minutes
    Find out how much your home could sell for in as little as 3 minutes with a no-obligation cash offer.
    Estimated market value
    $579,200
    Get a cash offer in 3 minutes
    Find out how much your home could sell for in as little as 3 minutes with a no-obligation cash offer.
    Estimated market value
    $579,200