A beautifully painted brick home nestled in a highly sought after community, offering both elegance and comfort. This spacious home features 3 bedrooms, each with its own private en suite bath to accommodate family and guests with ease. The primary suite is a private retreat, dual vanities and two separate closets. Work from home? A dedicated office with built in furniture and a spectacular view of Dogwood Lake will get you through the day. Kitchen is complete with granite countertops and ample cabinetry. The inviting living area is anchored by a cozy gas fireplace, creating a perfect atmosphere for relaxing evenings. Need to unwind after a long day-enjoy the hot tub and sauna! BONUS: Items included in sale are the pool table, air hockey table, couch, accent pillows, ottoman, hot tub and sauna. This home is a rare opportunity to enjoy refined living in a picturesque setting. Tax amount is based on 2025/2026 info
For sale
$825,000
4105 Brambletye Dr, Greensboro, NC 27407
3beds
3,801sqft
:
Get pre-qualified$4,923/mo
Stick/Site Built, Residential, Single Family Residence
Built in 1991
0.89 Acres Lot
$805,500 Zestimate®
$--/sqft
$98/mo HOA
What's special
Beautifully painted brick homeHot tubCozy gas fireplaceGranite countertopsTwo separate closetsDual vanitiesAmple cabinetry
- 18 days |
- 1,059 |
- 54 |
Likely to sell faster than
Zillow last checked:
Listing updated:
Listed by:
Jeni Erikson 336-337-2188,
Howard Hanna Allen Tate - Greensboro
Source: Triad MLS,MLS#: 1227284 Originating MLS: Greensboro
Originating MLS: GreensboroFacts & features
Interior
Bedrooms & bathrooms
- Bedrooms: 3
- Bathrooms: 5
- Full bathrooms: 4
- 1/2 bathrooms: 1
- Main level bathrooms: 4
Primary bedroom
- Level: Main
- Dimensions: 11.75 x 16.5
Bedroom 2
- Level: Main
- Dimensions: 11.92 x 13.42
Bedroom 3
- Level: Main
- Dimensions: 11.83 x 11.67
Breakfast
- Level: Main
- Dimensions: 12.58 x 10.5
Dining room
- Level: Main
- Dimensions: 11.25 x 10.58
Great room
- Level: Main
- Dimensions: 20.25 x 15.83
Kitchen
- Level: Main
- Dimensions: 11.75 x 12.17
Laundry
- Level: Main
- Dimensions: 8.58 x 7.08
Living room
- Level: Main
- Dimensions: 13.25 x 13
Office
- Level: Main
- Dimensions: 11.42 x 14.75
Recreation room
- Level: Upper
- Dimensions: 33.67 x 17.08
Sunroom
- Level: Main
- Dimensions: 16.08 x 9.58
Heating
- Heat Pump, Zoned, Natural Gas
Cooling
- Central Air
Appliances
- Included: Microwave, Oven, Dishwasher, Disposal, Cooktop, Water Purifier, Gas Water Heater, Tankless Water Heater
- Laundry: Dryer Connection, Main Level, Washer Hookup
Features
- Built-in Features, Ceiling Fan(s), Dead Bolt(s), Kitchen Island, Pantry, Sauna
- Flooring: Carpet, Tile, Wood
- Basement: Crawl Space
- Attic: Walk-In
- Number of fireplaces: 1
- Fireplace features: Gas Log, Great Room
Interior area
- Total structure area: 3,801
- Total interior livable area: 3,801 sqft
- Finished area above ground: 3,801
Property
Parking
- Total spaces: 2
- Parking features: Driveway, Garage, Paved, Circular Driveway, Garage Door Opener, Attached, Garage Faces Side
- Attached garage spaces: 2
- Has uncovered spaces: Yes
Features
- Levels: One
- Stories: 1
- Exterior features: Lighting, Sprinkler System
- Pool features: None
- Fencing: Fenced
- Has view: Yes
- View description: Lake
- Has water view: Yes
- Water view: Lake
- Waterfront features: Lake Privileges, Lake
Lot
- Size: 0.89 Acres
- Dimensions: 38,768
Details
- Parcel number: 155897
- Zoning: PD-R
- Special conditions: Owner Sale
- Other equipment: Irrigation Equipment
Construction
Type & style
- Home type: SingleFamily
- Property subtype: Stick/Site Built, Residential, Single Family Residence
Materials
- Brick
Condition
- Year built: 1991
Utilities & green energy
- Sewer: Public Sewer
- Water: Private, Public, Well
Community & HOA
Community
- Subdivision: Sedgefield Xi
HOA
- Has HOA: Yes
- HOA fee: $1,175 annually
Location
- Region: Greensboro
Financial & listing details
- Tax assessed value: $609,600
- Annual tax amount: $5,472
- Date on market: 7/13/2026
- Cumulative days on market: 18 days
- Listing agreement: Exclusive Right To Sell
- Listing terms: Cash,Conventional
Estimated market value
$805,500
$765,000 - $846,000
$3,762/mo
Price history
| Date | Event | Price |
|---|---|---|
| 7/13/2026 | Listed for sale | $825,000+19.6% |
Source:  Triad MLS #1227284 Report a problem Triad MLS #1227284 Report a problem | ||
| 1/26/2024 | Sold | $690,000-1.3% |
Source: Triad MLS #1127777 Report a problem | ||
| 12/15/2023 | Pending sale | $699,000 |
Source: Triad MLS #1127777 Report a problem | ||
| 12/14/2023 | Listed for sale | $699,000 |
Source: Triad MLS #1127777 Report a problem | ||
| 12/13/2023 | Listing removed | $699,000 |
Source: Triad MLS #1109982 Report a problem | ||
| 11/26/2023 | Price change | $699,000-4.8% |
Source: Triad MLS #1109982 Report a problem | ||
| 10/31/2023 | Price change | $734,000-2% |
Source: Triad MLS #1109982 Report a problem | ||
| 9/6/2023 | Price change | $749,000-2.7% |
Source: Triad MLS #1109982 Report a problem | ||
| 8/4/2023 | Listed for sale | $770,000 |
Source: Triad MLS #1109982 Report a problem | ||
| 7/13/2023 | Listing removed | $770,000 |
Source: Triad MLS #1109982 Report a problem | ||
| 6/24/2023 | Listed for sale | $770,000+4.1% |
Source: Triad MLS #1109982 Report a problem | ||
| 4/28/2023 | Sold | $740,000-5.7% |
Source: Triad MLS #1097089 Report a problem | ||
| 3/10/2023 | Pending sale | $785,000 |
Source: Triad MLS #1097089 Report a problem | ||
| 2/18/2023 | Listed for sale | $785,000+52.1% |
Source: Triad MLS #1097089 Report a problem | ||
| 2/28/2007 | Sold | $516,000+10.5%$136/sqft |
Source: Public Record Report a problem | ||
| 8/8/2003 | Sold | $467,000 |
Source: Triad MLS #G295733 Report a problem | ||
Public tax history
| Year | Property taxes | Tax assessment |
|---|---|---|
| 2025 | $5,472 +3.5% | $609,600 |
| 2024 | $5,290 +18.7% | $609,600 |
| 2023 | $4,457 | $609,600 +18.7% |
| 2022 | $4,457 +6.9% | $513,600 +6.9% |
| 2021 | $4,168 +2% | $480,300 |
| 2018 | $4,085 +6.4% | $480,300 |
| 2017 | $3,839 | $480,300 +7.4% |
| 2016 | $3,839 | $447,100 |
| 2015 | $3,839 -2.2% | $447,100 |
| 2014 | $3,926 | $447,100 |
| 2013 | -- | $447,100 |
| 2012 | -- | $447,100 -4% |
| 2011 | -- | $465,500 |
| 2010 | -- | $465,500 |
| 2007 | -- | $465,500 |
| 2006 | -- | $465,500 |
| 2005 | -- | $465,500 |
| 2004 | -- | $465,500 +16.6% |
| 2002 | -- | $399,200 +1.7% |
| 2001 | -- | $392,700 |
Find assessor info on the county website
Monthly payment
Est. payment
Payment breakdown
Explore the cost of this home by adjusting the details. Changes won't be saved.Climate risks
Neighborhood: 27407
Nearby schools
GreatSchools rating
- 6/10Millis Road Elementary SchoolGrades: PK-5Distance: 0.9 mi
- 4/10Jamestown Middle SchoolGrades: 6-8Distance: 1.3 mi
- 3/10Lucy Ragsdale HighGrades: 9-12Distance: 1.2 mi
Schools provided by the listing agent
- Elementary: Millis Road
- Middle: Jamestown
- High: Ragsdale
Source: Triad MLS. This data may not be complete. We recommend contacting the local school district to confirm school assignments for this home.
- $925,0004 bd5 ba4.4k sqft4103 Brambletye Dr, Greensboro, NC 27407Sold

- $795,5004 bd4 ba4k sqft4104 Brambletye Dr, Greensboro, NC 27407Off Market

- $807,2004 bd5 ba4.2k sqft4106 Brambletye Dr, Greensboro, NC 27407Off Market
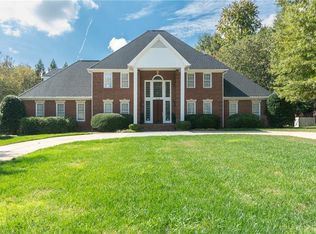
- $933,3004 bd5 ba4.8k sqft4002 Neuse Ct, Greensboro, NC 27407Off Market

- $568,7004 bd3 ba3.9k sqft4102 Brambletye Dr, Greensboro, NC 27407Off Market
- $1,107,3006 bd6 ba9.5k sqft4101 Brambletye Dr, Greensboro, NC 27407Off Market
- $658,6004 bd3 ba4.1k sqft4004 Neuse Ct, Greensboro, NC 27407Off Market
- $899,0005 bd6 ba4.9k sqft4010 Brambletye Ct, Greensboro, NC 27407Sold
A local agent can set up tours, give advice and negotiate with sellers.
A local lender can help you make sure your offer is ready when you are.
Similar homes
- $945,0004 bd4 ba4.8k sqft4210 Brambletye Dr, Greensboro, NC 27407For Sale

 MLS ID #1220445, Robin Covington. Triad MLS
 - $795,0004 bd4 ba3.9k sqft3007 County Clare Rd, Greensboro, NC 27407For Sale
 MLS ID #1218063, Kimberly Moore-Dudley. Triad MLS
 - $860,0004 bd4 ba4k sqft8 Elm Grove Way, Greensboro, NC 27405For Sale
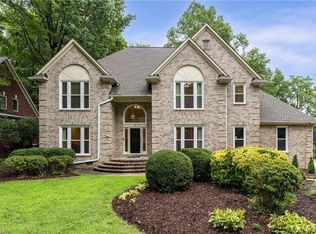 MLS ID #1228554, Ashley Meredith. Triad MLS
 - $749,9003 bd5 ba4.6k sqft2403 Brewington Sibert Pl, Greensboro, NC 27406For Sale
 MLS ID #1226306, Brody Blackard. Triad MLS
 - $725,0004 bd4 ba4.2k sqft4606 Hartsford Dr, Greensboro, NC 27406For SaleMLS ID #1228725, Jordan Allison. Triad MLS
- $900,0003 bd4 ba3.3k sqft2322 Fleming Rd, Greensboro, NC 27410For SaleMLS ID #1226209, Bobbie Dunn. Triad MLS
- $790,0004 bd5 ba3.8k sqft8206 Crows Nest Ln, Greensboro, NC 27455For SaleMLS ID #1228604, Christopher Pappalardo. Triad MLS
- $475,0004 bd3 ba2.6k sqft1 Anson Cir, Greensboro, NC 27407For SaleMLS ID #1219426, Thomas Hooker, Jr.. Triad MLS
- $555,0004 bd3 ba2.5k sqft3003 Lodge Dr, Jamestown, NC 27282For SaleMLS ID #1227495, Cherie Scinto. Triad MLS
- $849,0004 bd4 ba4.1k sqft8120 Zinfandel Dr, Stokesdale, NC 27357For SaleMLS ID #1228280, Kristle Williams. Triad MLS
- $599,0006 bd5 ba4.7k sqft5003 Hartridge Way, Greensboro, NC 27407For SaleMLS ID #1218030, Swetal Patel. Triad MLS
- $840,0005 bd6 ba5k sqft1903 Downing St, Greensboro, NC 27410For SaleMLS ID #1227037, F Dean Little. Triad MLS
- $850,0004 bd4 ba2.6k sqft301 N Tremont Dr, Greensboro, NC 27403For SaleMLS ID #1226611, Melissa Greer. Triad MLS
- $895,0004 bd3 ba3k sqft3 Bryan Ct, Greensboro, NC 27408For SaleMLS ID #1225101, Kristen Haynes. Triad MLS
- $789,0005 bd5 ba4.6k sqft900 Jefferson Wood Ln, Greensboro, NC 27410For SaleMLS ID #1208946, Anna Scott Pulliam. Triad MLS
- $689,9004 bd4 ba4k sqft5500 Deering Pl, Greensboro, NC 27406For SaleMLS ID #1225736, Lisa Carden Brown. Triad MLS
- $849,0003 bd4 ba2.4k sqft14 Creswell Manor Dr, Greensboro, NC 27407New ConstructionMLS ID #1189836, Betty A. Smith. Triad MLS
- $899,0004 bd5 ba4k sqft8861 Boylston Rd, Colfax, NC 27235For SaleMLS ID #1226149, Justin Rini. Triad MLS
- $799,0003 bd3 ba2.1k sqft16 Creswell Manor Dr, Greensboro, NC 27407New ConstructionMLS ID #1189643, Betty A. Smith. Triad MLS
- $995,0004 bd4 ba5.6k sqft107 Staunton Dr, Greensboro, NC 27410For SaleMLS ID #1225716, Chidi Akwari. Triad MLS
