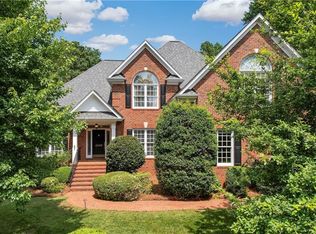
New PAINT! Perfect for multi generational living with multiple bedroom suites and tons of flexible living spaces. This custom-built home is priced to let you bring your personal design team and build immediate equity in a premier cul-de-sac location. Bring us an offer! Newer roof, newer upstairs carpet, dual HVACs, two water heaters, deck, patio, and three car garage. Beautifully maintained home offering a flexible layout ideal for both living and entertaining. Kitchen features custom cabinetry, a gas range, double ovens, large pantry, and breakfast nook overlooking the backyard, opening to a great room with vaulted ceilings and a stone gas fireplace. Main level primary suite with soaking tub and dual closets, plus additional bedroom and full bath. Upstairs offers three ensuite bedrooms, den, and bonus room. While some spaces offer room for cosmetic updates and personalization, the home has been well cared for and offers exceptional space and value.
Pending
$789,000
900 Jefferson Wood Ln, Greensboro, NC 27410
5beds
4,615sqft
Stick/Site Built, Residential, Single Family Residence
Built in 2001
0.38 Acres Lot
$758,000 Zestimate®
$--/sqft
$87/mo HOA
What's special
Stone gas fireplaceBonus roomKitchen features custom cabinetryThree car garageDual hvacsGas rangeDouble ovens
- 195 days |
- 664 |
- 32 |
Zillow last checked:
Listing updated:
Listed by:
Anna Scott Pulliam 336-298-2268,
Coldwell Banker Advantage
Source: Triad MLS,MLS#: 1208946
Facts & features
Interior
Bedrooms & bathrooms
- Bedrooms: 5
- Bathrooms: 5
- Full bathrooms: 4
- 1/2 bathrooms: 1
- Main level bathrooms: 3
Primary bedroom
- Level: Main
- Dimensions: 14.42 x 19.58
Bedroom 2
- Level: Main
- Dimensions: 13.5 x 12.75
Bedroom 3
- Level: Second
- Dimensions: 11.67 x 16.5
Bedroom 4
- Level: Second
- Dimensions: 16 x 22.17
Bedroom 5
- Level: Second
- Dimensions: 14.33 x 13.33
Bonus room
- Level: Second
- Dimensions: 17 x 24.5
Breakfast
- Level: Main
- Dimensions: 13.75 x 19
Den
- Level: Second
- Dimensions: 14.42 x 19.58
Dining room
- Level: Main
- Dimensions: 12.58 x 16.17
Entry
- Level: Main
- Dimensions: 11.17 x 12.33
Great room
- Level: Main
- Dimensions: 20 x 28.42
Kitchen
- Level: Main
- Dimensions: 15.33 x 15.08
Living room
- Level: Main
- Dimensions: 13.08 x 14.25
Heating
- Forced Air, Natural Gas
Cooling
- Central Air
Appliances
- Included: Built-In Range, Trash Compactor, Dishwasher, Disposal, Double Oven, Gas Cooktop, Gas Water Heater
- Laundry: Main Level
Features
- Great Room, Guest Quarters, Built-in Features, Soaking Tub, Kitchen Island, Pantry, Separate Shower, Solid Surface Counter, Sound System, Central Vacuum, Vaulted Ceiling(s), Wet Bar
- Flooring: Carpet, Tile, Wood
- Basement: Crawl Space
- Attic: Storage,Floored,Permanent Stairs,Pull Down Stairs,Walk-In
- Number of fireplaces: 1
- Fireplace features: Gas Log, Great Room
Interior area
- Total structure area: 4,615
- Total interior livable area: 4,615 sqft
- Finished area above ground: 4,615
Property
Parking
- Total spaces: 3
- Parking features: Driveway, Garage, Garage Door Opener, Attached, Garage Faces Side
- Attached garage spaces: 3
- Has uncovered spaces: Yes
Features
- Levels: Two
- Stories: 2
- Patio & porch: Porch
- Exterior features: Lighting, Garden
- Pool features: None
- Fencing: Fenced,Privacy
Lot
- Size: 0.38 Acres
- Features: City Lot
Details
- Parcel number: 82418
- Zoning: R-3
- Special conditions: Owner Sale
- Other equipment: Intercom
Construction
Type & style
- Home type: SingleFamily
- Property subtype: Stick/Site Built, Residential, Single Family Residence
Materials
- Stone, Stucco
Condition
- Year built: 2001
Utilities & green energy
- Sewer: Public Sewer
- Water: Public
Community & HOA
Community
- Subdivision: Jefferson Wood
HOA
- Has HOA: Yes
- HOA fee: $1,045 annually
Location
- Region: Greensboro
Financial & listing details
- Tax assessed value: $797,900
- Annual tax amount: $9,720
- Date on market: 2/12/2026
- Cumulative days on market: 196 days
- Listing agreement: Exclusive Right To Sell
- Listing terms: Cash,Conventional,FHA,VA Loan
Estimated market value
$758,000
$720,000 - $796,000
$4,500/mo
Price history
| Date | Event | Price |
|---|---|---|
| 8/15/2026 | Pending sale | $789,000 |
Source:  Triad MLS #1208946 Report a problem Triad MLS #1208946 Report a problem | ||
| 5/26/2026 | Price change | $789,000-0.8% |
Source: Triad MLS #1208946 Report a problem | ||
| 2/12/2026 | Listed for sale | $795,000-3.6% |
Source: Triad MLS #1208946 Report a problem | ||
| 9/16/2025 | Listing removed | $825,000$179/sqft |
Source:  Coldwell Banker Advantage #1170122 Report a problem Coldwell Banker Advantage #1170122 Report a problem | ||
| 6/5/2025 | Price change | $825,000-0.6% |
Source: Triad MLS #1170122 Report a problem | ||
| 2/12/2025 | Listed for sale | $830,000-1.2% |
Source: Triad MLS #1170122 Report a problem | ||
| 1/17/2025 | Listing removed | $840,000$182/sqft |
Source: Coldwell Banker Advantage #1155674 Report a problem | ||
| 12/19/2024 | Pending sale | $840,000 |
Source: Triad MLS #1155674 Report a problem | ||
| 11/6/2024 | Listed for sale | $840,000 |
Source: Triad MLS #1155674 Report a problem | ||
| 11/1/2024 | Pending sale | $840,000 |
Source: Triad MLS #1155674 Report a problem | ||
| 9/12/2024 | Listed for sale | $840,000+27.1% |
Source: Triad MLS #1155674 Report a problem | ||
| 9/20/2001 | Sold | $661,006 |
Source: Triad MLS #G118692 Report a problem | ||
Public tax history
| Year | Property taxes | Tax assessment |
|---|---|---|
| 2025 | $9,720 | $692,800 |
| 2024 | $9,720 | $692,800 |
| 2023 | $9,720 +2.9% | $692,800 |
| 2022 | $9,443 -2.7% | $692,800 -0.5% |
| 2021 | $9,704 +2.2% | $696,600 |
| 2018 | $9,495 +4.9% | $696,600 |
| 2017 | $9,048 | $696,600 +6% |
| 2016 | $9,048 | $656,900 |
| 2015 | $9,048 -1.8% | $656,900 |
| 2014 | $9,213 | $656,900 |
| 2013 | -- | $656,900 |
| 2012 | -- | $656,900 -4.1% |
| 2011 | -- | $684,800 |
| 2010 | -- | $684,800 |
| 2009 | -- | $684,800 |
| 2008 | -- | $684,800 |
| 2007 | -- | $684,800 |
| 2006 | -- | $684,800 |
| 2005 | -- | $684,800 |
| 2004 | -- | $684,800 +14.5% |
| 2002 | -- | $598,100 |
Find assessor info on the county website
Monthly payment
Est. payment
Payment breakdown
Explore the cost of this home by adjusting the details. Changes won't be saved.Climate risks
Neighborhood: 27410
Nearby schools
GreatSchools rating
- 8/10Jefferson Elementary SchoolGrades: PK-5Distance: 0.6 mi
- 7/10Guilford Middle SchoolGrades: 6-8Distance: 1.9 mi
- 4/10Western Guilford High SchoolGrades: 9-12Distance: 2.4 mi
Schools provided by the listing agent
- Elementary: Jefferson
- Middle: Western Guilford
- High: Western Guilford
Source: Triad MLS. This data may not be complete. We recommend contacting the local school district to confirm school assignments for this home.
- $1,262,0005 bd5 ba6.7k sqft902 Jefferson Wood Ln, Greensboro, NC 27410Off Market
- $824,3004 bd4 ba4.1k sqft816 Jefferson Wood Ln, Greensboro, NC 27410Off Market

- $793,2005 bd5 ba4.7k sqft1 Lake Bluff Ct, Greensboro, NC 27410Sold

- $1,177,8005 bd6 ba6.9k sqft2 Lake Bluff Ct, Greensboro, NC 27410Off Market
- $195,0000.48 acres814 Jefferson Wood Ln, Greensboro, NC 27410Sold
- $1,079,4005 bd7 ba5.4k sqft3 Lake Bluff Ct, Greensboro, NC 27410Off Market
- $1,324,5004 bd6 ba6.2k sqft4 Lake Bluff Ct, Greensboro, NC 27410Off Market
- $476,1003 bd2 ba2.6k sqft10 Pepperwood Cir, Greensboro, NC 27410Off Market
A local agent can set up tours, give advice and negotiate with sellers.
A local lender can help you make sure your offer is ready when you are.
Similar homes
- $830,0005 bd4 ba4.8k sqft5605 Wildrose Dr, Greensboro, NC 27410For Sale

 MLS ID #1228192, Stephanie Jackson. Triad MLS
 - $689,9004 bd4 ba3.8k sqft4208 Bitternut Trl, Greensboro, NC 27410For Sale
 MLS ID #1181833, Melissa Greer. Triad MLS
 - $599,9005 bd6 ba3.9k sqft1219 Foxfire Dr, Greensboro, NC 27410For Sale
 MLS ID #1218909, Gary S. Bouton. Triad MLS
 - $775,0004 bd4 ba3.4k sqft123 Beverly Pl, Greensboro, NC 27403For Sale
 MLS ID #1228204, Stephanie Lomax. Triad MLS
 - $649,9004 bd4 ba3.5k sqft5704 Hidden Orchard Dr, Greensboro, NC 27410For SaleMLS ID #1228565, Nikole Daigle. Triad MLS
- $995,0004 bd4 ba5.6k sqft107 Staunton Dr, Greensboro, NC 27410For SaleMLS ID #1225716, Chidi Akwari. Triad MLS
- $769,9004 bd4 ba4k sqft3903 Buncombe Dr, Greensboro, NC 27407For SaleMLS ID #1224385, Eddie R. Longbottom. Triad MLS
- $660,0005 bd4 ba3.4k sqft4 Willow Oak Ct, Greensboro, NC 27408For SaleMLS ID #1228961, Hunter Crooks. Triad MLS
- $599,0004 bd4 ba4k sqft3810 Buncombe Dr, Greensboro, NC 27407For SaleMLS ID #1230710, Jaree Todd. Triad MLS
- $1,100,0004 bd3 ba4k sqft5400 White Blossom Dr, Greensboro, NC 27410For SaleMLS ID #1231163, Kristi Long. Triad MLS
- $860,0004 bd4 ba4k sqft8 Elm Grove Way, Greensboro, NC 27405For SaleMLS ID #1228554, Ashley Meredith. Triad MLS
- $549,5004 bd3 ba3.5k sqft307 Overman St, Greensboro, NC 27410For SaleMLS ID #1223128, Erin Sikes. Triad MLS
- $769,9004 bd4 ba4.3k sqft6003 Morganshire Dr, Summerfield, NC 27358For SaleMLS ID #1223840, John Hinnant. Triad MLS
- $779,9004 bd4 ba3.5k sqft3559 Old Onslow Rd, Greensboro, NC 27407For SaleMLS ID #1203826, Jaree Todd. Triad MLS
- $799,0003 bd5 ba3.8k sqft4105 Brambletye Dr, Greensboro, NC 27407For SaleMLS ID #1227284, Jeni Erikson. Triad MLS
- $869,9004 bd5 ba4.9k sqft6239 Stanback Ct, Summerfield, NC 27358For SaleMLS ID #1231615, Elijah Jackson. Triad MLS
- $799,0004 bd4 ba4k sqft7103 Lake Henson Dr, Summerfield, NC 27358For SaleMLS ID #1226965, Karen Bolyard. Triad MLS
- $850,0004 bd4 ba3.6k sqft6202 Bradford Place Ct, Summerfield, NC 27358For SaleMLS ID #1230806, Kelly R. Walters. Triad MLS
- $895,0004 bd3 ba3k sqft3 Bryan Ct, Greensboro, NC 27408For SaleMLS ID #1225101, Kristen Haynes. Triad MLS
- $889,9004 bd5 ba3.9k sqft1003 Northern Shores Ln, Greensboro, NC 27455For SaleMLS ID #1229738, DJ McGarrigan. Triad MLS
