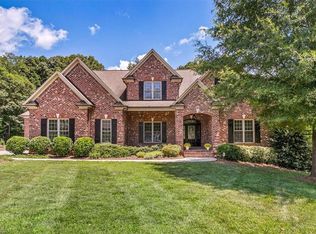
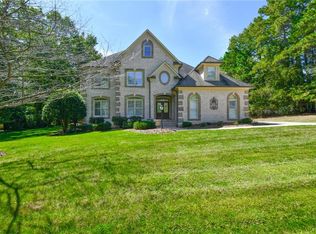
Set in the heart of Summerfield, this inviting home welcomes you with an expansive front lawn and soaring ceilings that fill the interior with abundant natural light. The spacious great room centers around an oversized modern fireplace and offers beautiful views of the backyard. The open kitchen features newly renovated countertops, double ovens, and a 5-burner gas cooktop, creating a stylish and functional gathering space. Enjoy peaceful mornings in the sunroom or retreat to the private office. Generously sized bedrooms include a primary suite with a spa-like bath, jetted tub, and separate shower. A dedicated media room with built-in speakers adds the perfect space for movie nights and entertaining.
For sale
$869,900
6239 Stanback Ct, Summerfield, NC 27358
4beds
4,922sqft
Stick/Site Built, Residential, Single Family Residence
Built in 2004
1.05 Acres Lot
$849,000 Zestimate®
$--/sqft
$139/mo HOA
What's special
Soaring ceilingsAbundant natural lightPrivate officeSeparate showerOpen kitchenExpansive front lawnDouble ovens
- 4 days |
- 481 |
- 27 |
Zillow last checked:
Listing updated:
Listed by:
Elijah Jackson 336-709-0330,
Keller Williams One
Source: Triad MLS,MLS#: 1231615
Facts & features
Interior
Bedrooms & bathrooms
- Bedrooms: 4
- Bathrooms: 5
- Full bathrooms: 4
- 1/2 bathrooms: 1
- Main level bathrooms: 3
Primary bedroom
- Level: Main
- Dimensions: 17.5 x 16.92
Bedroom 2
- Level: Upper
- Dimensions: 16.25 x 12.75
Bedroom 3
- Level: Upper
- Dimensions: 13.75 x 15.92
Bedroom 4
- Level: Upper
- Dimensions: 12.67 x 11.75
Dining room
- Level: Main
- Dimensions: 13.75 x 15.25
Kitchen
- Level: Main
- Dimensions: 16.25 x 21.25
Living room
- Level: Main
- Dimensions: 16.08 x 25.83
Office
- Level: Upper
- Dimensions: 15.92 x 20.92
Other
- Level: Upper
- Dimensions: 18.67 x 20.67
Other
- Level: Main
- Dimensions: 15.33 x 12.17
Heating
- Forced Air, Natural Gas
Cooling
- Central Air
Appliances
- Included: Microwave, Cooktop, Dishwasher, Double Oven, Gas Water Heater
- Laundry: Dryer Connection, Main Level, Washer Hookup
Features
- Built-in Features, Ceiling Fan(s), Dead Bolt(s), Kitchen Island, Pantry, Separate Shower
- Flooring: Carpet, Tile, Wood
- Basement: Crawl Space
- Number of fireplaces: 1
- Fireplace features: Gas Log, Great Room
Interior area
- Total structure area: 4,922
- Total interior livable area: 4,922 sqft
- Finished area above ground: 4,922
Property
Parking
- Total spaces: 3
- Parking features: Driveway, Garage, Garage Door Opener, Attached Carport, Attached
- Attached garage spaces: 3
- Has carport: Yes
- Has uncovered spaces: Yes
Features
- Levels: Two
- Stories: 2
- Patio & porch: Porch
- Pool features: None
Lot
- Size: 1.05 Acres
- Dimensions: 336 x 191 x 291 x 8 x 88 x 48
Details
- Parcel number: 0150064
- Zoning: OSRD
- Special conditions: Owner Sale
Construction
Type & style
- Home type: SingleFamily
- Property subtype: Stick/Site Built, Residential, Single Family Residence
Materials
- Brick
Condition
- Year built: 2004
Utilities & green energy
- Sewer: Septic Tank
- Water: Public
Community & HOA
Community
- Subdivision: Armfield
HOA
- Has HOA: Yes
- HOA fee: $416 quarterly
Location
- Region: Summerfield
Financial & listing details
- Tax assessed value: $598,800
- Annual tax amount: $5,518
- Date on market: 8/18/2026
- Cumulative days on market: 120 days
- Listing agreement: Exclusive Right To Sell
- Listing terms: Cash,Conventional,FHA,VA Loan
Estimated market value
$849,000
$807,000 - $891,000
$4,804/mo
Price history
| Date | Event | Price |
|---|---|---|
| 8/18/2026 | Listed for sale | $869,900+0.6% |
Source:  Triad MLS #1231615 Report a problem Triad MLS #1231615 Report a problem | ||
| 8/11/2026 | Listing removed | $865,000 |
Source: Triad MLS #1216423 Report a problem | ||
| 7/23/2026 | Price change | $865,000-3.4% |
Source: Triad MLS #1216423 Report a problem | ||
| 6/10/2026 | Price change | $895,000-9.1% |
Source: Triad MLS #1216423 Report a problem | ||
| 5/4/2026 | Price change | $985,000-9.2% |
Source: Triad MLS #1216423 Report a problem | ||
| 4/17/2026 | Listed for sale | $1,085,000+102.8% |
Source: Triad MLS #1216423 Report a problem | ||
| 5/31/2019 | Sold | $535,000 |
Source: Triad MLS #930006 Report a problem | ||
| 5/1/2019 | Pending sale | $535,000$109/sqft |
Source: Berkshire Hathaway HomeServices Carolinas Realty #930006 Report a problem | ||
| 4/27/2019 | Listed for sale | $535,000+20.2%$109/sqft |
Source: Berkshire Hathaway HomeServices Yost & Little Realty #930006 Report a problem | ||
| 4/7/2015 | Sold | $445,000-7.3% |
Source: Triad MLS #713924 Report a problem | ||
| 3/10/2015 | Pending sale | $479,900$98/sqft |
Source: Berkshire Hathaway HomeServices Yost & Little Realty #713924 Report a problem | ||
| 2/4/2015 | Price change | $479,900-2%$98/sqft |
Source: Berkshire Hathaway HomeServices Yost & Little Realty #713924 Report a problem | ||
| 9/17/2014 | Price change | $489,900-2%$100/sqft |
Source: Berkshire Hathaway HomeServices Yost & Little Realty #713924 Report a problem | ||
| 7/25/2014 | Listed for sale | $500,000-9.1%$102/sqft |
Source: Berkshire Hathaway HomeServices Yost & Little Realty #713924 Report a problem | ||
| 11/18/2011 | Listing removed | $550,000+22.2%$112/sqft |
Source: Visual Tour #593350 Report a problem | ||
| 6/27/2011 | Sold | $450,000-18.2% |
Source: Triad MLS #593350 Report a problem | ||
| 1/28/2011 | Price change | $550,000+0.2%$112/sqft |
Source: Prudential Real Estate #593350 Report a problem | ||
| 11/20/2010 | Price change | $549,000-3.5%$112/sqft |
Source: Prudential Yost & Little - North #593350 Report a problem | ||
| 11/12/2010 | Price change | $569,000-3.4%$116/sqft |
Source: Yost & Little - North #593350 Report a problem | ||
| 10/3/2010 | Listed for sale | $589,000-1%$120/sqft |
Source: Yost & Little - North #593350 Report a problem | ||
| 6/30/2005 | Sold | $595,000 |
Source: Triad MLS #G348957 Report a problem | ||
Public tax history
| Year | Property taxes | Tax assessment |
|---|---|---|
| 2025 | $5,572 +4.7% | $598,800 |
| 2024 | $5,323 | $598,800 |
| 2023 | $5,323 +2.4% | $598,800 +2.4% |
| 2022 | $5,199 +32.7% | $584,800 +32.7% |
| 2021 | $3,919 | $440,800 |
| 2018 | $3,919 -11.4% | $440,800 |
| 2017 | $4,422 | $440,800 -9.4% |
| 2016 | $4,422 | $486,500 |
| 2015 | $4,422 -2.1% | $486,500 |
| 2014 | $4,517 | $486,500 |
| 2013 | -- | $486,500 |
| 2012 | -- | $486,500 -18% |
| 2011 | -- | $593,400 |
| 2010 | -- | $593,400 |
| 2009 | -- | $593,400 |
| 2008 | -- | $593,400 |
| 2007 | -- | $593,400 |
| 2006 | -- | $593,400 |
Find assessor info on the county website
Monthly payment
Est. payment
Payment breakdown
Explore the cost of this home by adjusting the details. Changes won't be saved.Climate risks
Neighborhood: 27358
Nearby schools
GreatSchools rating
- 10/10Summerfield Elementary SchoolGrades: K-5Distance: 1.1 mi
- 9/10Northern Guilford Middle SchoolGrades: 6-8Distance: 6.5 mi
- 6/10Northern Guilford High SchoolGrades: 9-12Distance: 6.8 mi
Schools provided by the listing agent
- Elementary: Summerfield
- Middle: Northern
- High: Northern
Source: Triad MLS. This data may not be complete. We recommend contacting the local school district to confirm school assignments for this home.
- $815,0004 bd4 ba4k sqft6243 Stanback Ct, Summerfield, NC 27358Sold
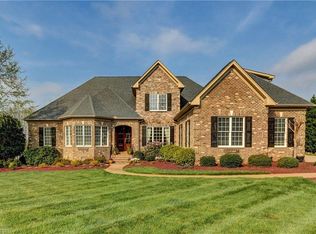
- $860,0004 bd4 ba4.2k sqft7090 Wyatt Dr, Summerfield, NC 27358Sold
- $907,7004 bd4 ba4.4k sqft6236 Stanback Ct, Summerfield, NC 27358Off Market
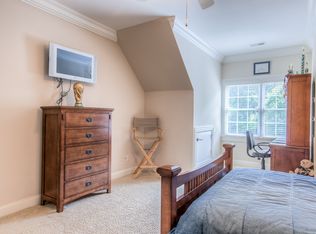
- $846,4004 bd5 ba4.1k sqft6247 Stanback Ct, Summerfield, NC 27358Off Market
- $763,0004 bd4 ba3.7k sqft6248 Stanback Ct, Summerfield, NC 27358Sold
- $797,1004 bd4 ba4k sqft6244 Stanback Ct, Summerfield, NC 27358Off Market
- $1,095,2005 bd5 ba7k sqft6002 Armfield Ct, Summerfield, NC 27358Off Market
- $760,0004 bd4 ba3.4k sqft7274 Wyatt Dr, Summerfield, NC 27358Sold
A local agent can set up tours, give advice and negotiate with sellers.
Similar homes
- $799,0004 bd4 ba4k sqft7103 Lake Henson Dr, Summerfield, NC 27358For Sale

 MLS ID #1226965, Karen Bolyard. Triad MLS
 - $769,9004 bd4 ba4.3k sqft6003 Morganshire Dr, Summerfield, NC 27358For Sale
 MLS ID #1223840, John Hinnant. Triad MLS
 - $849,0004 bd4 ba4.1k sqft8120 Zinfandel Dr, Kernersville, NC 27284For Sale
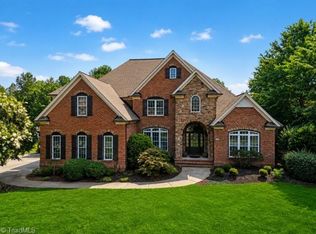 MLS ID #1228280, Kristle Williams. Triad MLS
 - $990,0004 bd4 ba4.7k sqft7303 Horseshoe Bend Trl, Summerfield, NC 27358For Sale
 MLS ID #1196542, Johanna LaRose. Triad MLS
 - $1,050,0004 bd5 ba5.3k sqft6705 Polo Farms Dr, Summerfield, NC 27358For SaleMLS ID #1210414, Maria Muedas. Triad MLS
- $1,099,0004 bd4 ba4.9k sqft6806 Buckley Dr, Summerfield, NC 27358For SaleMLS ID #1224025, Barbara Mann. Triad MLS
- $864,0004 bd4 ba4.2k sqft6202 Herons Nest Ct, Oak Ridge, NC 27310For SaleMLS ID #1229044, Carol Milligan. Triad MLS
- $849,0004 bd4 ba4.2k sqft8125 Riesling Dr, Kernersville, NC 27284For SaleMLS ID #1224805, Deesha Sunnassee. Triad MLS
- $719,9003 bd3 ba3.1k sqft6304 Autumn Crest Ct, Summerfield, NC 27358For SaleMLS ID #1219774, Magnolia Chavez de Moya. Triad MLS
- $830,0005 bd4 ba4.8k sqft5605 Wildrose Dr, Greensboro, NC 27410For SaleMLS ID #1228192, Stephanie Jackson. Triad MLS
- $525,0004 bd3 ba2.9k sqft6997 Saratoga Ct, Summerfield, NC 27358For SaleMLS ID #1223053, Amy Barakat Cook. Triad MLS
- $749,9004 bd4 ba4k sqft6177 Bar Mot Dr, Greensboro, NC 27455For SaleMLS ID #1228303, Ashby Cook, III. Triad MLS
- $749,5003 bd4 ba4.2k sqft7707 Alcorn Rd, Greensboro, NC 27409For SaleMLS ID #1229887, Michael McClanahan. Triad MLS
- $860,0004 bd4 ba4k sqft8 Elm Grove Way, Greensboro, NC 27405For SaleMLS ID #1228554, Ashley Meredith. Triad MLS
- $815,0004 bd4 ba3.8k sqft506 Margaret Hiatt Ct, Greensboro, NC 27455For SaleMLS ID #1229326, William Warmath, Jr.. Triad MLS
- $900,0003 bd4 ba3.3k sqft2322 Fleming Rd, Greensboro, NC 27410For SaleMLS ID #1226209, Bobbie Dunn. Triad MLS
- $625,0004 bd4 ba3.2k sqft8241 William Wallace Dr, Summerfield, NC 27358For SaleMLS ID #1218572, Patricia Arriaga. Triad MLS
- $824,9004 bd3 ba3.3k sqft6374 Gumwood Rd, Oak Ridge, NC 27310For SaleMLS ID #1210610, McKenzie Ziegler. Triad MLS
- $879,0004 bd5 ba4k sqft8861 Boylston Rd, Colfax, NC 27235For SaleMLS ID #1226149, Justin Rini. Triad MLS
- $835,0004 bd5 ba5.7k sqft2512 Burch Point, High Point, NC 27265For SaleMLS ID #1230006, Zak Crotts. Triad MLS
