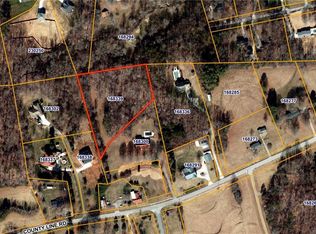
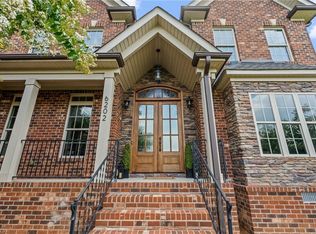
Rare find on 3.13 acres in NW Guilford school district w/finished basement, inground PooL w/slide & new pump! The septic just upgraded to 5 bedroom in 2025. 2nd floor that was unfinished is now almost finished! This will add an additional 1350+- finished sq ft adding more bedrooms/bonus & bath. This home currently has 4 bedrooms/3.5 bath, has 2 kitchens,(main & basement), 2 laundries(main & basement), 2 beds on main w/both having full baths, office space on main w/it's own exterior entrance, 2 car attached garage, additional 2 car detached garage, fireplaces both main level living room & den in basement, fenced back yard & fresh paint throughout much of the interior of home. This home is perfect to entertain w/ample porch & patio space, a completely separate floor of living space w/kitchen set up for other family members & complete privacy w/location thats convenient to it all. Front parcel included has perked in the past. See agent only & attachments. To much to list, book tour today!
For sale
$997,000
9127 County Line Rd, Kernersville, NC 27284
4beds
3,246sqft
Stick/Site Built, Residential, Single Family Residence
Built in 2011
3.13 Acres Lot
$951,000 Zestimate®
$--/sqft
$-- HOA
What's special
Finished basement
- 386 days
- 862
- 40
Zillow last checked:
Listing updated:
Listed by:
Jessica Spivey 336-870-7000,
All About You Realty Team
Source: Triad MLS,MLS#: 1193876
Facts & features
Interior
Bedrooms & bathrooms
- Bedrooms: 4
- Bathrooms: 4
- Full bathrooms: 3
- 1/2 bathrooms: 1
- Main level bathrooms: 3
Primary bedroom
- Level: Main
- Dimensions: 15.33 x 22.08
Bedroom 2
- Level: Main
- Dimensions: 11.83 x 13.33
Bedroom 3
- Level: Basement
- Dimensions: 12.08 x 14.92
Bedroom 4
- Level: Basement
- Dimensions: 11 x 11.08
Breakfast
- Level: Basement
- Dimensions: 9 x 11.42
Breakfast
- Level: Main
- Dimensions: 6 x 11.5
Den
- Level: Basement
- Dimensions: 13.08 x 17.33
Dining room
- Level: Main
- Dimensions: 11.5 x 13.25
Entry
- Level: Main
- Dimensions: 7.58 x 15.42
Kitchen
- Level: Basement
- Dimensions: 10.67 x 11.42
Kitchen
- Level: Main
- Dimensions: 14.17 x 14.5
Laundry
- Level: Main
- Dimensions: 5.58 x 10.08
Living room
- Level: Main
- Dimensions: 18 x 18.83
Office
- Level: Main
- Dimensions: 9.92 x 11.08
Heating
- Forced Air, Zoned, Electric
Cooling
- Central Air
Appliances
- Included: Microwave, Oven, Cooktop, Dishwasher, Range Hood, Electric Water Heater
- Laundry: 2nd Dryer Connection, 2nd Washer Connection, Dryer Connection, In Basement, Main Level, Washer Hookup
Features
- Built-in Features, Ceiling Fan(s), Dead Bolt(s), Kitchen Island, Pantry
- Flooring: Carpet, Tile, Vinyl, Wood
- Basement: Partially Finished, Basement
- Attic: Floored,Permanent Stairs
- Number of fireplaces: 2
- Fireplace features: Basement, Living Room
Interior area
- Total structure area: 4,043
- Total interior livable area: 3,246 sqft
- Finished area above ground: 2,187
- Finished area below ground: 1,059
Video & virtual tour
Property
Parking
- Total spaces: 4
- Parking features: Driveway, Garage, Garage Door Opener, Attached, Detached
- Attached garage spaces: 4
- Has uncovered spaces: Yes
Features
- Levels: One
- Stories: 1
- Patio & porch: Porch
- Has private pool: Yes
- Pool features: In Ground, Private
- Fencing: Fenced,Partial
Lot
- Size: 3.13 Acres
- Features: Cleared, Not in Flood Zone
Details
- Additional structures: Storage
- Parcel number: 168300 & 168340
- Zoning: AG
- Special conditions: Owner Sale
Construction
Type & style
- Home type: SingleFamily
- Architectural style: Ranch
- Property subtype: Stick/Site Built, Residential, Single Family Residence
Materials
- Brick, Stone
Condition
- Year built: 2011
Utilities & green energy
- Sewer: Septic Tank
- Water: Well
Community & HOA
Community
- Security: Smoke Detector(s)
HOA
- Has HOA: No
Location
- Region: Kernersville
Financial & listing details
- Tax assessed value: $427,300
- Annual tax amount: $3,702
- Date on market: 8/29/2025
- Cumulative days on market: 358 days
- Listing agreement: Exclusive Right To Sell
- Listing terms: Cash,Conventional
Estimated market value
$951,000
$903,000 - $999,000
$3,572/mo
Price history
| Date | Event | Price |
|---|---|---|
| 12/2/2025 | Price change | $997,000-15.5% |
Source:  Triad MLS #1193876 Report a problem Triad MLS #1193876 Report a problem | ||
| 9/22/2025 | Price change | $1,180,000-9.2% |
Source: Triad MLS #1193876 Report a problem | ||
| 8/29/2025 | Listed for sale | $1,300,000+91.2% |
Source: Triad MLS #1193876 Report a problem | ||
| 4/11/2024 | Listing removed | $679,900+4.1% |
Source: Triad MLS #1043149 Report a problem | ||
| 6/29/2022 | Sold | $653,250-5.3% |
Source: Triad MLS #1066047 Report a problem | ||
| 5/28/2022 | Pending sale | $689,900 |
Source: Triad MLS #1066047 Report a problem | ||
| 5/9/2022 | Price change | $689,900-1.4% |
Source: Triad MLS #1066047 Report a problem | ||
| 4/30/2022 | Listed for sale | $699,900+2.9% |
Source: Triad MLS #1066047 Report a problem | ||
| 11/6/2021 | Listing removed | -- |
Source:  RE/MAX International Report a problem RE/MAX International Report a problem | ||
| 9/26/2021 | Listed for sale | $679,900+54.9% |
Source: Triad MLS #1043149 Report a problem | ||
| 1/2/2021 | Listing removed | -- |
Source: Zillow Rental Manager Report a problem | ||
| 12/2/2020 | Listed for rent | $1,200 |
Source: Owner Report a problem | ||
| 7/5/2015 | Listing removed | $439,000$135/sqft |
Source: Keller Williams - Greensboro North #708837 Report a problem | ||
| 3/2/2015 | Price change | $439,000-5.2%$135/sqft |
Source: Keller William Realty Summerfield #708837 Report a problem | ||
| 2/3/2015 | Price change | $463,100-5.5%$143/sqft |
Source: Keller William Realty Summerfield #708837 Report a problem | ||
| 7/19/2014 | Price change | $489,900-1%$151/sqft |
Source: A New Dawn Realty #708837 Report a problem | ||
| 6/4/2014 | Listed for sale | $495,000$152/sqft |
Source: A New Dawn Realty #708837 Report a problem | ||
Public tax history
| Year | Property taxes | Tax assessment |
|---|---|---|
| 2025 | $3,702 | $427,300 |
| 2024 | $3,702 | $427,300 |
| 2023 | $3,702 +2% | $427,300 |
| 2022 | $3,630 -10.4% | $427,300 -8.6% |
| 2021 | $4,050 | $467,500 |
| 2018 | $4,050 -1.3% | $467,500 |
| 2017 | $4,105 | $467,500 +1% |
| 2016 | $4,105 | $463,100 |
| 2015 | $4,105 -2.1% | $463,100 |
| 2014 | $4,195 | $463,100 |
| 2013 | -- | $463,100 +45.4% |
| 2012 | -- | $318,400 +104% |
| 2011 | -- | $156,100 |
| 2010 | -- | $156,100 |
| 2009 | -- | $156,100 -39% |
| 2008 | -- | $256,100 |
| 2007 | -- | $256,100 |
| 2006 | -- | $256,100 |
| 2005 | -- | $256,100 |
| 2004 | -- | $256,100 |
Find assessor info on the county website
Monthly payment
Est. payment
Payment breakdown
Explore the cost of this home by adjusting the details. Changes won't be saved.Climate risks
Neighborhood: 27284
Nearby schools
Schools provided by the listing agent
- Elementary: Colfax
- Middle: Northwest Guilford
- High: Northwest
Source: Triad MLS. This data may not be complete. We recommend contacting the local school district to confirm school assignments for this home.
Similar homes
- $975,0004 bd4 ba3.2k sqft4447 Kendale Rd, High Point, NC 27265For Sale
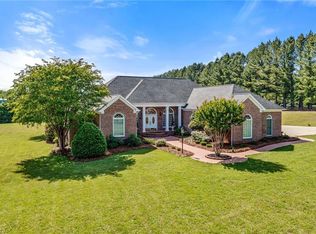
 MLS ID #1231068, Dana Hubbard. Triad MLS
 - $1,000,0004 bd4 ba4.3k sqft6803 River Farm Dr, Oak Ridge, NC 27310For Sale
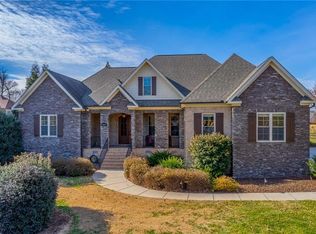 MLS ID #1215038, Abbey Efird. Triad MLS
 - $565,0004 bd4 ba3k sqft604 Doe Run Dr, Kernersville, NC 27284For Sale
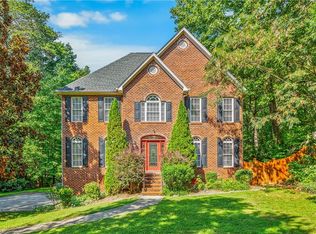 MLS ID #1234157, Patricia Manning. Triad MLS
 - $850,0004 bd4 ba4.2k sqft6202 Herons Nest Ct, Oak Ridge, NC 27310For Sale
 MLS ID #1229044, Carol Milligan. Triad MLS
 - $649,0003 bd4 ba2.5k sqft7718 Pearman Quarry Rd, Kernersville, NC 27284For SaleMLS ID #1222961, Justin Rini. Triad MLS
- $915,0004 bd5 ba4.2k sqft8050 Windswept Dr, Belews Creek, NC 27009For SaleMLS ID #1220498, Alissa Floyd. Triad MLS
- $569,9004 bd4 ba3.4k sqft1110 Old Stone Ln, Kernersville, NC 27284For SaleMLS ID #1234004, Ashley McDowell. Triad MLS
- $555,0004 bd3 ba3.1k sqft5664 Regents Park Rd, Kernersville, NC 27284For SaleMLS ID #1213207, Florette Melton. Triad MLS
- $569,0004 bd4 ba3.2k sqft8426 Pheasant Ridge Dr, Colfax, NC 27235For SaleMLS ID #1231650, Francisco Lopez. Triad MLS
- $850,0004 bd4 ba3.6k sqft6202 Bradford Place Ct, Summerfield, NC 27358For SaleMLS ID #1230806, Kelly R. Walters. Triad MLS
- $519,0004 bd3 ba2.8k sqft8202 Quail Creek Dr, Colfax, NC 27235For SaleMLS ID #1220361, Angie U. Wilkie. Triad MLS
- $895,0004 bd3 ba3k sqft3 Bryan Ct, Greensboro, NC 27408For SaleMLS ID #1225101, Kristen Haynes. Triad MLS
- $544,9004 bd4 ba2.7k sqft1239 Blackberry Ridge Rd, High Point, NC 27265For SaleMLS ID #1229071, Garland Shelton. Triad MLS
- $900,0004 bd4 ba4.1k sqft3763 Sandalwood Ln, Winston Salem, NC 27106For SaleMLS ID #1219116, Heather Bowen. Triad MLS
- $595,0004 bd4 ba2.7k sqft7606 Monty Dr, Kernersville, NC 27284For SaleMLS ID #1222210, Lisa Seats. Triad MLS
- $692,0003 bd5 ba3.9k sqft6112 Four Oaks Ct, Summerfield, NC 27358For SaleMLS ID #1235415, Mica Mathews. Triad MLS
- $1,050,0004 bd3 ba3.1k sqft4347 Griffins Gate Ln, Greensboro, NC 27407For SaleMLS ID #1229600, Jaree Todd. Triad MLS
- $750,0003 bd4 ba3.3k sqft7807 Winterbourne Dr, Summerfield, NC 27358For SaleMLS ID #1234761, Jennifer Clark. Triad MLS
- $780,0004 bd5 ba3.8k sqft8206 Crows Nest Ln, Greensboro, NC 27455For SaleMLS ID #1228604, Christopher Pappalardo. Triad MLS
- $775,0005 bd4 ba4.1k sqft2403 Goldfield Ct, Greensboro, NC 27455For SaleMLS ID #1233096, Thomas Somerville. Triad MLS
