Tucked away on 2.5 private acres in beautiful Stoney Point, this custom move-in ready home offers the perfect blend of luxury living & lake life. Enjoy Belews Lake access with boat slip complete with solar-powered boat lift & boat cover. Pool-ready lot designed for entertaining with outdoor hardscaping, built-in gas grill, firepit, screened porch, and wooded views. Open-concept floor plan filled with natural light. Spacious living room flows into beautifully appointed kitchen featuring new Wolf gas cooktop. Main level includes formal dining room, private office, laundry room, and luxurious primary suite with oversized walk-in shower. Upstairs offers 3 additional bedrooms and 2 full bathrooms. Large walk-out basement with fireplace provides additional living space. Three-car garage and quality finishes throughout complete this exceptional property. Peaceful lake living just a short drive to Greensboro and Winston-Salem.
For sale
$950,000
8050 Windswept Dr, Belews Creek, NC 27009
4beds
4,274sqft
Stick/Site Built, Residential, Single Family Residence
Built in 2014
2.58 Acres Lot
$-- Zestimate®
$--/sqft
$52/mo HOA
What's special
Wooded viewsQuality finishes throughoutPrivate officeThree-car garageBeautifully appointed kitchenLaundry roomScreened porch
- 86 days |
- 711 |
- 38 |
Zillow last checked:
Listing updated:
Listed by:
Alissa Floyd 732-546-1764,
Premier Sotheby's International Realty
Source: Triad MLS,MLS#: 1220498
Facts & features
Interior
Bedrooms & bathrooms
- Bedrooms: 4
- Bathrooms: 5
- Full bathrooms: 4
- 1/2 bathrooms: 1
- Main level bathrooms: 2
Primary bedroom
- Level: Main
- Dimensions: 27.75 x 15.75
Bedroom 2
- Level: Second
- Dimensions: 15.08 x 13.5
Bedroom 3
- Level: Second
- Dimensions: 15.58 x 12.83
Bedroom 4
- Level: Second
- Dimensions: 13.25 x 11.83
Dining room
- Level: Main
- Dimensions: 13.58 x 13.17
Great room
- Level: Lower
- Dimensions: 23.08 x 16.25
Kitchen
- Level: Main
- Dimensions: 23.5 x 13
Laundry
- Level: Main
- Dimensions: 7.67 x 6.25
Living room
- Level: Main
- Dimensions: 22.25 x 15.58
Office
- Level: Main
- Dimensions: 12.42 x 11.83
Other
- Level: Lower
- Dimensions: 15.33 x 9.92
Recreation room
- Level: Lower
- Dimensions: 13.75 x 12.92
Heating
- Forced Air, Heat Pump, Zoned, Multiple Systems, Electric
Cooling
- Central Air, Zoned
Appliances
- Included: Microwave, Oven, Cooktop, Dishwasher, Disposal, Exhaust Fan, Gas Cooktop, Range Hood, Gas Water Heater
- Laundry: Dryer Connection, Main Level, Washer Hookup
Features
- Built-in Features, Ceiling Fan(s), Dead Bolt(s), Kitchen Island, Pantry, Separate Shower, Sound System, Vaulted Ceiling(s), Wet Bar
- Flooring: Carpet, Tile, Wood
- Basement: Finished, Basement
- Attic: Floored,Walk-In
- Number of fireplaces: 1
- Fireplace features: Gas Log, Basement
Interior area
- Total structure area: 4,274
- Total interior livable area: 4,274 sqft
- Finished area above ground: 3,197
- Finished area below ground: 1,077
Property
Parking
- Total spaces: 3
- Parking features: Driveway, Garage, Garage Door Opener, Attached, Basement, Garage Faces Side
- Attached garage spaces: 3
- Has uncovered spaces: Yes
Features
- Levels: Two
- Stories: 2
- Patio & porch: Porch
- Exterior features: Lighting, Garden, Gas Grill, Sprinkler System
- Pool features: None
- Fencing: None
- Waterfront features: Lake Privileges, Lake
Lot
- Size: 2.58 Acres
- Features: Cleared, Level, Natural Land, Secluded, Not in Flood Zone, Flat
Details
- Parcel number: 6981636582
- Zoning: AG
- Special conditions: Owner Sale
- Other equipment: Irrigation Equipment
Construction
Type & style
- Home type: SingleFamily
- Architectural style: Transitional
- Property subtype: Stick/Site Built, Residential, Single Family Residence
Materials
- Brick
Condition
- Year built: 2014
Utilities & green energy
- Sewer: Septic Tank
- Water: Public
Community & HOA
Community
- Security: Security Lights, Security System, Carbon Monoxide Detector(s), Smoke Detector(s)
- Subdivision: Stoney Point
HOA
- Has HOA: Yes
- HOA fee: $500 annually
- Second HOA fee: $125 annually
Location
- Region: Belews Creek
Financial & listing details
- Tax assessed value: $881,000
- Annual tax amount: $5,533
- Date on market: 5/22/2026
- Cumulative days on market: 63 days
- Listing agreement: Exclusive Right To Sell
- Listing terms: Cash,Conventional
Estimated market value
Not available
Estimated sales range
Not available
Not available
Price history
| Date | Event | Price |
|---|---|---|
| 5/22/2026 | Listed for sale | $950,000+77.6% |
Source:  Triad MLS #1220498 Report a problem Triad MLS #1220498 Report a problem | ||
| 7/2/2019 | Sold | $535,000-4.4% |
Source: Triad MLS #918823 Report a problem | ||
| 6/4/2019 | Pending sale | $559,500$131/sqft |
Source: Keller Williams Realty #918823 Report a problem | ||
| 4/11/2019 | Price change | $559,500-1.8%$131/sqft |
Source: Keller Williams Realty #918823 Report a problem | ||
| 3/1/2019 | Listed for sale | $569,500+570%$133/sqft |
Source: Keller Williams Realty North #918823 Report a problem | ||
| 7/18/2012 | Sold | $85,000-26.7%$20/sqft |
Source: Public Record Report a problem | ||
| 8/6/2011 | Price change | $115,900-3.3%$27/sqft |
Source: Triad, Realtors #601800 Report a problem | ||
| 1/27/2011 | Listed for sale | $119,900+10%$28/sqft |
Source: Coldwell Banker Triad, Realtors #601800 Report a problem | ||
| 9/19/2006 | Sold | $109,000$26/sqft |
Source: Public Record Report a problem | ||
Public tax history
| Year | Property taxes | Tax assessment |
|---|---|---|
| 2025 | $5,534 +27.5% | $881,000 +60.7% |
| 2024 | $4,341 | $548,300 |
| 2023 | $4,341 | $548,300 |
| 2022 | -- | $548,300 |
| 2021 | $4,341 +23.7% | $548,300 +34.5% |
| 2020 | $3,509 -1.1% | $407,700 |
| 2019 | $3,550 +4% | $407,700 |
| 2018 | $3,413 | $407,700 -21.3% |
| 2016 | $3,413 -18.3% | $518,092 |
| 2015 | $4,176 +245.8% | -- |
| 2014 | $1,208 | $152,540 +76.3% |
| 2013 | -- | $86,522 -27.1% |
| 2012 | -- | $118,628 |
Find assessor info on the county website
Monthly payment
Est. payment
Payment breakdown
Explore the cost of this home by adjusting the details. Changes won't be saved.Climate risks
Neighborhood: 27009
Getting around
0 / 100
Car-DependentNearby schools
GreatSchools rating
- 6/10Walkertown ElementaryGrades: PK-5Distance: 7.6 mi
- 3/10Walkertown MiddleGrades: 6-8Distance: 7.3 mi
- 2/10Walkertown High SchoolGrades: 9-12Distance: 7.3 mi
- $84,0002.08 acres8030 Windswept Dr, Belews Creek, NC 27009Off Market

- $1,623,8002.09 acres8030 Windswept Dr, Belews Creek, NC 27009Off Market
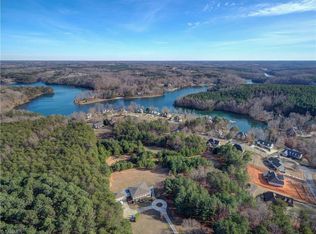
- $775,1003 bd4 ba3.4k sqft8025 Windswept Dr, Belews Creek, NC 27009Off Market
- $670,9000.61 acres8045 Windswept Dr, Belews Creek, NC 27009Off Market
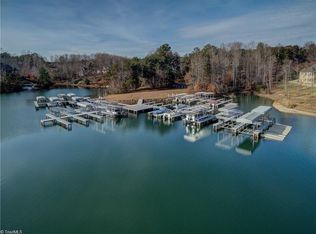
- $776,8004 bd4 ba3.3k sqft8015 Windswept Dr, Belews Creek, NC 27009Off Market
- $67,300-- bd-- ba-- sqft7550 Crossing Ridge Dr, Belews Creek, NC 27009Off Market
- $1,114,5004 bd4 ba4.5k sqft7550 Crossing Ridge Dr, Belews Creek, NC 27009Off Market
- $773,1000.59 acres8055 Windswept Dr, Belews Creek, NC 27009Off Market
A local agent can set up tours, give advice and negotiate with sellers.
Similar homes
- $952,0004 bd4 ba3.1k sqft400 Crossing Creek Dr, Belews Creek, NC 27009For Sale
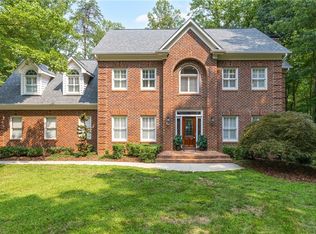
 MLS ID #1229507, Delia Stanley Knight. Triad MLS
 - $975,0004 bd4 ba3.2k sqft4447 Kendale Rd, High Point, NC 27265For Sale
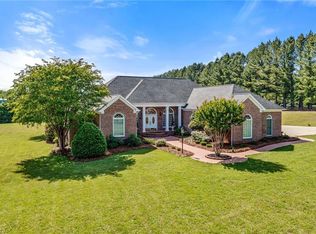 MLS ID #1231068, Dana Hubbard. Triad MLS
 - $879,0004 bd4 ba4.2k sqft6202 Herons Nest Ct, Oak Ridge, NC 27310For Sale
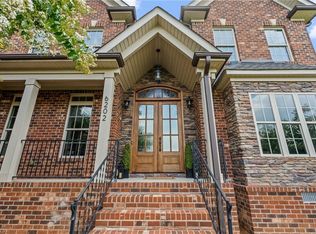 MLS ID #1229044, Carol Milligan. Triad MLS
 - $849,0004 bd4 ba4.1k sqft8120 Zinfandel Dr, Kernersville, NC 27284For Sale
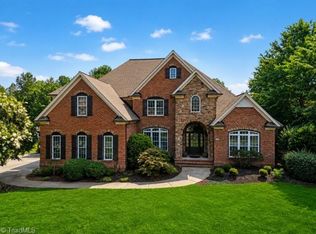 MLS ID #1228280, Kristle Williams. Triad MLS
 - $1,275,0004 bd4 ba3.8k sqft6771 Coldwater Ter, Stokesdale, NC 27357For SaleMLS ID #1229380, Kristen Haynes. Triad MLS
- $1,000,0004 bd4 ba4.3k sqft6803 River Farm Dr, Oak Ridge, NC 27310For SaleMLS ID #1215038, Abbey Efird. Triad MLS
- $859,0004 bd4 ba4.2k sqft8125 Riesling Dr, Kernersville, NC 27284For SaleMLS ID #1224805, Deesha Sunnassee. Triad MLS
- $997,0004 bd4 ba3.2k sqft9127 County Line Rd, Kernersville, NC 27284For SaleMLS ID #1193876, Jessica Spivey. Triad MLS
- $950,0004 bd4 ba4.3k sqft5603 Monk Ct, Summerfield, NC 27358For SaleMLS ID #1190451, Jay Brower, III. Triad MLS
- $949,9005 bd6 ba6.2k sqft620 Walkertown Guthrie Rd, Winston Salem, NC 27101For SaleMLS ID #1222555, Mary Uren. Triad MLS
- $879,0004 bd5 ba4k sqft8861 Boylston Rd, Colfax, NC 27235For SaleMLS ID #1226149, Justin Rini. Triad MLS
- $1,100,0004 bd4 ba3.9k sqft1747 Scalesville Rd, Summerfield, NC 27358For SaleMLS ID #1217652, Jeffrey Rich. Triad MLS
- $824,9004 bd3 ba3.4k sqft201 Sotep Ln, Madison, NC 27025For SaleMLS ID #1226105, Amber N. Honeycutt. Triad MLS
- $769,9004 bd4 ba4.3k sqft6003 Morganshire Dr, Summerfield, NC 27358For SaleMLS ID #1223840, John Hinnant. Triad MLS
- $750,0004 bd3 ba2.8k sqft882 Horneytown Rd, High Point, NC 27265For SaleMLS ID #1230454, Laura Faircloth Gault. Triad MLS
- $1,395,8004 bd4 ba3.6k sqft203 Bobcat Rd, Summerfield, NC 27358For SaleMLS ID #1231194, Sherri Pegg. Triad MLS
- $815,0004 bd4 ba3.8k sqft506 Margaret Hiatt Ct, Greensboro, NC 27455For SaleMLS ID #1229326, William Warmath, Jr.. Triad MLS
- $900,0003 bd4 ba3.3k sqft2322 Fleming Rd, Greensboro, NC 27410For SaleMLS ID #1226209, Bobbie Dunn. Triad MLS
- $990,0004 bd4 ba4.7k sqft7303 Horseshoe Bend Trl, Summerfield, NC 27358For SaleMLS ID #1196542, Johanna LaRose. Triad MLS
- $1,099,0004 bd4 ba4.9k sqft6806 Buckley Dr, Summerfield, NC 27358For SaleMLS ID #1224025, Barbara Mann. Triad MLS
