Improved Price! Seller now offering up to $10,000 in closing cost assistance! Tucked away on 5.53 acres, this custom Cape Cod equestrian estate captures the peace of country living in a convenient location. Inside, the soaring vaulted great room, hardwood floors, two fireplaces, and sought-after main-level primary suite create an inviting atmosphere. The finished walk-out lower-level features private exterior access, a guest suite, and flexible bonus space ideal for multi-generational living, recreation, fitness, or a home office. Covered front/rear porches, a screened porch, hardscape fire pit area, koi pond, pergola, and gardens extend the living space outdoors. A true highlight of the property is the impressive Morton three stall horse barn, complete with tack room, heated workshop, equipment bays, hot water, and riding arena. Improvements include a new roof (2025), interior/exterior paint (2026), new carpet (2026), upgraded kitchen (2021), and a tankless hot water heater (2022).
Pending
Price cut: $29.1K (8/27)
$849,900
8861 Boylston Rd, Colfax, NC 27235
4beds
4,007sqft
Stick/Site Built, Residential, Single Family Residence
Built in 1987
5.53 Acres Lot
$-- Zestimate®
$--/sqft
$-- HOA
What's special
Koi pondFinished walk-out lower-levelHeated workshopTack roomRiding arenaPrivate exterior accessTwo fireplaces
- 79 days
- 820
- 39
Likely to sell faster than
Zillow last checked:
Listing updated:
Listed by:
Justin Rini 757-477-0607,
KELLER WILLIAMS REALTY
Source: Triad MLS,MLS#: 1226149
Facts & features
Interior
Bedrooms & bathrooms
- Bedrooms: 4
- Bathrooms: 5
- Full bathrooms: 3
- 1/2 bathrooms: 2
- Main level bathrooms: 2
Primary bedroom
- Level: Main
- Dimensions: 13.5 x 15.83
Bedroom 2
- Level: Upper
- Dimensions: 11.17 x 15.75
Bedroom 3
- Level: Upper
- Dimensions: 13.83 x 16.33
Bedroom 4
- Level: Basement
- Dimensions: 20.83 x 12.17
Breakfast
- Level: Main
- Dimensions: 14.75 x 8.75
Dining room
- Level: Main
- Dimensions: 13.67 x 12.17
Kitchen
- Level: Main
- Dimensions: 11 x 17.83
Laundry
- Level: Main
- Dimensions: 19.42 x 26.58
Office
- Level: Upper
- Dimensions: 8.42 x 9.25
Other
- Level: Basement
- Dimensions: 10.5 x 23.17
Recreation room
- Level: Basement
- Dimensions: 21.08 x 26.58
Heating
- Forced Air, Heat Pump, Multiple Systems, Electric, Propane
Cooling
- Central Air
Appliances
- Included: Dishwasher, Free-Standing Range, Range Hood, Gas Water Heater, Tankless Water Heater
- Laundry: Dryer Connection, Main Level, Washer Hookup
Features
- Ceiling Fan(s), Dead Bolt(s), Pantry, Vaulted Ceiling(s)
- Flooring: Carpet, Tile, Wood
- Basement: Partially Finished, Basement
- Number of fireplaces: 2
- Fireplace features: Gas Log, Basement, Great Room
Interior area
- Total structure area: 4,706
- Total interior livable area: 4,007 sqft
- Finished area above ground: 2,832
- Finished area below ground: 1,175
Property
Parking
- Total spaces: 5
- Parking features: Driveway, Garage, Gravel, Circular Driveway, Garage Door Opener, Attached, Basement, Detached, Garage Faces Side
- Attached garage spaces: 5
- Has uncovered spaces: Yes
Features
- Levels: Two
- Stories: 2
- Patio & porch: Porch
- Exterior features: Garden, Sprinkler System
- Pool features: None
- Fencing: Fenced
Lot
- Size: 5.53 Acres
- Dimensions: 1384 x 175 x 1376 x 175
- Features: Horses Allowed
Details
- Additional structures: Barn(s), Storage
- Parcel number: 0168990
- Zoning: AG
- Special conditions: Owner Sale
- Other equipment: Irrigation Equipment
- Horses can be raised: Yes
Construction
Type & style
- Home type: SingleFamily
- Architectural style: Cape Cod
- Property subtype: Stick/Site Built, Residential, Single Family Residence
Materials
- Brick
Condition
- Year built: 1987
Utilities & green energy
- Sewer: Septic Tank
- Water: Well
Community & HOA
Community
- Security: Security Lights, Smoke Detector(s)
HOA
- Has HOA: No
Location
- Region: Colfax
Financial & listing details
- Tax assessed value: $122,100
- Annual tax amount: $4,887
- Date on market: 7/2/2026
- Cumulative days on market: 79 days
- Listing agreement: Exclusive Right To Sell
- Listing terms: Cash,Conventional,FHA,USDA Loan,VA Loan
Estimated market value
Not available
Estimated sales range
Not available
Not available
Price history
| Date | Event | Price |
|---|---|---|
| 8/28/2026 | Pending sale | $849,900 |
Source:  Triad MLS #1226149 Report a problem Triad MLS #1226149 Report a problem | ||
| 8/27/2026 | Price change | $849,900-3.3% |
Source: Triad MLS #1226149 Report a problem | ||
| 8/13/2026 | Price change | $879,000-2.2% |
Source: Triad MLS #1226149 Report a problem | ||
| 7/2/2026 | Listed for sale | $899,000+44.8% |
Source: Triad MLS #1226149 Report a problem | ||
| 7/19/2021 | Sold | $621,000-4.4% |
Source: Triad MLS #1019737 Report a problem | ||
| 6/5/2021 | Pending sale | $649,900 |
Source: Triad MLS #1019737 Report a problem | ||
| 6/4/2021 | Listed for sale | $649,900 |
Source: Triad MLS #1019737 Report a problem | ||
| 5/27/2021 | Pending sale | $649,900 |
Source: Triad MLS #1019737 Report a problem | ||
| 5/6/2021 | Listed for sale | $649,900+35.4% |
Source: Triad MLS #1019737 Report a problem | ||
| 7/20/2015 | Sold | $480,000-3.8% |
Source: Triad MLS #719047 Report a problem | ||
| 7/10/2015 | Pending sale | $499,000$125/sqft |
Source: Tyler Redhead & McAlister #719047 Report a problem | ||
| 7/10/2015 | Price change | $499,000+2%$125/sqft |
Source: Tyler Redhead & McAlister #719047 Report a problem | ||
| 5/7/2015 | Listed for sale | $489,000+15.1%$122/sqft |
Source: Tyler Redhead & McAlister #719047 Report a problem | ||
| 12/2/2004 | Sold | $425,000 |
Source: Triad MLS #H336345 Report a problem | ||
Public tax history
| Year | Property taxes | Tax assessment |
|---|---|---|
| 2025 | $4,937 | $614,800 |
| 2024 | $4,937 -7.3% | $614,800 |
| 2023 | $5,327 +2% | $614,800 |
| 2022 | $5,223 +24.9% | $614,800 +27.4% |
| 2021 | $4,182 | $482,700 |
| 2018 | $4,182 +14.8% | $482,700 |
| 2017 | $3,642 | $482,700 +17.5% |
| 2016 | $3,642 | $410,900 +2.5% |
| 2015 | $3,642 +0.3% | $400,700 |
| 2014 | $3,630 | $400,700 |
| 2013 | -- | $400,700 |
| 2012 | -- | $400,700 +11.9% |
| 2011 | -- | $358,100 |
| 2010 | -- | $358,100 |
| 2009 | -- | $358,100 |
| 2008 | -- | $358,100 |
| 2007 | -- | $358,100 |
| 2006 | -- | $358,100 |
| 2005 | -- | $358,100 +1.1% |
| 2004 | -- | $354,300 |
Find assessor info on the county website
Monthly payment
Est. payment
Payment breakdown
Explore the cost of this home by adjusting the details. Changes won't be saved.Climate risks
Neighborhood: 27235
Nearby schools
Schools provided by the listing agent
- Elementary: Colfax
- Middle: Southwest
- High: Southwest
Source: Triad MLS. This data may not be complete. We recommend contacting the local school district to confirm school assignments for this home.

Similar homes
- $879,0004 bd3 ba3.5k sqft8204 Brotherstwo Rd, Colfax, NC 27235For Sale
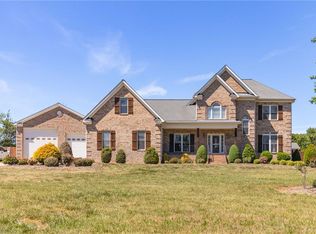
 MLS ID #1216938, Matt Ingram. Triad MLS
 - $569,0004 bd4 ba3.2k sqft8426 Pheasant Ridge Dr, Colfax, NC 27235For Sale
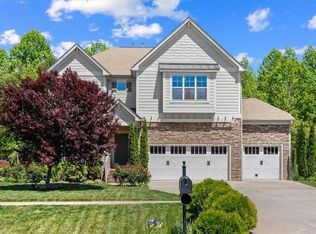 MLS ID #1231650, Francisco Lopez. Triad MLS
 - $997,0004 bd4 ba3.2k sqft9127 County Line Rd, Kernersville, NC 27284For Sale
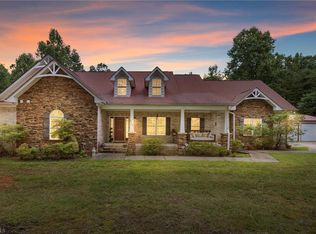 MLS ID #1193876, Jessica Spivey. Triad MLS
 - $900,0003 bd4 ba3.3k sqft2322 Fleming Rd, Greensboro, NC 27410For Sale
 MLS ID #1226209, Bobbie Dunn. Triad MLS
 - $519,0004 bd3 ba2.8k sqft8202 Quail Creek Dr, Colfax, NC 27235For SaleMLS ID #1220361, Angie U. Wilkie. Triad MLS
- $495,0005 bd4 ba3.5k sqft1801 Dantzler Dr, High Point, NC 27265For SaleMLS ID #1235558, Julie Hammontree. Triad MLS
- $780,0004 bd5 ba3.8k sqft8206 Crows Nest Ln, Greensboro, NC 27455For SaleMLS ID #1228604, Christopher Pappalardo. Triad MLS
- $915,0004 bd5 ba4.2k sqft8050 Windswept Dr, Belews Creek, NC 27009For SaleMLS ID #1220498, Alissa Floyd. Triad MLS
- $779,0003 bd3 ba3.9k sqft6955 Harlow Dr, High Point, NC 27263For SaleMLS ID #1228349, Karen P Allred. Triad MLS
- $465,0003 bd3 ba2.6k sqft7549 Sunnyvale Dr, High Point, NC 27265For SaleMLS ID #1235221, Jessica Spivey. Triad MLS
- $775,0003 bd5 ba3.8k sqft4105 Brambletye Dr, Greensboro, NC 27407For SaleMLS ID #1227284, Jeni Erikson. Triad MLS
- $775,0005 bd4 ba4.1k sqft2403 Goldfield Ct, Greensboro, NC 27455For SaleMLS ID #1233096, Thomas Somerville. Triad MLS
- $692,0003 bd5 ba3.9k sqft6112 Four Oaks Ct, Summerfield, NC 27358For SaleMLS ID #1235415, Mica Mathews. Triad MLS
- $465,0004 bd4 ba3.3k sqft707 Impala Ave, High Point, NC 27265For SaleMLS ID #1235272, Helen Howard. Triad MLS
- $830,0005 bd5 ba3.8k sqft347 Friendship Cir, Winston Salem, NC 27106For SaleMLS ID #1227259, Katie Trenerowski. Triad MLS
- $749,0003 bd4 ba4.4k sqft3321 Lower Lake Rd, Thomasville, NC 27360For SaleMLS ID #1233860, Stratton Goins. Triad MLS
- $769,0004 bd4 ba3.8k sqft225 Heatherwood Dr, Winston Salem, NC 27107For SaleMLS ID #1224030, Morgan Reitzel. Triad MLS
- $750,0003 bd4 ba4.3k sqft391 Lake Hill Dr, Thomasville, NC 27360For SaleMLS ID #1215760, Jason Britt. Triad MLS
- $738,0005 bd4 ba3.8k sqft4610 Century Oaks Ln, Winston Salem, NC 27106For SaleMLS ID #1234740, Christine Wilkerson. Triad MLS
- $649,0003 bd4 ba2.5k sqft7718 Pearman Quarry Rd, Kernersville, NC 27284For SaleMLS ID #1222961, Justin Rini. Triad MLS
