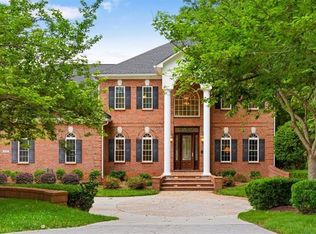
Why settle for a home when you can own a private resort? This luxury property features custom craftsmanship throughout. Custom additions added in 2003 and 2012. The estate includes a five-car garage and a saltwater pool with waterfall and lighting. Outdoor living is built for entertaining with a fireplace, pizza oven, hot tub, and large-screen TV. Grounds include extensive landscape lighting, a Koi pond with gazebo and swing, succulent garden, and Japanese maple garden. Additional water features and two wells (one for irrigation) enhance the setting. Inside offers spacious rooms, multiple entertaining areas, and high-end finishes. The main-level primary suite provides comfort and privacy. An in-law suite sits above the three-car garage, with a pre-planned elevator shaft. Extras include whole-house water softener, two tankless heaters, and Generac backup generator. Rare custom home. Showings by appointment only; agent present.
For sale
Price cut: $100K (7/7)
$1,595,000
812 Westbourne Grove Ct, Colfax, NC 27235
5beds
6,711sqft
:
Get pre-qualified$9,154/mo
Stick/Site Built, Residential, Single Family Residence
Built in 1994
2.74 Acres Lot
$-- Zestimate®
$--/sqft
$125/mo HOA
What's special
Hot tubCustom craftsmanship throughoutHigh-end finishesSucculent gardenJapanese maple gardenSpacious roomsFive-car garage
- 105 days |
- 1,143 |
- 54 |
Zillow last checked:
Listing updated:
Listed by:
Jason Bramblett 336-553-0796,
Jason Bramblett Real Estate
Source: Triad MLS,MLS#: 1216269 Originating MLS: Winston-Salem
Originating MLS: Winston-SalemFacts & features
Interior
Bedrooms & bathrooms
- Bedrooms: 5
- Bathrooms: 6
- Full bathrooms: 6
- Main level bathrooms: 3
Primary bedroom
- Level: Main
- Dimensions: 22.25 x 15.92
Bedroom 2
- Level: Second
- Dimensions: 15.5 x 11.92
Bedroom 3
- Level: Second
- Dimensions: 13.92 x 11
Bedroom 4
- Level: Second
- Dimensions: 16.5 x 11
Bedroom 5
- Level: Second
- Dimensions: 12.83 x 11.83
Den
- Level: Main
- Dimensions: 24.25 x 22.58
Dining room
- Level: Main
- Dimensions: 21.42 x 12.42
Entry
- Level: Main
- Dimensions: 23.5 x 18.33
Exercise room
- Level: Main
- Dimensions: 16.75 x 10.5
Game room
- Level: Second
- Dimensions: 24.25 x 13.25
Other
- Level: Second
- Dimensions: 21.92 x 17.5
Kitchen
- Level: Main
- Dimensions: 16.08 x 15.83
Kitchen
- Level: Second
- Dimensions: 13.42 x 13
Office
- Level: Main
- Dimensions: 17.83 x 10.92
Other
- Level: Second
- Dimensions: 12.42 x 11
Heating
- Forced Air, Propane
Cooling
- Central Air
Appliances
- Included: Microwave, Oven, Built-In Range, Dishwasher, Range Hood, Tankless Water Heater
- Laundry: Laundry Room, Main Level
Features
- Great Room, Guest Quarters, Built-in Features, Ceiling Fan(s), Freestanding Tub, In-Law Floorplan, Kitchen Island, Pantry, Solid Surface Counter
- Flooring: Carpet, Tile, Wood
- Basement: Crawl Space
- Attic: Walk-In
- Number of fireplaces: 3
- Fireplace features: Gas Log, Den, Living Room, Outside
Interior area
- Total structure area: 6,711
- Total interior livable area: 6,711 sqft
- Finished area above ground: 6,711
Video & virtual tour
Property
Parking
- Total spaces: 5
- Parking features: Garage, Driveway, Attached, Garage Faces Side
- Attached garage spaces: 5
- Has uncovered spaces: Yes
Features
- Levels: Two
- Stories: 2
- Patio & porch: Porch
- Exterior features: Balcony, Dog Run, Sprinkler System
- Pool features: In Ground
- Fencing: Fenced
Lot
- Size: 2.74 Acres
- Features: Cul-De-Sac
Details
- Additional structures: Storage
- Parcel number: 6895605044
- Zoning: SFR
- Special conditions: Owner Sale
- Other equipment: Irrigation Equipment
Construction
Type & style
- Home type: SingleFamily
- Property subtype: Stick/Site Built, Residential, Single Family Residence
Materials
- Cement Siding, Stone
Condition
- Year built: 1994
Utilities & green energy
- Sewer: Septic Tank
- Water: Well
Community & HOA
Community
- Security: Security Lights
- Subdivision: Westbourne Grove
HOA
- Has HOA: Yes
- HOA fee: $125 monthly
Location
- Region: Colfax
Financial & listing details
- Tax assessed value: $1,100,700
- Annual tax amount: $5,470
- Date on market: 4/15/2026
- Cumulative days on market: 104 days
- Listing agreement: Exclusive Right To Sell
- Listing terms: Cash,Conventional
Estimated market value
Not available
Estimated sales range
Not available
Not available
Price history
| Date | Event | Price |
|---|---|---|
| 7/7/2026 | Price change | $1,595,000-5.9% |
Source:  Triad MLS #1216269 Report a problem Triad MLS #1216269 Report a problem | ||
| 4/16/2026 | Listed for sale | $1,695,000+4191.1% |
Source: Triad MLS #1216269 Report a problem | ||
| 2/15/1994 | Sold | $39,500$6/sqft |
Source: Agent Provided Report a problem | ||
Public tax history
| Year | Property taxes | Tax assessment |
|---|---|---|
| 2025 | $5,470 | $631,400 |
| 2024 | $5,470 | $631,400 |
| 2023 | $5,470 +2% | $631,400 |
| 2022 | $5,364 +8% | $631,400 +10.2% |
| 2021 | $4,965 | $573,100 |
| 2018 | $4,965 +3.1% | $573,100 |
| 2017 | $4,814 | $573,100 +5.5% |
| 2016 | $4,814 | $543,100 |
| 2015 | $4,814 -2.1% | $543,100 |
| 2014 | $4,920 | $543,100 |
| 2013 | -- | $543,100 |
| 2012 | -- | $543,100 +19.6% |
| 2011 | -- | $454,100 +8% |
| 2010 | -- | $420,300 |
Find assessor info on the county website
Monthly payment
Est. payment
Payment breakdown
Explore the cost of this home by adjusting the details. Changes won't be saved.Climate risks
Neighborhood: 27235
Nearby schools
GreatSchools rating
- 6/10Colfax Elementary SchoolGrades: PK-5Distance: 2.2 mi
- 3/10Southwest Guilford Middle SchoolGrades: 6-8Distance: 3.5 mi
- 5/10Southwest Guilford High SchoolGrades: 9-12Distance: 3.2 mi
- $953,9004 bd5 ba4.7k sqft808 Westbourne Grove Ct, Colfax, NC 27235Off Market
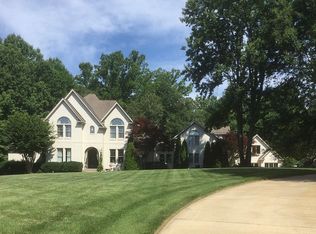
- $822,1004 bd4 ba4.5k sqft807 Westbourne Grove Ct, Colfax, NC 27235Off Market

- $455,3003 bd2 ba2k sqft8865 Boylston Rd, Colfax, NC 27235Off Market
- $899,0004 bd5 ba4k sqft8861 Boylston Rd, Colfax, NC 27235For Sale
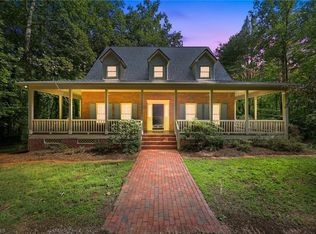
- $707,4004 bd3 ba3.5k sqft804 Westbourne Grove Ct, Colfax, NC 27235Off Market
- $401,2003 bd2 ba2k sqft8859 Boylston Rd, Colfax, NC 27235Off Market
- $48,0002 bd1 ba819 sqft8869 Boylston Rd, Colfax, NC 27235Off Market
- $807,0004 bd4 ba3.9k sqft801 Westbourne Grove Ct, Colfax, NC 27235Off Market
A local agent can set up tours, give advice and negotiate with sellers.
Similar homes
- $899,0004 bd5 ba4k sqft8861 Boylston Rd, Colfax, NC 27235For Sale
 MLS ID #1226149, Justin Rini. Triad MLS
 - $1,500,0004 bd6 ba5.6k sqft205 Old Mill Rd, High Point, NC 27265For Sale
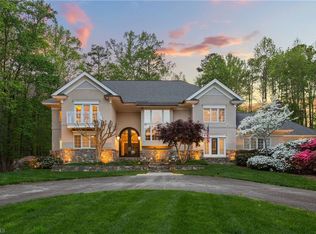 MLS ID #1216133, MM Councill. Triad MLS
 - $1,595,0004 bd6 ba5.1k sqft1164 State Highway 62 W, High Point, NC 27263For Sale
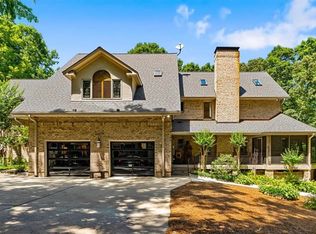 MLS ID #1218050, Tom Arevian. Triad MLS
 - $1,695,0004 bd6 ba6.3k sqft344 Lake Point Ln, Belews Creek, NC 27009For Sale
 MLS ID #1215780, Mary Winstead. Triad MLS
 - $1,985,0008 bd9 ba8k sqft4501 Kendale Rd, High Point, NC 27265For SaleMLS ID #1224553, Melissa Greer. Triad MLS
- $1,585,0006 bd8 ba8.6k sqft2706 Lake Forest Dr, Greensboro, NC 27408For SaleMLS ID #1220652, Melissa Greer. Triad MLS
- $1,495,0004 bd5 ba6.9k sqft7601 Crossing Ridge Dr, Belews Creek, NC 27009For SaleMLS ID #1216405, Ashby Cook, III. Triad MLS
- $1,185,0005 bd7 ba7.3k sqft8308 Linville Oaks Dr, Oak Ridge, NC 27310For SaleMLS ID #1216752, Nancy Winborn. Triad MLS
- $1,865,0004 bd6 ba6.9k sqft6323 Nesting Way, Oak Ridge, NC 27310For SaleMLS ID #1224704, Eric Mikus. Triad MLS
- $1,800,0006 bd6 ba7.5k sqft7 Clubview Ct, Greensboro, NC 27410For SaleMLS ID #1225188, Sally Millikin. Triad MLS
- $1,380,0005 bd6 ba4.8k sqft1765 Gyro Dr, Winston Salem, NC 27127For SaleMLS ID #1223949, Aaron Randall. Triad MLS
- $1,695,0005 bd8 ba9.3k sqft4620 Cherryhill Ln, Winston Salem, NC 27106For SaleMLS ID #1213816, Zachary Jarvis. Triad MLS
- $1,395,0003 bd5 ba3.9k sqft7313 Autumn Lake Dr, Summerfield, NC 27358For SaleMLS ID #1222673, Carol Rush. Triad MLS
- $1,295,0004 bd5 ba5.4k sqft1212 Sturbridge Ave, High Point, NC 27262For SaleMLS ID #1212341, Lee Kemp. Triad MLS
- $1,150,0004 bd5 ba4.8k sqft6635 Linville Ridge Dr, Oak Ridge, NC 27310For SaleMLS ID #1219126, DJ McGarrigan. Triad MLS
- $1,650,0005 bd6 ba5.2k sqft2601 W Market St, Greensboro, NC 27403For SaleMLS ID #1219441, Melissa Greer. Triad MLS
- $1,599,0004 bd5 ba5.4k sqft7539 Shadow Creek Dr, Summerfield, NC 27358New ConstructionMLS ID #1222146, DJ McGarrigan. Triad MLS
- $1,400,0004 bd6 ba5.9k sqft3904 Dover Park Rd, Greensboro, NC 27407For SaleMLS ID #1219108, Jaree Todd. Triad MLS
- $974,9004 bd5 ba4.5k sqft5936 Tarleton Dr, Oak Ridge, NC 27310For SaleMLS ID #1208725, Maureena Shepherd. Triad MLS
- $1,395,0005 bd4 ba5.5k sqft1902 Pembroke Rd, Greensboro, NC 27408For SaleMLS ID #1216580, Craig McIntosh. Triad MLS
