Refined waterfront living designed for entertaining and everyday comfort. Set on an incredible lakefront lot in New Irving Park, this home blends timeless architecture with extensive updates and unforgettable views throughout. Expansive rooms filled with natural light create an impressive yet comfortable atmosphere, with lake views showcased from many of the home’s main living spaces. The beautifully updated kitchen features a striking copper vent hood and adjoining wet bar/butler’s pantry. The luxurious primary suite includes a sitting area, dual baths and closets, and beautiful views of the scenic setting. Upstairs offers private bedroom suites plus spacious flex and gathering areas. The lower level provides exceptional versatility with additional bedrooms, recreation spaces, fitness area, office, and den. Outdoor living is truly spectacular with upper and lower terraces, a dramatic fountain, a built-in fire pit, and multiple spaces designed for relaxing and entertaining year-round.
For sale
$1,585,000
2706 Lake Forest Dr, Greensboro, NC 27408
6beds
8,673sqft
:
Get pre-qualified$8,865/mo
Stick/Site Built, Residential, Single Family Residence
Built in 1980
1.44 Acres Lot
$1,492,200 Zestimate®
$--/sqft
$-- HOA
What's special
Beautifully updated kitchenIncredible lakefront lotExtensive updatesTimeless architectureDramatic fountainUnforgettable views throughoutStriking copper vent hood
- 73 days |
- 1,012 |
- 67 |
Zillow last checked:
Listing updated:
Listed by:
Melissa Greer 336-337-5233,
Berkshire Hathaway HomeServices Yost & Little Realty
Source: Triad MLS,MLS#: 1220652
Facts & features
Interior
Bedrooms & bathrooms
- Bedrooms: 6
- Bathrooms: 8
- Full bathrooms: 6
- 1/2 bathrooms: 2
- Main level bathrooms: 4
Primary bedroom
- Level: Main
- Dimensions: 21.17 x 15.58
Bedroom 2
- Level: Second
- Dimensions: 13.67 x 12.83
Bedroom 3
- Level: Second
- Dimensions: 12.75 x 12.42
Bedroom 4
- Level: Basement
- Dimensions: 16.75 x 15.17
Bedroom 5
- Level: Basement
- Dimensions: 15.08 x 14
Other
- Level: Basement
- Dimensions: 14.83 x 15.5
Bonus room
- Level: Basement
- Dimensions: 20.58 x 12.58
Bonus room
- Level: Second
- Dimensions: 43.5 x 8.17
Breakfast
- Level: Main
- Dimensions: 14.17 x 11
Dining room
- Level: Main
- Dimensions: 15.58 x 15.58
Entry
- Level: Main
- Dimensions: 11.58 x 11.58
Exercise room
- Level: Basement
- Dimensions: 19.58 x 10
Kitchen
- Level: Main
- Dimensions: 16.92 x 14.42
Laundry
- Level: Main
- Dimensions: 12.42 x 6.83
Living room
- Level: Main
- Dimensions: 36.42 x 15.42
Office
- Level: Second
- Dimensions: 8.92 x 6.75
Other
- Level: Second
- Dimensions: 31.5 x 11.75
Recreation room
- Level: Basement
- Dimensions: 33.08 x 31.08
Study
- Level: Main
- Dimensions: 15.67 x 9.92
Sunroom
- Level: Main
- Dimensions: 28.42 x 13.58
Heating
- Forced Air, Heat Pump, Multiple Systems, Electric, Natural Gas
Cooling
- Central Air, Heat Pump, Multi Units
Appliances
- Included: Microwave, Oven, Dishwasher, Disposal, Gas Cooktop, Free-Standing Range, Range Hood, Gas Water Heater
- Laundry: Dryer Connection, Main Level, Washer Hookup
Features
- Guest Quarters, Built-in Features, Ceiling Fan(s), Dead Bolt(s), Kitchen Island, Pantry, Separate Shower, Solid Surface Counter, Vaulted Ceiling(s), Wet Bar
- Flooring: Carpet, Tile, Wood
- Basement: Finished, Basement, Crawl Space
- Attic: Access Only,Storage,Walk-In
- Number of fireplaces: 4
- Fireplace features: Gas Log, Basement, Kitchen, Living Room, Primary Bedroom
Interior area
- Total structure area: 8,673
- Total interior livable area: 8,673 sqft
- Finished area above ground: 5,568
- Finished area below ground: 3,105
Video & virtual tour
Property
Parking
- Total spaces: 2
- Parking features: Driveway, Garage, Paved, Circular Driveway, Garage Door Opener, Attached, Garage Faces Side
- Attached garage spaces: 2
- Has uncovered spaces: Yes
Features
- Levels: One and One Half
- Stories: 1
- Patio & porch: Porch
- Exterior features: Lighting, Garden, Sprinkler System
- Pool features: None
- Fencing: None
- Has view: Yes
- View description: Lake, Water
- Has water view: Yes
- Water view: Lake,Water
- Waterfront features: Lake Privileges, Lake Front, Lake
Lot
- Size: 1.44 Acres
- Features: City Lot, Secluded, Subdivided, Views, Not in Flood Zone, Subdivision
Details
- Parcel number: 0054912
- Zoning: RS-15
- Special conditions: Owner Sale
- Other equipment: Irrigation Equipment
Construction
Type & style
- Home type: SingleFamily
- Architectural style: Traditional
- Property subtype: Stick/Site Built, Residential, Single Family Residence
Materials
- Brick
Condition
- Year built: 1980
Utilities & green energy
- Sewer: Public Sewer
- Water: Public
Community & HOA
Community
- Security: Security System, Smoke Detector(s)
- Subdivision: New Irving Park
HOA
- Has HOA: No
Location
- Region: Greensboro
Financial & listing details
- Tax assessed value: $1,129,600
- Annual tax amount: $17,938
- Date on market: 5/29/2026
- Cumulative days on market: 56 days
- Listing agreement: Exclusive Right To Sell
- Listing terms: Cash,Conventional
Estimated market value
$1,492,200
$1.42M - $1.57M
$5,258/mo
Price history
| Date | Event | Price |
|---|---|---|
| 5/29/2026 | Listed for sale | $1,585,000+16.5% |
Source:  Triad MLS #1220652 Report a problem Triad MLS #1220652 Report a problem | ||
| 8/31/2023 | Sold | $1,360,000-2.2% |
Source: Triad MLS #1101083 Report a problem | ||
| 7/26/2023 | Pending sale | $1,390,000 |
Source: Triad MLS #1101083 Report a problem | ||
| 6/13/2023 | Price change | $1,390,000-7.3% |
Source: Triad MLS #1101083 Report a problem | ||
| 3/30/2023 | Listed for sale | $1,500,000+45.6% |
Source: Triad MLS #1101083 Report a problem | ||
| 5/1/2020 | Sold | $1,030,000-4.6% |
Source: Triad MLS #940137 Report a problem | ||
| 3/6/2020 | Pending sale | $1,080,000$125/sqft |
Source: Berkshire Hathaway HomeServices Yost & Little Realty #940137 Report a problem | ||
| 3/6/2020 | Listed for sale | $1,080,000$125/sqft |
Source: Berkshire Hathaway HomeServices Yost & Little Realty #940137 Report a problem | ||
| 1/20/2020 | Listing removed | $1,080,000$125/sqft |
Source: Berkshire Hathaway HomeServices Yost & Little Realty #940137 Report a problem | ||
| 7/9/2019 | Listed for sale | $1,080,000-5.7%$125/sqft |
Source: Berkshire Hathaway HomeServices Yost & Little Realty #940137 Report a problem | ||
| 10/18/2018 | Listing removed | $1,145,000$132/sqft |
Source: Berkshire Hathaway HomeServices Carolinas Realty #840364 Report a problem | ||
| 5/9/2018 | Price change | $1,145,000-4.2%$132/sqft |
Source: Berkshire Hathaway HomeServices Carolinas Realty #840364 Report a problem | ||
| 6/28/2017 | Listed for sale | $1,195,000+25.8%$138/sqft |
Source: Berkshire Hathaway HomeServices Yost & Little Realty #840364 Report a problem | ||
| 7/3/2007 | Sold | $950,000 |
Source: Triad MLS #G417075 Report a problem | ||
Public tax history
| Year | Property taxes | Tax assessment |
|---|---|---|
| 2025 | $15,848 | $1,129,600 |
| 2024 | $15,848 +9.3% | $1,129,600 +9.3% |
| 2023 | $14,504 +2.9% | $1,033,800 |
| 2022 | $14,091 +5% | $1,033,800 +7.3% |
| 2021 | $13,426 +15% | $963,800 +12.5% |
| 2018 | $11,675 +9.2% | $856,600 |
| 2017 | $10,694 | $856,600 +10.3% |
| 2016 | $10,694 | $776,400 |
| 2015 | $10,694 -1.8% | $776,400 |
| 2014 | $10,889 | $776,400 |
| 2013 | -- | $776,400 |
| 2012 | -- | $776,400 -5.8% |
| 2011 | -- | $824,400 |
| 2010 | -- | $824,400 |
| 2009 | -- | $824,400 |
| 2008 | -- | $824,400 |
| 2004 | -- | $824,400 +9.6% |
| 2002 | -- | $752,200 |
| 2001 | -- | $752,200 |
Find assessor info on the county website
Monthly payment
Est. payment
Payment breakdown
Explore the cost of this home by adjusting the details. Changes won't be saved.Climate risks
Neighborhood: 27408
Nearby schools
GreatSchools rating
- 4/10Irving Park Elementary SchoolGrades: PK-5Distance: 1.6 mi
- 5/10Mendenhall Middle SchoolGrades: 6-8Distance: 0.6 mi
- 5/10Page High SchoolGrades: 9-12Distance: 0.7 mi
Schools provided by the listing agent
- Elementary: Irving Park
- Middle: Mendenhall
- High: Page
Source: Triad MLS. This data may not be complete. We recommend contacting the local school district to confirm school assignments for this home.
- $1,200,0005 bd5 ba5.1k sqft2704 Lake Forest Dr, Greensboro, NC 27408Sold
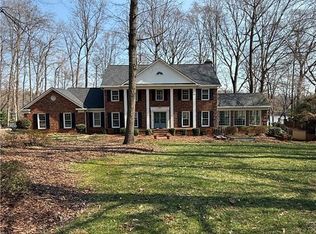
- $2,434,7006 bd8 ba7.6k sqft2800 Lake Forest Dr, Greensboro, NC 27408Off Market
- $791,1004 bd4 ba4.1k sqft2707 Lake Forest Dr, Greensboro, NC 27408Off Market
- $717,4004 bd3 ba3.9k sqft2801 Lake Forest Dr, Greensboro, NC 27408Off Market
- $1,855,8005 bd5 ba8.6k sqft2702 Lake Forest Dr, Greensboro, NC 27408Off Market
- $575,0004 bd4 ba3k sqft2705 Lake Forest Dr, Greensboro, NC 27408Sold
- $795,7004 bd3 ba3.7k sqft2803 Lake Forest Dr, Greensboro, NC 27408Off Market
- $575,0004 bd4 ba3.8k sqft2703 Lake Forest Dr, Greensboro, NC 27408Sold
A local agent can set up tours, give advice and negotiate with sellers.
Similar homes
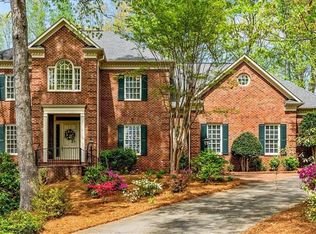
- $1,199,0006 bd7 ba8.1k sqft14 Provincetown Ct, Greensboro, NC 27408For Sale
 MLS ID #1216022, Jaree Todd. Triad MLS
 - $1,510,0005 bd6 ba5.4k sqft2006 Dalton Rd, Greensboro, NC 27408For Sale
 MLS ID #1212378, Bethany Chavis. Triad MLS
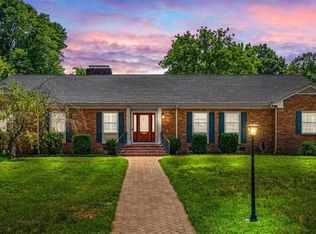
 - $850,0004 bd6 ba4.4k sqft2321 Danbury Rd, Greensboro, NC 27408For Sale
 MLS ID #1230284, Diana Davis. Triad MLS
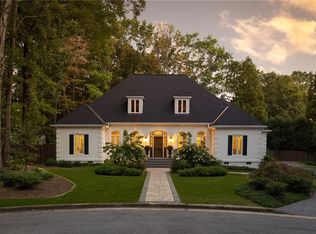
 - $1,195,0004 bd4 ba4.4k sqft3 Elm Ridge Ct, Greensboro, NC 27408For Sale
 MLS ID #1197305, Michael Davis. Triad MLS
 - $1,800,0006 bd7 ba6.4k sqft199 Country Club Dr, Greensboro, NC 27408For SaleMLS ID #1214780, Craig McIntosh. Triad MLS
- $1,650,0005 bd6 ba5.2k sqft2601 W Market St, Greensboro, NC 27403For SaleMLS ID #1219441, Melissa Greer. Triad MLS
- $1,435,0005 bd7 ba7.5k sqft6087 Mountain Brook Rd, Greensboro, NC 27455For SaleMLS ID #1215836, DJ McGarrigan. Triad MLS
- $1,800,0006 bd6 ba7.5k sqft7 Clubview Ct, Greensboro, NC 27410For SaleMLS ID #1225188, Sally Millikin. Triad MLS
- $1,850,0004 bd6 ba8.4k sqft7752 Sutter Rd, Greensboro, NC 27455For SaleMLS ID #1224541, Kristin Jarrett. Triad MLS
- $1,895,0004 bd6 ba6.9k sqft1 Captains Pt, Greensboro, NC 27455For SaleMLS ID #1214988, Kristen Haynes. Triad MLS
- $1,895,0004 bd6 ba6.9k sqft1 Captains Point, Greensboro, NC 27455For SaleMLS ID #1214988, Kristen Haynes. eXp Realty
- $1,999,0006 bd7 ba9.3k sqft4 Deerwood Ct, Greensboro, NC 27410For SaleMLS ID #1205570, Brittany Cecil. Triad MLS
- $1,600,0005 bd7 ba8.3k sqft3025 N Fairway Dr, Burlington, NC 27215For SaleMLS ID #1205965, Carol Howard. Triad MLS
- $830,0005 bd4 ba4.8k sqft5605 Wildrose Dr, Greensboro, NC 27410For SaleMLS ID #1228192, Stephanie Jackson. Triad MLS
- $840,0005 bd6 ba5k sqft1903 Downing St, Greensboro, NC 27410For SaleMLS ID #1227037, F Dean Little. Triad MLS
- $1,400,0004 bd6 ba5.9k sqft3904 Dover Park Rd, Greensboro, NC 27407For SaleMLS ID #1219108, Jaree Todd. Triad MLS
- $1,595,0005 bd6 ba6.7k sqft812 Westbourne Grove Ct, Colfax, NC 27235For SaleMLS ID #1216269, Jason Bramblett. Triad MLS
- $1,595,0004 bd6 ba5.1k sqft1164 State Highway 62 W, High Point, NC 27263For SaleMLS ID #1218050, Tom Arevian. Triad MLS
- $995,0004 bd4 ba5.6k sqft107 Staunton Dr, Greensboro, NC 27410For SaleMLS ID #1225716, Chidi Akwari. Triad MLS
- $1,500,0004 bd6 ba5.6k sqft205 Old Mill Rd, High Point, NC 27265For SaleMLS ID #1216133, MM Councill. Triad MLS
