Welcome to this elegant home on Starmount golf course. The details were meticulously planned by the owners- from the marble floors in the foyer to the widow's walk atop the roof, this custom built home is truly one of a kind. 11'5" ceilings down, 9'5" up; numerous custom plaster mouldings; elegant wooden doors and glass door knobs; tortoise shell faux painted powder room tucked beneath curved foyer staircase; twin butler's pantries in the oversized kitchen; gorgeous mahogany walls, tastful built-in cabinetry, bar, & fireplace in den; inviting sunroom w lattice walls overlooking terrace & gardens; primary bedroom suite w marble bath; cozy sitting room w fireplace & built-ins on 2nd floor; 594 sq ft finished attic space (not included in house sq ft) w staircase to widow's walk; finished basement w extra large rec room, game room, wine rack & storage; copper roof & incredible gardens w charming gazebo, delightful pergola, roses & stone paths make it a dream home waiting just for you.
For sale
$1,800,000
7 Clubview Ct, Greensboro, NC 27410
6beds
7,511sqft
Stick/Site Built, Residential, Single Family Residence
Built in 1989
0.72 Acres Lot
$-- Zestimate®
$--/sqft
$92/mo HOA
What's special
Numerous custom plaster mouldingsGorgeous mahogany wallsCopper roof
- 103 days
- 744
- 44
Zillow last checked:
Listing updated:
Listed by:
Sally Millikin 336-337-7230,
Tyler Redhead & McAlister Real Estate, LLC
Source: Triad MLS,MLS#: 1225188
Facts & features
Interior
Bedrooms & bathrooms
- Bedrooms: 6
- Bathrooms: 6
- Full bathrooms: 4
- 1/2 bathrooms: 2
- Main level bathrooms: 3
Primary bedroom
- Level: Main
- Dimensions: 24.75 x 16
Bedroom 2
- Level: Second
- Dimensions: 15.75 x 12.75
Bedroom 3
- Level: Second
- Dimensions: 13.5 x 12.58
Bedroom 4
- Level: Second
- Dimensions: 13.58 x 12.58
Bedroom 5
- Level: Second
- Dimensions: 15.67 x 12.75
Breakfast
- Level: Main
- Dimensions: 13.17 x 7.08
Den
- Level: Main
- Dimensions: 23.08 x 20.5
Dining room
- Level: Main
- Dimensions: 16.58 x 16.58
Entry
- Level: Main
- Dimensions: 16.67 x 16.5
Game room
- Level: Basement
- Dimensions: 27.58 x 16.5
Kitchen
- Level: Main
- Dimensions: 17.17 x 10.5
Laundry
- Level: Main
- Dimensions: 25.17 x 13.58
Living room
- Level: Main
- Dimensions: 21.33 x 16
Other
- Level: Main
- Dimensions: 11.42 x 10.17
Recreation room
- Level: Basement
- Dimensions: 25 x 16
Other
- Level: Second
- Dimensions: 10.58 x 9.17
Sunroom
- Level: Main
- Dimensions: 18 x 16
Heating
- Zoned, Natural Gas
Cooling
- Central Air, Multi Units
Appliances
- Included: Oven, Built-In Refrigerator, Disposal, Double Oven, Gas Cooktop, Gas Water Heater
- Laundry: Dryer Connection, Main Level, Washer Hookup
Features
- Great Room, Built-in Features, Ceiling Fan(s), Dead Bolt(s), Soaking Tub, Pantry, Separate Shower, Solid Surface Counter, Wet Bar
- Flooring: Carpet, Stone, Wood
- Basement: Partially Finished, Basement
- Number of fireplaces: 3
- Fireplace features: Gas Log, Den, Living Room
Interior area
- Total structure area: 7,619
- Total interior livable area: 7,511 sqft
- Finished area above ground: 5,850
- Finished area below ground: 1,661
Property
Parking
- Total spaces: 3
- Parking features: Carport, Driveway, Attached Carport
- Attached garage spaces: 3
- Has carport: Yes
- Has uncovered spaces: Yes
Features
- Levels: Two
- Stories: 2
- Patio & porch: Porch
- Exterior features: Garden, Sprinkler System
- Pool features: None
Lot
- Size: 0.72 Acres
- Dimensions: 127 x 274 x 133 x 224
Details
- Additional structures: Gazebo
- Parcel number: 0025132
- Zoning: RS-15
- Special conditions: Owner Sale
- Other equipment: Generator, Irrigation Equipment
Construction
Type & style
- Home type: SingleFamily
- Property subtype: Stick/Site Built, Residential, Single Family Residence
Materials
- Brick
Condition
- Year built: 1989
Utilities & green energy
- Sewer: Public Sewer
- Water: Public, Well
Community & HOA
Community
- Security: Security Lights, Security System
- Subdivision: Starmount Forest
HOA
- Has HOA: Yes
- HOA fee: $1,100 annually
Location
- Region: Greensboro
Financial & listing details
- Tax assessed value: $2,032,400
- Annual tax amount: $23,988
- Date on market: 6/26/2026
- Cumulative days on market: 103 days
- Listing agreement: Exclusive Right To Sell
Estimated market value
Not available
Estimated sales range
Not available
Not available
Price history
| Date | Event | Price |
|---|---|---|
| 6/26/2026 | Listed for sale | $1,800,000+958.8% |
Source:  Triad MLS #1225188 Report a problem Triad MLS #1225188 Report a problem | ||
| 12/15/2006 | Sold | $170,000-14.1%$23/sqft |
Source: Agent Provided Report a problem | ||
| 12/15/1988 | Sold | $198,000$26/sqft |
Source: Agent Provided Report a problem | ||
Public tax history
| Year | Property taxes | Tax assessment |
|---|---|---|
| 2025 | $21,194 | $1,510,600 |
| 2024 | $21,194 | $1,510,600 |
| 2023 | $21,194 +2.9% | $1,510,600 |
| 2022 | $20,589 -5.4% | $1,510,600 -3.3% |
| 2021 | $21,764 +2.2% | $1,562,400 |
| 2018 | $21,296 +0.9% | $1,562,400 |
| 2017 | $21,103 | $1,562,400 +2% |
| 2016 | $21,103 | $1,532,100 |
| 2015 | $21,103 -1.8% | $1,532,100 |
| 2014 | $21,488 | $1,532,100 |
| 2013 | -- | $1,532,100 |
| 2012 | -- | $1,532,100 -22.1% |
| 2011 | -- | $1,966,500 |
| 2010 | -- | $1,966,500 |
Find assessor info on the county website
Monthly payment
Est. payment
Payment breakdown
Explore the cost of this home by adjusting the details. Changes won't be saved.Climate risks
Neighborhood: 27410
Nearby schools
Schools provided by the listing agent
- Elementary: Morehead
- Middle: Kiser
- High: Grimsley
Source: Triad MLS. This data may not be complete. We recommend contacting the local school district to confirm school assignments for this home.
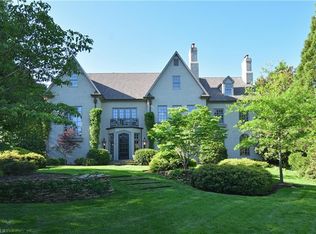


Similar homes
- $1,800,0006 bd7 ba6.4k sqft199 Country Club Dr, Greensboro, NC 27408For Sale
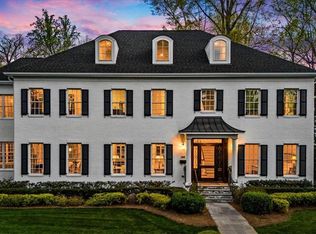
 MLS ID #1214780, Craig McIntosh. Triad MLS
 - $1,699,0005 bd5 ba4.7k sqft1912 Pembroke Rd, Greensboro, NC 27408For Sale
 MLS ID #1234359, Kelly R. Marks. Triad MLS
 - $1,999,0006 bd7 ba9.3k sqft4 Deerwood Ct, Greensboro, NC 27410For Sale
 MLS ID #1205570, Brittany Cecil. Triad MLS
 - $1,824,9004 bd6 ba6.9k sqft1 Captains Pt, Greensboro, NC 27455For Sale
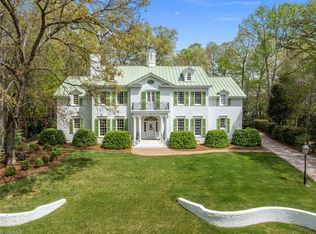 MLS ID #1214988, Kristen Haynes. Triad MLS
 - $1,449,0006 bd6 ba5.4k sqft2006 Dalton Rd, Greensboro, NC 27408For SaleMLS ID #1237865, Kristen Haynes. Triad MLS
- $1,485,0005 bd6 ba5.2k sqft2601 W Market St, Greensboro, NC 27403For SaleMLS ID #1219441, Melissa Greer. Triad MLS
- $1,585,0006 bd8 ba8.6k sqft2706 Lake Forest Dr, Greensboro, NC 27408For SaleMLS ID #1220652, Melissa Greer. Triad MLS
- $1,495,0005 bd5 ba4.8k sqft1108 N Holden Rd, Greensboro, NC 27410New ConstructionMLS ID #1230911, David C. Lanzi. Triad MLS
- $1,095,0004 bd5 ba3.8k sqft5114 Hedrick Dr, Greensboro, NC 27410For SaleMLS ID #1237211, Leslie King. Triad MLS
- $1,245,0006 bd6 ba6.1k sqft5586 Anson Rd, Greensboro, NC 27407For SaleMLS ID #1236305, Ashby Cook, III. Triad MLS
- $2,490,0005 bd5 ba4.8k sqft2319 Princess Ann St, Greensboro, NC 27408For SaleMLS ID #1234097, Kristen Haynes. Triad MLS
- $1,175,0006 bd7 ba8.1k sqft14 Provincetown Ct, Greensboro, NC 27408For SaleMLS ID #1216022, Jaree Todd. Triad MLS
- $1,850,0004 bd6 ba8.4k sqft7752 Sutter Rd, Greensboro, NC 27455For SaleMLS ID #1224541, Kristin Jarrett. Triad MLS
- $1,355,0005 bd7 ba7.5k sqft6087 Mountain Brook Rd, Greensboro, NC 27455For SaleMLS ID #1215836, DJ McGarrigan. Triad MLS
- $1,985,0008 bd9 ba8k sqft4501 Kendale Rd, High Point, NC 27265For SaleMLS ID #1224553, Melissa Greer. Triad MLS
- $1,495,0004 bd6 ba6.5k sqft812 Westbourne Grove Ct, Colfax, NC 27235For SaleMLS ID #1237085, Justin Rini. Triad MLS
- $1,000,0004 bd4 ba4.2k sqft24 Rosebay Ln, Greensboro, NC 27455For SaleMLS ID #1237189, Sally Millikin. Triad MLS
- $1,750,0005 bd6 ba5.3k sqft2818 Lockland Dr, Oak Ridge, NC 27310New ConstructionMLS ID #1214411, Jason Thomas Smith. Triad MLS
- $1,100,0004 bd3 ba4k sqft5400 White Blossom Dr, Greensboro, NC 27410For SaleMLS ID #1231163, Kristi Long. Triad MLS
- $1,029,0004 bd6 ba4.8k sqft27 Carlson Ter, Greensboro, NC 27410For SaleMLS ID #1234233, Rana Humayun. Triad MLS
