Don't miss this spectacular custom home originally built by Kevin Otey, where lodge-style warmth meets executive-level finishes. Exceptional craftsmanship & timeless detail shines throughout, highlighted by a commercial-grade gourmet kitchen opening to a keeping room w/ stunning 150-year-old hand-hewn beams-creating the perfect space for gathering & everyday living. Thoughtfully designed for comfort & function, the home fts. elevator accessibility, 2 laundry rooms, & 3 fireplaces. Outdoor living is just as inviting w/ a covered porch that overlooks a peaceful private setting. Set on nearly 2.5 acres in a quiet cul-de-sac within The Farm at Summerfield, enjoy pond views, a pool-ready backyard & the perfect balance of privacy & convenience. Savor sunrises from the front porch & sunsets out back. The detached garage inclds. a finished office w/ full bath & mini split—ideal for guests or a workspace. Walking distance to Summerfield Farms. A true showstopper of character & elevated design.
For sale
Price cut: $125K (5/7)
$2,275,000
5787 Meadow Pond Ct, Summerfield, NC 27358
4beds
7,563sqft
:
Get pre-qualified$13,192/mo
Stick/Site Built, Residential, Single Family Residence
Built in 2009
2.43 Acres Lot
$2,158,600 Zestimate®
$--/sqft
$315/mo HOA
What's special
Sunsets out backElevator accessibilityExecutive-level finishesPond viewsCommercial-grade gourmet kitchenPool-ready backyardLodge-style warmth
- 123 days |
- 1,163 |
- 54 |
Zillow last checked:
Listing updated:
Listed by:
Nicole Gillespie 336-210-3895,
RE/MAX Realty Consultants
Source: Triad MLS,MLS#: 1213119 Originating MLS: Greensboro
Originating MLS: GreensboroFacts & features
Interior
Bedrooms & bathrooms
- Bedrooms: 4
- Bathrooms: 7
- Full bathrooms: 5
- 1/2 bathrooms: 2
- Main level bathrooms: 3
Primary bedroom
- Level: Main
- Dimensions: 15.42 x 22.33
Bedroom 2
- Level: Second
- Dimensions: 15.08 x 19.58
Bedroom 3
- Level: Second
- Dimensions: 15.67 x 13.67
Bedroom 4
- Level: Second
- Dimensions: 17 x 20
Bonus room
- Level: Second
- Dimensions: 17.58 x 20.42
Breakfast
- Level: Main
- Dimensions: 11.75 x 17.58
Den
- Level: Main
- Dimensions: 15.33 x 14.67
Dining room
- Level: Main
- Dimensions: 17.25 x 14.08
Entry
- Level: Main
- Dimensions: 9.42 x 19.08
Kitchen
- Level: Main
- Dimensions: 18.08 x 22.33
Living room
- Level: Main
- Dimensions: 17.5 x 21.17
Other
- Level: Main
- Dimensions: 22.58 x 19.67
Other
- Level: Second
Heating
- Forced Air, Heat Pump, Electric, Natural Gas
Cooling
- Central Air
Appliances
- Included: Gas Water Heater
Features
- Basement: Crawl Space
- Number of fireplaces: 3
- Fireplace features: Living Room
Interior area
- Total structure area: 7,563
- Total interior livable area: 7,563 sqft
- Finished area above ground: 7,563
Video & virtual tour
Property
Parking
- Total spaces: 4
- Parking features: Driveway, Garage, Attached, Detached
- Attached garage spaces: 4
- Has uncovered spaces: Yes
Features
- Levels: Two
- Stories: 2
- Pool features: None
Lot
- Size: 2.43 Acres
Details
- Parcel number: 0146433
- Zoning: RS-40
- Special conditions: Owner Sale
Construction
Type & style
- Home type: SingleFamily
- Property subtype: Stick/Site Built, Residential, Single Family Residence
Materials
- Brick
Condition
- Year built: 2009
Utilities & green energy
- Sewer: Septic Tank
- Water: Private, Well
Community & HOA
Community
- Subdivision: The Farm At Summerfield
HOA
- Has HOA: Yes
- HOA fee: $3,783 annually
Location
- Region: Summerfield
Financial & listing details
- Tax assessed value: $1,737,300
- Annual tax amount: $14,602
- Date on market: 3/26/2026
- Cumulative days on market: 123 days
- Listing agreement: Exclusive Right To Sell
- Listing terms: Cash,Conventional
Estimated market value
$2,158,600
$2.05M - $2.27M
$5,253/mo
Price history
| Date | Event | Price |
|---|---|---|
| 5/7/2026 | Price change | $2,275,000-5.2% |
Source:  Triad MLS #1213119 Report a problem Triad MLS #1213119 Report a problem | ||
| 3/26/2026 | Listed for sale | $2,400,000+60.5% |
Source: Triad MLS #1213119 Report a problem | ||
| 8/19/2020 | Sold | $1,495,000-6% |
Source: Triad MLS #954891 Report a problem | ||
| 7/13/2020 | Pending sale | $1,590,000$210/sqft |
Source: Tyler Redhead & McAlister Real Estate, LLC #954891 Report a problem | ||
| 6/27/2020 | Price change | $1,590,000-9.1%$210/sqft |
Source: Tyler Redhead & McAlister Real Estate, LLC #954891 Report a problem | ||
| 4/6/2020 | Price change | $1,750,000-7.4%$231/sqft |
Source: Tyler Redhead & McAlister Real Estate, LLC #954891 Report a problem | ||
| 10/28/2019 | Listed for sale | $1,890,000+8%$250/sqft |
Source: Tyler Redhead & McAlister Real Estate, LLC #954891 Report a problem | ||
| 11/3/2011 | Listing removed | $1,750,000+7.5%$231/sqft |
Source: Prudential Carolinas Realty #511945 Report a problem | ||
| 12/31/2009 | Sold | $1,627,400-7% |
Source: Triad MLS #511945 Report a problem | ||
| 11/28/2008 | Listed for sale | $1,750,000+638.4%$231/sqft |
Source: Prudential Real Estate #511945 Report a problem | ||
| 7/7/2008 | Sold | $237,000$31/sqft |
Source: Public Record Report a problem | ||
Public tax history
| Year | Property taxes | Tax assessment |
|---|---|---|
| 2025 | $14,746 +4.7% | $1,584,700 |
| 2024 | $14,088 | $1,584,700 |
| 2023 | $14,088 | $1,584,700 |
| 2022 | $14,088 0% | $1,584,700 0% |
| 2021 | $14,092 | $1,585,100 |
| 2018 | $14,092 -1% | $1,585,100 |
| 2017 | $14,228 | $1,585,100 +1.3% |
| 2016 | $14,228 | $1,565,400 |
| 2015 | $14,228 -2.1% | $1,565,400 |
| 2014 | $14,535 | $1,565,400 |
| 2013 | -- | $1,565,400 |
| 2012 | -- | $1,565,400 -8.3% |
| 2011 | -- | $1,708,000 +9.7% |
| 2010 | -- | $1,556,600 |
Find assessor info on the county website
Monthly payment
Est. payment
Payment breakdown
Explore the cost of this home by adjusting the details. Changes won't be saved.Climate risks
Neighborhood: 27358
Nearby schools
GreatSchools rating
- 10/10Summerfield Elementary SchoolGrades: K-5Distance: 1.1 mi
- 9/10Northern Guilford Middle SchoolGrades: 6-8Distance: 5.8 mi
- 6/10Northern Guilford High SchoolGrades: 9-12Distance: 6.1 mi
Schools provided by the listing agent
- Elementary: Summerfield
- Middle: Northern
- High: Northern
Source: Triad MLS. This data may not be complete. We recommend contacting the local school district to confirm school assignments for this home.
- $1,516,2004 bd6 ba7.9k sqft5791 Meadow Pond Ct, Summerfield, NC 27358Off Market
- $1,552,3004 bd3 ba6.6k sqft6791 Meadow View Dr, Summerfield, NC 27358Off Market
- $1,011,7004 bd4 ba4.1k sqft6793 Meadow View Dr, Summerfield, NC 27358Off Market

- $1,564,0004 bd6 ba7.4k sqft5797 Meadow Pond Ct, Summerfield, NC 27358Off Market
- $1,372,7004 bd6 ba6.6k sqft6795 Meadow View Dr, Summerfield, NC 27358Off Market
- $841,3004 bd3 ba3.6k sqft6790 Meadow View Dr, Summerfield, NC 27358Off Market
- $890,0004 bd4 ba3.9k sqft6792 Meadow View Dr, Summerfield, NC 27358Sold
- $915,6004 bd4 ba4.1k sqft6794 Meadow View Dr, Summerfield, NC 27358Off Market
A local agent can set up tours, give advice and negotiate with sellers.
Similar homes
- $1,395,0003 bd5 ba3.9k sqft7313 Autumn Lake Dr, Summerfield, NC 27358For Sale

 MLS ID #1222673, Carol Rush. Triad MLS
 - $1,199,0004 bd4 ba4.9k sqft6806 Buckley Dr, Summerfield, NC 27358For Sale
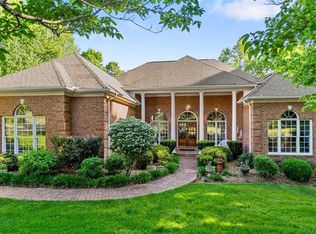 MLS ID #1224025, Barbara Mann. Triad MLS
 - $1,290,0004 bd4 ba3.9k sqft1747 Scalesville Rd, Summerfield, NC 27358For Sale
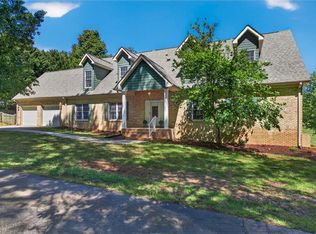 MLS ID #1217652, Jeffrey Rich. Triad MLS
 - $1,395,0004 bd6 ba5k sqft6307 Alley Ridge Way, Summerfield, NC 27358For Sale
 MLS ID #1214855, Melissa Greer. Triad MLS
 - $1,999,0006 bd7 ba9.3k sqft4 Deerwood Ct, Greensboro, NC 27410For SaleMLS ID #1205570, Brittany Cecil. Triad MLS
- $2,295,0004 bd5 ba5.1k sqft1 Chowan Rd, Greensboro, NC 27407For SaleMLS ID #1218451, Jaree Todd. Triad MLS
- $1,850,0004 bd6 ba8.4k sqft7752 Sutter Rd, Greensboro, NC 27455For SaleMLS ID #1224541, Kristin Jarrett. Triad MLS
- $1,599,0004 bd5 ba5.4k sqft7539 Shadow Creek Dr, Summerfield, NC 27358New ConstructionMLS ID #1222146, DJ McGarrigan. Triad MLS
- $1,865,0004 bd6 ba6.9k sqft6323 Nesting Way, Oak Ridge, NC 27310For SaleMLS ID #1224704, Eric Mikus. Triad MLS
- $1,895,0004 bd6 ba6.9k sqft1 Captains Point, Greensboro, NC 27455For SaleMLS ID #1214988, Kristen Haynes. Triad MLS
- $--4 bd6 ba4.8k sqft2818 Lockland Dr, Oak Ridge, NC 27310New ConstructionMLS ID #1214411, Jason Thomas Smith. Triad MLS
- $1,395,0004 bd5 ba4.9k sqft7521 Shadow Creek Dr, Summerfield, NC 27358New ConstructionMLS ID #1216806, David C. Lanzi. Triad MLS
- $1,185,0005 bd7 ba7.3k sqft8308 Linville Oaks Dr, Oak Ridge, NC 27310For SaleMLS ID #1216752, Nancy Winborn. Triad MLS
- $1,985,0006 bd7 ba8.2k sqft7809 Neugent Dr, Kernersville, NC 27284For Sale By Owner
- $1,150,0004 bd5 ba4.8k sqft6635 Linville Ridge Dr, Oak Ridge, NC 27310For SaleMLS ID #1219126, DJ McGarrigan. Triad MLS
- $2,800,0004 bd5 ba7.4k sqft4313-4315 E Nc Hwy #150, Browns Summit, NC 27214For SaleMLS ID #1215070, Barbara Mann. Triad MLS
- $--4 bd7 ba5.4k sqft6863 Wittington Ct, Oak Ridge, NC 27310New ConstructionMLS ID #1196565, Jason Thomas Smith. Triad MLS
- $1,695,0004 bd6 ba6.3k sqft344 Lake Point Ln, Belews Creek, NC 27009For SaleMLS ID #1215780, Mary Winstead. Triad MLS
- $1,585,0006 bd8 ba8.6k sqft2706 Lake Forest Dr, Greensboro, NC 27408For SaleMLS ID #1220652, Melissa Greer. Triad MLS
- $1,899,0004 bd7 ba4.9k sqft7126 Lions Gate Dr, Greensboro, NC 27455New ConstructionMLS ID #1173268, Jeff Smith. Triad MLS
