Enjoy exquisite views from this exceptional lake front property in exclusive gated community. Custom built home features 4 BR, 5 1/2 BA, bonus room and finished basement. Open kitchen features large breakfast room. French doors open to the sunroom. Primary ensuite on the main level with private balcony access & water views. Four garage bays. The basement features a full kitchen, spacious wine cellar, recreation room and a versatile room that could serve as a 5th bedroom. Soak in the hot tub with lake views in the grande gazebo or enjoy sand volleyball with friends. Boat slip in the shared boat dock with private dock access from this home. ALL PERSONAL ITEMS TO CONVEY WITH THE HOME IF BUYER WISHES.
For sale
$1,695,000
344 Lake Point Ln, Belews Creek, NC 27009
4beds
6,346sqft
:
Get pre-qualified$9,819/mo
Stick/Site Built, Residential, Single Family Residence
Built in 2001
0.7 Acres Lot
$1,590,600 Zestimate®
$--/sqft
$140/mo HOA
What's special
Finished basementLake front propertyBonus roomLarge breakfast roomOpen kitchenFour garage baysRecreation room
- 105 days |
- 814 |
- 29 |
Zillow last checked:
Listing updated:
Listed by:
Mary Winstead 336-339-4468,
Berkshire Hathaway HomeServices Yost & Little Realty
Source: Triad MLS,MLS#: 1215780 Originating MLS: Greensboro
Originating MLS: GreensboroFacts & features
Interior
Bedrooms & bathrooms
- Bedrooms: 4
- Bathrooms: 6
- Full bathrooms: 5
- 1/2 bathrooms: 1
- Main level bathrooms: 2
Heating
- Forced Air, Propane
Cooling
- Central Air
Appliances
- Included: Microwave, Oven, Trash Compactor, Cooktop, Dishwasher, Disposal, Electric Water Heater
- Laundry: Dryer Connection, Main Level, Washer Hookup
Features
- Great Room, Built-in Features, Ceiling Fan(s), Dead Bolt(s), Soaking Tub, Kitchen Island, Pantry, Solid Surface Counter, Vaulted Ceiling(s), Wet Bar
- Flooring: Engineered Hardwood, Tile, Wood
- Basement: Finished, Basement
- Number of fireplaces: 2
- Fireplace features: Gas Log, Basement, Great Room
Interior area
- Total structure area: 6,346
- Total interior livable area: 6,346 sqft
- Finished area above ground: 4,407
- Finished area below ground: 1,939
Property
Parking
- Total spaces: 4
- Parking features: Driveway, Garage, Circular Driveway, Garage Door Opener, Attached
- Attached garage spaces: 4
- Has uncovered spaces: Yes
Features
- Levels: Two
- Stories: 2
- Patio & porch: Porch
- Exterior features: Balcony
- Pool features: None
- Has view: Yes
- View description: Lake
- Has water view: Yes
- Water view: Lake
- Waterfront features: Lake Front
Lot
- Size: 0.7 Acres
- Dimensions: 331 x 117 x 209 x 68 x 35 x 205
- Features: Cleared
Details
- Additional structures: Gazebo
- Parcel number: 6981925504
- Zoning: RS40-S
- Special conditions: Owner Sale
Construction
Type & style
- Home type: SingleFamily
- Architectural style: Traditional
- Property subtype: Stick/Site Built, Residential, Single Family Residence
Materials
- Brick
Condition
- Year built: 2001
Utilities & green energy
- Sewer: Septic Tank
- Water: Shared Well
Community & HOA
Community
- Subdivision: Lake Point
HOA
- Has HOA: Yes
- HOA fee: $140 monthly
Location
- Region: Belews Creek
Financial & listing details
- Tax assessed value: $872,200
- Annual tax amount: $6,905
- Date on market: 4/13/2026
- Listing agreement: Exclusive Right To Sell
- Listing terms: Cash,Conventional,VA Loan
Estimated market value
$1,590,600
$1.51M - $1.67M
$4,045/mo
Price history
| Date | Event | Price |
|---|---|---|
| 4/13/2026 | Listed for sale | $1,695,000-4.5% |
Source:  Triad MLS #1215780 Report a problem Triad MLS #1215780 Report a problem | ||
| 11/21/2025 | Listing removed | $1,775,000 |
Source: Triad MLS #1182060 Report a problem | ||
| 9/30/2025 | Price change | $1,775,000-5.3% |
Source: Triad MLS #1182060 Report a problem | ||
| 6/28/2025 | Price change | $1,875,000-10.7% |
Source: Triad MLS #1182060 Report a problem | ||
| 5/27/2025 | Listed for sale | $2,100,000+1580% |
Source: Triad MLS #1182060 Report a problem | ||
| 3/31/2000 | Sold | $125,000$20/sqft |
Source: Public Record Report a problem | ||
Public tax history
| Year | Property taxes | Tax assessment |
|---|---|---|
| 2025 | $9,682 +40.2% | $1,541,400 +76.7% |
| 2024 | $6,905 | $872,200 |
| 2023 | $6,905 | $872,200 |
| 2022 | $6,905 | $872,200 |
| 2021 | $6,905 +11% | $872,200 +20.7% |
| 2020 | $6,220 -1.1% | $722,600 |
| 2019 | $6,292 +4% | $722,600 |
| 2018 | $6,049 | $722,600 +4.3% |
| 2016 | $6,049 +8.3% | $692,757 |
| 2015 | $5,584 +1.8% | $692,757 |
| 2014 | $5,486 | $692,757 |
| 2013 | -- | $692,757 -19.5% |
| 2012 | -- | $860,158 |
| 2011 | -- | $860,158 |
| 2010 | -- | $860,158 |
| 2009 | -- | $860,158 |
| 2001 | -- | -- |
| 2000 | -- | $108,000 |
Find assessor info on the county website
Monthly payment
Est. payment
Payment breakdown
Explore the cost of this home by adjusting the details. Changes won't be saved.Climate risks
Neighborhood: 27009
Nearby schools
GreatSchools rating
- 6/10Walkertown ElementaryGrades: PK-5Distance: 7.8 mi
- 3/10Walkertown MiddleGrades: 6-8Distance: 7.5 mi
- 2/10Walkertown High SchoolGrades: 9-12Distance: 7.5 mi
Schools provided by the listing agent
- Elementary: Walkertown
- Middle: Walkertown
- High: Walkertown
Source: Triad MLS. This data may not be complete. We recommend contacting the local school district to confirm school assignments for this home.
- $998,1004 bd2 ba2.9k sqft348 Lake Point Ln, Belews Creek, NC 27009Off Market
- $1,852,9005 bd6 ba6.8k sqft352 Lake Point Ln, Belews Creek, NC 27009Off Market
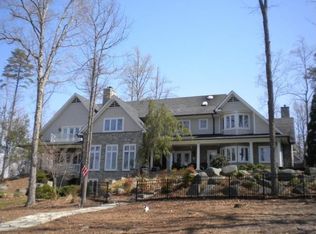
- $1,180,0006 bd4 ba4.2k sqft340 Lake Point Ln, Belews Creek, NC 27009Sold
- $1,112,1002 bd2 ba3k sqft339 Lake Point Ln, Belews Creek, NC 27009Off Market
- $48-- bd-- ba-- sqft338 Lake Point Ln, Belews Creek, NC 27009Off Market
- $1,175,0003 bd3 ba2.9k sqft347 Lake Point Ln, Belews Creek, NC 27009Sold
- $396,700-- bd-- ba-- sqft336 Lake Point Ln, Belews Creek, NC 27009Off Market
- $984,5003 bd3 ba2.7k sqft337 Lake Point Ln, Belews Creek, NC 27009Off Market
A local agent can set up tours, give advice and negotiate with sellers.
Similar homes
- $1,495,0004 bd5 ba6.9k sqft7601 Crossing Ridge Dr, Belews Creek, NC 27009For Sale
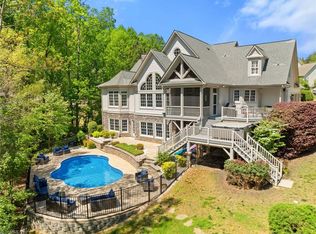
 MLS ID #1216405, Ashby Cook, III. Triad MLS
 - $950,0004 bd5 ba4.2k sqft8050 Windswept Dr, Belews Creek, NC 27009For Sale
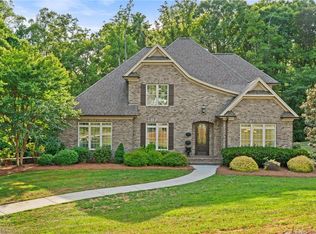 MLS ID #1220498, Alissa Floyd. Triad MLS
 - $1,595,0005 bd6 ba6.7k sqft812 Westbourne Grove Ct, Colfax, NC 27235For Sale
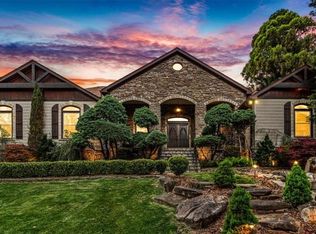 MLS ID #1216269, Jason Bramblett. Triad MLS
 - $1,865,0004 bd6 ba6.9k sqft6323 Nesting Way, Oak Ridge, NC 27310For Sale
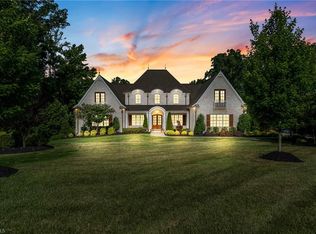 MLS ID #1224704, Eric Mikus. Triad MLS
 - $1,050,0004 bd4 ba3.4k sqft7640 Crossing Ridge Dr, Belews Creek, NC 27009New ConstructionMLS ID #1215054, Jason Thomas Smith. Triad MLS
- $849,0004 bd4 ba4.1k sqft8120 Zinfandel Dr, Stokesdale, NC 27357For SaleMLS ID #1228280, Kristle Williams. Triad MLS
- $1,500,0004 bd6 ba5.6k sqft205 Old Mill Rd, High Point, NC 27265For SaleMLS ID #1216133, MM Councill. Triad MLS
- $--4 bd7 ba5.4k sqft6863 Wittington Ct, Oak Ridge, NC 27310New ConstructionMLS ID #1196565, Jason Thomas Smith. Triad MLS
- $1,250,0004 bd4 ba3.7k sqft6794 Coldwater Ter, Stokesdale, NC 27357For SaleMLS ID #1217535, Courtney Pizzitola. Triad MLS
- $1,695,0005 bd8 ba9.3k sqft4620 Cherryhill Ln, Winston Salem, NC 27106For SaleMLS ID #1213816, Zachary Jarvis. Triad MLS
- $1,599,0004 bd5 ba5.4k sqft7539 Shadow Creek Dr, Summerfield, NC 27358New ConstructionMLS ID #1222146, DJ McGarrigan. Triad MLS
- $1,150,0004 bd5 ba4.8k sqft6635 Linville Ridge Dr, Oak Ridge, NC 27310For SaleMLS ID #1219126, DJ McGarrigan. Triad MLS
- $1,850,0004 bd6 ba8.4k sqft7752 Sutter Rd, Greensboro, NC 27455For SaleMLS ID #1224541, Kristin Jarrett. Triad MLS
- $1,185,0005 bd7 ba7.3k sqft8308 Linville Oaks Dr, Oak Ridge, NC 27310For SaleMLS ID #1216752, Nancy Winborn. Triad MLS
- $1,895,0004 bd6 ba6.9k sqft1 Captains Point, Greensboro, NC 27455For SaleMLS ID #1214988, Kristen Haynes. Triad MLS
- $1,375,0004 bd5 ba4.3k sqft350 Abbotts Xing, High Point, NC 27265For SaleMLS ID #1224653, Will Price. Triad MLS
- $1,800,0006 bd6 ba7.5k sqft7 Clubview Ct, Greensboro, NC 27410For SaleMLS ID #1225188, Sally Millikin. Triad MLS
- $1,395,0004 bd6 ba5k sqft6307 Alley Ridge Way, Summerfield, NC 27358For SaleMLS ID #1214855, Melissa Greer. Triad MLS
- $1,650,0005 bd6 ba5.2k sqft2601 W Market St, Greensboro, NC 27403For SaleMLS ID #1219441, Melissa Greer. Triad MLS
- $1,899,0003 bd6 ba6.5k sqft2820 Thornfield Rd, Winston Salem, NC 27106For SaleMLS ID #1218120, Mary Preston Yates. Triad MLS
