
Experience an irreplaceable 1.76-acre private estate in Bent Tree Farm. Custom-built with institutional-grade quality, this 9,000+ SF estate features a brand-new roof (Nov 2025) and infrastructure rarely found in residential construction. A three-story elevator serves all levels, while a 600-amp commercial electrical panel and 27kW Generac generator ensure ultimate security. The systems are unmatched, featuring a 2022 Weil McLain boiler system for high-efficiency heat and massive hot water capacity. The exterior offers an elevated stone terrace overlooking a heated saltwater pool with a spa. Inside, enjoy a chef’s kitchen with Sub-Zero refrigeration, master-crafted millwork, and a primary sanctuary with a private fireplace. The lower level is a true retreat with a theater, fitness center, and full bar. This residence represents an extraordinary value gap that cannot be replicated at this price point.
For sale
Price cut: $100K (6/16)
$1,695,000
4620 Cherryhill Ln, Winston Salem, NC 27106
5beds
9,367sqft
:
Get pre-qualified$9,647/mo
Stick/Site Built, Residential, Single Family Residence
Built in 2000
1.76 Acres Lot
$1,609,900 Zestimate®
$--/sqft
$82/mo HOA
What's special
Master-crafted millworkElevated stone terrace
- 121 days |
- 1,424 |
- 67 |
Zillow last checked:
Listing updated:
Listed by:
Zachary Jarvis 336-914-0084,
Express Home Realty
Source: Triad MLS,MLS#: 1213816
Facts & features
Interior
Bedrooms & bathrooms
- Bedrooms: 5
- Bathrooms: 8
- Full bathrooms: 6
- 1/2 bathrooms: 2
- Main level bathrooms: 3
Primary bedroom
- Level: Main
- Dimensions: 23.92 x 16.42
Bedroom 2
- Level: Upper
- Dimensions: 21.08 x 18.33
Bedroom 3
- Level: Upper
- Dimensions: 15.5 x 17
Bedroom 4
- Level: Upper
- Dimensions: 14.5 x 18
Bedroom 5
- Level: Upper
- Dimensions: 14.83 x 19.75
Bonus room
- Level: Upper
- Dimensions: 17.92 x 20.5
Bonus room
- Level: Upper
- Dimensions: 17.58 x 17.33
Breakfast
- Level: Main
- Dimensions: 13.67 x 24.58
Dining room
- Level: Main
- Dimensions: 14.83 x 18.33
Entry
- Level: Main
- Dimensions: 15.75 x 20.08
Exercise room
- Level: Basement
- Dimensions: 17.58 x 12.08
Great room
- Level: Main
- Dimensions: 24.42 x 20.67
Other
- Level: Basement
- Dimensions: 24.25 x 20.67
Kitchen
- Level: Main
- Dimensions: 14.17 x 19.75
Office
- Level: Main
- Dimensions: 13.75 x 18.58
Other
- Level: Basement
- Dimensions: 14.08 x 9.5
Recreation room
- Level: Basement
- Dimensions: 34.92 x 25.92
Other
- Level: Upper
- Dimensions: 13.67 x 23.83
Heating
- Steam, Heat Pump, Multiple Systems, Electric, Natural Gas
Cooling
- Central Air, Multi Units, Wall Unit(s)
Appliances
- Included: Gas Water Heater
- Laundry: Dryer Connection, Main Level, Washer Hookup
Features
- Great Room, Built-in Features, Ceiling Fan(s), Dead Bolt(s), Soaking Tub, Kitchen Island, Pantry, Separate Shower, Solid Surface Counter, Sound System, Central Vacuum, Wet Bar
- Flooring: Carpet, Tile, Wood
- Doors: Insulated Doors
- Windows: Insulated Windows
- Basement: Finished, Basement, Crawl Space
- Attic: Storage,Pull Down Stairs
- Number of fireplaces: 3
- Fireplace features: Gas Log, Basement, Great Room, Primary Bedroom
Interior area
- Total structure area: 9,367
- Total interior livable area: 9,367 sqft
- Finished area above ground: 7,276
- Finished area below ground: 2,091
Video & virtual tour
Property
Parking
- Total spaces: 3
- Parking features: Driveway, Garage, Paved, Garage Door Opener, Attached
- Attached garage spaces: 3
- Has uncovered spaces: Yes
Accessibility
- Accessibility features: Accessible Elevator Installed
Features
- Levels: Two
- Stories: 2
- Exterior features: Lighting, Gas Grill, Sprinkler System
- Has private pool: Yes
- Pool features: Private
- Fencing: Fenced
Lot
- Size: 1.76 Acres
- Features: City Lot, Partially Wooded, Secluded, Subdivided, Not in Flood Zone, Subdivision
- Residential vegetation: Partially Wooded
Details
- Parcel number: 6806464533
- Zoning: RS40
- Special conditions: Owner Sale
- Other equipment: Generator, Irrigation Equipment
Construction
Type & style
- Home type: SingleFamily
- Architectural style: Traditional
- Property subtype: Stick/Site Built, Residential, Single Family Residence
Materials
- Brick
Condition
- Year built: 2000
Utilities & green energy
- Sewer: Public Sewer
- Water: Public
Community & HOA
Community
- Security: Security Lights, Security System, Carbon Monoxide Detector(s), Smoke Detector(s)
- Subdivision: Bent Tree
HOA
- Has HOA: Yes
- HOA fee: $980 annually
Location
- Region: Winston Salem
Financial & listing details
- Tax assessed value: $1,828,000
- Annual tax amount: $20,148
- Date on market: 4/7/2026
- Cumulative days on market: 123 days
- Listing agreement: Exclusive Right To Sell
- Listing terms: Cash,Conventional
- Exclusions: Statue In The Front Garden
Estimated market value
$1,609,900
$1.53M - $1.69M
$4,595/mo
Price history
| Date | Event | Price |
|---|---|---|
| 6/16/2026 | Price change | $1,695,000-5.6% |
Source:  Triad MLS #1213816 Report a problem Triad MLS #1213816 Report a problem | ||
| 4/7/2026 | Listed for sale | $1,795,000-8.9% |
Source: Triad MLS #1213816 Report a problem | ||
| 11/24/2025 | Listing removed | $1,970,000 |
Source: Triad MLS #1175690 Report a problem | ||
| 10/20/2025 | Price change | $1,970,000-1.3% |
Source: Triad MLS #1175690 Report a problem | ||
| 4/4/2025 | Listed for sale | $1,995,000+17.7% |
Source: Triad MLS #1175690 Report a problem | ||
| 9/29/2018 | Listing removed | $1,695,000$181/sqft |
Source: Berkshire Hathaway HomeServices Carolinas Realty #838929 Report a problem | ||
| 6/15/2017 | Listed for sale | $1,695,000-5.6%$181/sqft |
Source: Berkshire Hathaway HomeServices Carolinas Realty #838929 Report a problem | ||
| 8/12/2015 | Listing removed | $1,795,000-2.7%$192/sqft |
Source: Berkshire Hathaway HomeServices Carolinas Realty #722470 Report a problem | ||
| 10/22/2014 | Listed for sale | $1,845,000$197/sqft |
Source: Berkshire Hathaway HomeServices Carolinas Realty #722470 Report a problem | ||
| 2/1/2006 | Sold | $1,845,000 |
Source: Triad MLS #W300033 Report a problem | ||
Public tax history
| Year | Property taxes | Tax assessment |
|---|---|---|
| 2025 | $20,148 +5.2% | $1,828,000 +33.9% |
| 2024 | $19,152 +4.8% | $1,365,300 |
| 2023 | $18,279 | $1,365,300 |
| 2022 | -- | $1,365,300 -18.9% |
| 2021 | $21,709 +23.2% | $1,682,600 +31.8% |
| 2020 | $17,627 -0.7% | $1,276,500 |
| 2019 | $17,755 -20.7% | $1,276,500 -24.7% |
| 2018 | $22,391 | $1,695,100 +12.1% |
| 2016 | $22,391 +14.3% | $1,511,517 |
| 2015 | $19,589 +3.1% | $1,511,517 |
| 2014 | $18,997 | $1,511,517 |
| 2013 | -- | $1,511,517 -18.4% |
| 2012 | -- | $1,852,401 |
| 2011 | -- | $1,852,401 |
| 2010 | -- | $1,852,401 |
| 2009 | -- | $1,852,401 +2.5% |
| 2008 | -- | $1,807,397 |
| 2007 | -- | $1,807,397 |
| 2006 | -- | $1,807,397 |
Find assessor info on the county website
Monthly payment
Est. payment
Payment breakdown
Explore the cost of this home by adjusting the details. Changes won't be saved.Climate risks
Neighborhood: Bent Tree Farm
Nearby schools
GreatSchools rating
- 9/10Jefferson ElementaryGrades: PK-5Distance: 0.5 mi
- 7/10Jefferson MiddleGrades: 6-8Distance: 1.2 mi
- 4/10Mount Tabor HighGrades: 9-12Distance: 1.5 mi
- $967,6004 bd5 ba3.7k sqft4630 Cherryhill Ln, Winston Salem, NC 27106Off Market
- $1,404,2004 bd6 ba6k sqft4610 Cherryhill Ln, Winston Salem, NC 27106Off Market
- $1,498,0006 bd5 ba6.5k sqft4440 Bent Tree Farm Rd, Winston Salem, NC 27106Off Market
- $1,474,7006 bd8 ba7.2k sqft4640 Cherryhill Ln, Winston Salem, NC 27106Off Market
- $1,505,0004 bd4 ba4.7k sqft4621 Cherryhill Ln, Winston Salem, NC 27106Off Market
- $2,363,1006 bd7 ba8k sqft4631 Cherryhill Ln, Winston Salem, NC 27106Off Market
- $2,033,7006 bd7 ba8.9k sqft4432 Bent Tree Farm Rd, Winston Salem, NC 27106Off Market
- $1,369,4005 bd7 ba8.4k sqft4600 Cherryhill Ln, Winston Salem, NC 27106Off Market
A local agent can set up tours, give advice and negotiate with sellers.
A local lender can help you make sure your offer is ready when you are.
Similar homes
- $1,250,0005 bd6 ba6.9k sqft4650 Cherryhill Ln, Winston Salem, NC 27106For Sale
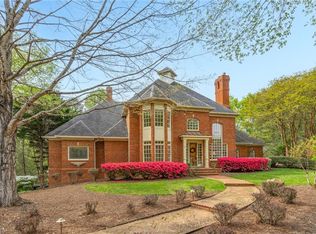
 MLS ID #1215673, Henry Edwards. Triad MLS
 - $1,700,0003 bd5 ba5.3k sqft5400 Dartmoor St, Winston Salem, NC 27106For Sale
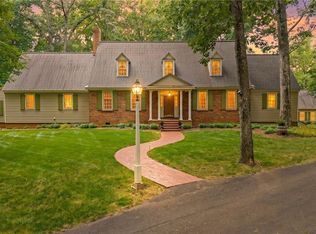 MLS ID #1223875, Alison Sink. Triad MLS
 - $1,700,0004 bd5 ba5.3k sqft5400 Dartmoor St #246, Winston Salem, NC 27106For Sale
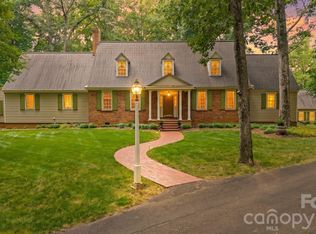
 MLS ID #4392717, Alison Vannoy, Southern Signature Properties. Canopy MLS as distributed by MLS GRID
 - $1,899,0003 bd6 ba6.5k sqft2820 Thornfield Rd, Winston Salem, NC 27106For Sale
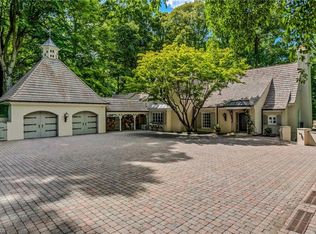 MLS ID #1218120, Mary Preston Yates. Triad MLS
 - $920,0005 bd4 ba4.7k sqft100 Fox Lake Ct, Winston Salem, NC 27106For SaleMLS ID #1229819, Jessica Blackstock. Triad MLS
- $1,395,0005 bd7 ba5.7k sqft2850 Merry Acres Ln, Winston Salem, NC 27106For SaleMLS ID #1220206, Noah Wilkerson. Triad MLS
- $1,750,0006 bd7 ba8.4k sqft151 Wellsprings Ct, Pfafftown, NC 27040For SaleMLS ID #1226422, Brad Davis. Triad MLS
- $1,195,0005 bd6 ba5.8k sqft2785 Spicewood Trails Ln, Winston Salem, NC 27106For SaleMLS ID #1225176, Susan Miller. Triad MLS
- $1,060,0005 bd6 ba5.2k sqft131 Wing Haven Cir, Winston Salem, NC 27106For SaleMLS ID #1226011, Amy Didier. Triad MLS
- $1,799,0007 bd5 ba7.4k sqft2001 Georgia Ave, Winston Salem, NC 27104For SaleMLS ID #1223349, Angela Hodges. Triad MLS
- $1,919,0006 bd8 ba5.8k sqft3560 Kirklees Rd, Winston Salem, NC 27104For SaleMLS ID #1177385, Carrera Poe Tyson. Triad MLS
- $1,715,0004 bd4 ba5.2k sqft908 Limberlost Ln, Lewisville, NC 27023For SaleMLS ID #1216902, Denise Marler. Triad MLS
- $990,0004 bd7 ba6.2k sqft235 Fox Lake Ct, Winston Salem, NC 27106For SaleMLS ID #1214545, Kim Adams. Triad MLS
- $1,495,0005 bd7 ba5.8k sqft324 NW Banbury Rd, Winston Salem, NC 27104For SaleMLS ID #1224380, Ana Ghilardi. Triad MLS
- $1,099,0005 bd5 ba6k sqft2862 Robinhood Rd, Winston Salem, NC 27106For SaleMLS ID #1216332, Debbie DeBruhl Burns. Triad MLS
- $1,380,0005 bd6 ba4.8k sqft1765 Gyro Dr, Winston Salem, NC 27127For SaleMLS ID #1223949, Aaron Randall. Triad MLS
- $--4 bd4 ba4.8k sqft1811 Chanterelle Ct, Winston Salem, NC 27106New ConstructionMLS ID #1208758, Peggy Gheesling. Triad MLS
- $1,499,9005 bd6 ba5.1k sqft727 Royal Jasmine Ct, Winston Salem, NC 27106New ConstructionMLS ID #1209738, Victoria L. Boysen. Triad MLS
- $1,800,0005 bd5 ba5.1k sqft763 Royal Jasmine Ct, Winston Salem, NC 27106New ConstructionMLS ID #1219177, Courtney Pizzitola. Triad MLS
- $1,499,9005 bd5 ba5.1k sqft720 Royal Jasmine Ct, Winston Salem, NC 27106New ConstructionMLS ID #1212294, Johnathan Meyers. Triad MLS
