Beautifully positioned on an elevated cul-de-sac homesite in Brookberry Farm, this impressive new construction home offers exceptional space, flexibility, and curb appeal. Thoughtfully designed with 5 bedrooms, 4.5 baths, and a 3-car garage, the home features an open main-level layout, generous living areas, and quality finishes throughout. The kitchen flows seamlessly into the great room, creating an ideal setup for everyday living and entertaining. Expansive windows bring in natural light and frame peaceful views from the rear of the home. Enjoy outdoor living from the spacious covered porch, perfectly situated to take advantage of the elevated setting and surrounding treetops. With multiple bedrooms, flexible living spaces, and room to spread out, this home offers the versatility today’s buyers are looking for in one of Winston-Salem’s most amenity-rich communities.
New construction
$1,499,900
720 Royal Jasmine Ct, Winston Salem, NC 27106
5beds
5,104sqft
Stick/Site Built, Residential, Single Family Residence
Built in 2026
0.47 Acres Lot
$-- Zestimate®
$--/sqft
$154/mo HOA
What's special
Elevated cul-de-sac homesiteQuality finishes throughoutMultiple bedroomsSpacious covered porchFlexible living spacesOpen main-level layoutRoom to spread out
- 45 days |
- 403 |
- 16 |
Zillow last checked:
Listing updated:
Listed by:
Johnathan Meyers 336-575-9138,
Berkshire Hathaway HomeServices Carolinas Realty
Source: Triad MLS,MLS#: 1212294
Facts & features
Interior
Bedrooms & bathrooms
- Bedrooms: 5
- Bathrooms: 5
- Full bathrooms: 4
- 1/2 bathrooms: 1
- Main level bathrooms: 2
Primary bedroom
- Level: Main
- Dimensions: 15.83 x 14.25
Bedroom 2
- Level: Upper
- Dimensions: 14.75 x 11.58
Bedroom 3
- Level: Upper
- Dimensions: 14.25 x 12.92
Bedroom 4
- Level: Upper
- Dimensions: 13.08 x 11.33
Bedroom 5
- Level: Basement
- Dimensions: 13 x 12.58
Breakfast
- Level: Main
- Dimensions: 18.92 x 10
Kitchen
- Level: Main
- Dimensions: 20.33 x 13
Living room
- Level: Main
- Dimensions: 18.92 x 17.25
Loft
- Level: Upper
- Dimensions: 24 x 16
Office
- Level: Main
- Dimensions: 11.42 x 11.92
Recreation room
- Level: Basement
- Dimensions: 27.17 x 16
Heating
- Forced Air, Heat Pump, Electric, Natural Gas
Cooling
- Central Air, Heat Pump
Appliances
- Included: Tankless Water Heater
Features
- Basement: Partially Finished, Basement
- Number of fireplaces: 1
- Fireplace features: Living Room
Interior area
- Total structure area: 5,978
- Total interior livable area: 5,104 sqft
- Finished area above ground: 3,845
- Finished area below ground: 1,259
Property
Parking
- Total spaces: 3
- Parking features: Garage, Circular Driveway, Attached
- Attached garage spaces: 3
- Has uncovered spaces: Yes
Features
- Levels: Two
- Stories: 2
- Patio & porch: Porch
- Pool features: Community
Lot
- Size: 0.47 Acres
Details
- Parcel number: 5895395935
- Zoning: MU-S
- Special conditions: Owner Sale
Construction
Type & style
- Home type: SingleFamily
- Property subtype: Stick/Site Built, Residential, Single Family Residence
Materials
- Brick
Condition
- Under Construction,New Construction
- New construction: Yes
- Year built: 2026
Utilities & green energy
- Sewer: Public Sewer
- Water: Public
Community & HOA
Community
- Subdivision: Brookberry Farm
HOA
- Has HOA: Yes
- HOA fee: $1,850 annually
Location
- Region: Winston Salem
Financial & listing details
- Tax assessed value: $136,800
- Annual tax amount: $1,147
- Date on market: 7/1/2026
- Cumulative days on market: 45 days
- Listing agreement: Exclusive Right To Sell
Estimated market value
Not available
Estimated sales range
Not available
$5,297/mo
Price history
| Date | Event | Price |
|---|---|---|
| 7/1/2026 | Price change | $1,499,900 |
Source:  Triad MLS #1212294 Report a problem Triad MLS #1212294 Report a problem | ||
| 3/13/2026 | Listed for sale | -- |
Source: Triad MLS #1212294 Report a problem | ||
Public tax history
Tax history is unavailable.
Monthly payment
Est. payment
Payment breakdown
Explore the cost of this home by adjusting the details. Changes won't be saved.Climate risks
Neighborhood: 27106
Nearby schools
GreatSchools rating
- 9/10Meadowlark ElementaryGrades: PK-5Distance: 0.8 mi
- 5/10Meadowlark MiddleGrades: 6-8Distance: 0.8 mi
- 9/10Reagan High SchoolGrades: 9-12Distance: 4.6 mi
- $1,499,9005 bd6 ba5.1k sqft727 Royal Jasmine Ct, Winston Salem, NC 27106New Construction

- $2,309,0005 bd6 ba5.8k sqft709 Royal Jasmine Ct, Winston Salem, NC 27106Coming Soon

- $1,679,6004 bd5 ba4.2k sqft738 Royal Jasmine Ct, Winston Salem, NC 27106New Construction

- $2,028,5275 bd6 ba5.1k sqft733 Royal Jasmine Ct, Winston Salem, NC 27106Sold
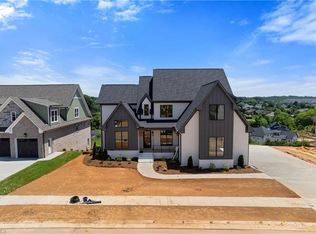
- $1,931,6814 bd5 ba4.5k sqft762 Royal Jasmine Ct, Winston Salem, NC 27106Sold
- $1,395,0005 bd4 ba3.8k sqft744 Royal Jasmine Ct, Winston Salem, NC 27106New Construction
- $1,515,0005 bd4 ba4.6k sqft469 Brookberry Farm Cir, Winston Salem, NC 27106Sold
- $1,589,0005 bd5 ba4.8k sqft481 Brookberry Farm Cir, Winston Salem, NC 27106Sold
A local agent can set up tours, give advice and negotiate with sellers.
A local lender can help you make sure your offer is ready when you are.
Similar homes
- $1,499,9005 bd6 ba5.1k sqft727 Royal Jasmine Ct, Winston Salem, NC 27106New Construction
 MLS ID #1209738, Victoria L. Boysen. Triad MLS
 - $1,679,6004 bd5 ba4.2k sqft738 Royal Jasmine Ct, Winston Salem, NC 27106New ConstructionMLS ID #1208127, Heather Bowen. Triad MLS
- $--5 bd4 ba3.2k sqft3055 Scarlet Tanager Dr, Winston Salem, NC 27106New Construction
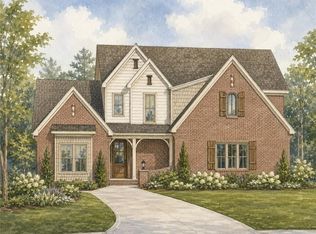 MLS ID #1225744, Courtney Pizzitola. Triad MLS
 - $1,395,0005 bd4 ba3.8k sqft744 Royal Jasmine Ct, Winston Salem, NC 27106New Construction
 MLS ID #1228154, Courtney Pizzitola. Triad MLS
 - $--4 bd4 ba4.8k sqft1811 Chanterelle Ct, Winston Salem, NC 27106New ConstructionMLS ID #1208758, Peggy Gheesling. Triad MLS
- $1,800,0005 bd5 ba5.1k sqft763 Royal Jasmine Ct, Winston Salem, NC 27106New ConstructionMLS ID #1219177, Courtney Pizzitola. Triad MLS
- $1,299,9004 bd4 ba4k sqft5360 Summer Hill Ln, Winston Salem, NC 27106For SaleMLS ID #1215437, Holly Prillaman. Triad MLS
- $1,295,0005 bd4 ba4.9k sqft930 Wellington Rd, Winston Salem, NC 27106For SaleMLS ID #1230028, Zach Matthews. Triad MLS
- $1,495,0005 bd7 ba5.8k sqft324 NW Banbury Rd, Winston Salem, NC 27104For SaleMLS ID #1224380, Ana Ghilardi. Triad MLS
- $1,700,0004 bd5 ba5.3k sqft5400 Dartmoor St #246, Winston Salem, NC 27106For Sale
 MLS ID #4392717, Alison Vannoy, Southern Signature Properties. Canopy MLS as distributed by MLS GRID
 - $1,195,0005 bd6 ba5.8k sqft2785 Spicewood Trails Ln, Winston Salem, NC 27106For SaleMLS ID #1225176, Susan Miller. Triad MLS
- $1,075,0004 bd4 ba3.8k sqft4818 Summer Hill Way, Winston Salem, NC 27106For SaleMLS ID #1223567, Susan Miller. Triad MLS
- $885,0004 bd3 ba2.9k sqft1347 Maple Chase Ln, Winston Salem, NC 27106For SaleMLS ID #1231239, Morgan Reitzel. Triad MLS
- $1,700,0003 bd5 ba5.3k sqft5400 Dartmoor St, Winston Salem, NC 27106For SaleMLS ID #1223875, Alison Sink. Triad MLS
- $1,395,0005 bd7 ba5.7k sqft2850 Merry Acres Ln, Winston Salem, NC 27106For SaleMLS ID #1220206, Noah Wilkerson. Triad MLS
- $1,543,0693 bd6 ba4.1k sqft3917 Kinderton Stream Ln, Winston Salem, NC 27106New ConstructionMLS ID #1226632, Dwanna Adams. Triad MLS
- $795,9004 bd4 ba3.1k sqft1039 Kenleigh Cir, Winston Salem, NC 27106For SaleMLS ID #1230040, Paul Stewart McGill. Triad MLS
- $1,190,0004 bd5 ba4k sqft1341 Maple Chase Ln, Winston Salem, NC 27106New ConstructionMLS ID #1205655, Linda Mitchell. Triad MLS
- $1,490,0005 bd4 ba3.8k sqft9664 Lissara Camp Ct, Lewisville, NC 27023New ConstructionMLS ID #1229957, Courtney Pizzitola. Triad MLS
- $1,250,0005 bd6 ba6.9k sqft4650 Cherryhill Ln, Winston Salem, NC 27106For SaleMLS ID #1215673, Henry Edwards. Triad MLS
