Introducing the 2026 Parade of Homes Association House by Nevin Home Builders! Nestled on an expanded cul-de-sac lot in Brookberry Farm, this exceptional home offers views from one of the community’s highest points, including a glimpse of downtown Winston-Salem. The modern Tudor exterior welcomes you into a two-story foyer and sophisticated home office. The main level features a luxurious primary suite and private guest suite. A soaring two-story great room flows into a vaulted kitchen with cedar beams, striking stone accents, Wolf appliances, paneled Sub-Zero refrigerator, plus a hidden scullery with second dishwasher, beverage fridge and water bottle filling station. Enjoy the screened porch with Infratech ceiling heaters and grilling deck with built-in grill for year-round outdoor living. The partially finished basement offers an ideal entertaining space with wet bar, plus a fifth bedroom and full bath. Wine room, mud room with dog wash, two laundry rooms...this home has it all!
Coming soon
$2,309,000
709 Royal Jasmine Ct, Winston Salem, NC 27106
5beds
5,831sqft
Stick/Site Built, Residential, Single Family Residence
Built in 2026
0.66 Acres Lot
$-- Zestimate®
$--/sqft
$150/mo HOA
What's special
- --
- on Zillow |
- 528
- views |
- 34
- saves |
Zillow last checked:
Listing updated:
Listed by:
Emily Dunlap 336-978-6706,
Berkshire Hathaway HomeServices Carolinas Realty
Source: Triad MLS,MLS#: 1230896
Facts & features
Interior
Bedrooms & bathrooms
- Bedrooms: 5
- Bathrooms: 6
- Full bathrooms: 5
- 1/2 bathrooms: 1
- Main level bathrooms: 3
Primary bedroom
- Level: Main
- Dimensions: 17.25 x 16.58
Bedroom 2
- Level: Main
- Dimensions: 12.67 x 14.33
Bedroom 3
- Level: Second
- Dimensions: 14.08 x 14
Bedroom 4
- Level: Second
- Dimensions: 12.92 x 14.08
Bedroom 5
- Level: Basement
- Dimensions: 18 x 18.75
Den
- Level: Basement
- Dimensions: 20.92 x 25
Dining room
- Level: Main
- Dimensions: 20.58 x 10.92
Entry
- Level: Main
- Dimensions: 9.08 x 12.25
Great room
- Level: Main
- Dimensions: 23.17 x 18
Kitchen
- Level: Main
- Dimensions: 20.58 x 12.58
Laundry
- Level: Main
- Dimensions: 9.42 x 8.17
Loft
- Level: Second
- Dimensions: 14.92 x 8.5
Other
- Level: Main
- Dimensions: 9.5 x 7.5
Office
- Level: Main
- Dimensions: 14 x 13
Recreation room
- Level: Basement
- Dimensions: 23 x 22.75
Other
- Level: Main
- Dimensions: 9.83 x 5
Heating
- Fireplace(s), Forced Air, Heat Pump, Natural Gas
Cooling
- Central Air
Appliances
- Included: Microwave, Indoor Grill, Built-In Refrigerator, Dishwasher, Disposal, Double Oven, Gas Cooktop, Free-Standing Range, Range Hood, Gas Water Heater, Tankless Water Heater
- Laundry: 2nd Dryer Connection, 2nd Washer Connection, Dryer Connection, Laundry Room, Main Level, Washer Hookup
Features
- Great Room, Built-in Features, Ceiling Fan(s), Dead Bolt(s), Freestanding Tub, Kitchen Island, Pantry, Separate Shower, Solid Surface Counter, Vaulted Ceiling(s), Wet Bar
- Flooring: Carpet, Engineered Hardwood, Tile, Wood
- Doors: Arched Doorways
- Basement: Partially Finished, Basement
- Number of fireplaces: 1
- Fireplace features: Gas Log, Great Room
Interior area
- Total structure area: 7,273
- Total interior livable area: 5,831 sqft
- Finished area above ground: 4,250
- Finished area below ground: 1,581
Video & virtual tour
Property
Parking
- Total spaces: 3
- Parking features: Driveway, Garage, Garage Door Opener, Attached, Garage Faces Side
- Attached garage spaces: 3
- Has uncovered spaces: Yes
Features
- Levels: Two
- Stories: 2
- Patio & porch: Porch
- Exterior features: Gas Grill, Sprinkler System
- Pool features: Community
Lot
- Size: 0.66 Acres
- Features: Cul-De-Sac, Subdivided, Subdivision
Details
- Parcel number: 5895398904
- Zoning: MU-S
- Special conditions: Owner Sale
- Other equipment: Irrigation Equipment
Construction
Type & style
- Home type: SingleFamily
- Property subtype: Stick/Site Built, Residential, Single Family Residence
Materials
- Brick
Condition
- New Construction
- New construction: Yes
- Year built: 2026
Utilities & green energy
- Sewer: Public Sewer
- Water: Public
Community & HOA
Community
- Security: Security Lights, Carbon Monoxide Detector(s), Smoke Detector(s)
- Subdivision: Brookberry Farm
HOA
- Has HOA: Yes
- HOA fee: $1,800 annually
Location
- Region: Winston Salem
Financial & listing details
- Tax assessed value: $258,600
- Annual tax amount: $2,955
- Date on market: 8/17/2026
- Cumulative days on market: 4 days
- Listing agreement: Exclusive Right To Sell
Estimated market value
Not available
Estimated sales range
Not available
Not available
Price history
Price history is unavailable.
Public tax history
Tax history is unavailable.
Monthly payment
Est. payment
Payment breakdown
Explore the cost of this home by adjusting the details. Changes won't be saved.Climate risks
Neighborhood: 27106
Nearby schools
GreatSchools rating
- 9/10Meadowlark ElementaryGrades: PK-5Distance: 0.8 mi
- 5/10Meadowlark MiddleGrades: 6-8Distance: 0.8 mi
- 9/10Reagan High SchoolGrades: 9-12Distance: 4.6 mi
Schools provided by the listing agent
- Elementary: Meadowlark
- Middle: Meadowlark
- High: Reagan
Source: Triad MLS. This data may not be complete. We recommend contacting the local school district to confirm school assignments for this home.
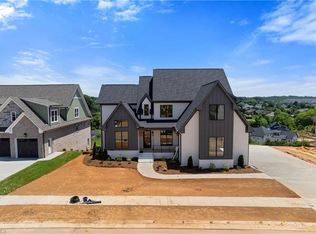
- $1,499,9005 bd6 ba5.1k sqft727 Royal Jasmine Ct, Winston Salem, NC 27106New Construction

- $2,028,5275 bd6 ba5.1k sqft733 Royal Jasmine Ct, Winston Salem, NC 27106Sold
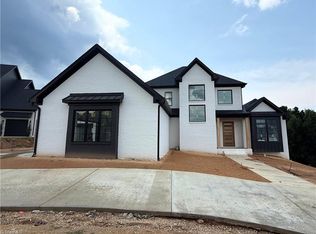
- $1,499,9005 bd5 ba5.1k sqft720 Royal Jasmine Ct, Winston Salem, NC 27106New Construction
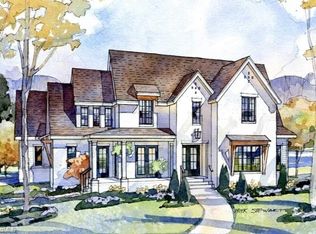
- $1,200,0005 bd4 ba3.4k sqft553 Brookberry Farm Cir, Winston Salem, NC 27106Sold
- $903,9004 bd3 ba2.9k sqft559 Brookberry Farm Cir, Winston Salem, NC 27106Sold
- $1,200,0005 bd4 ba3.5k sqft553 Brookberry Farm Cir, Winston Salem, NC 27106Sold
- $1,548,6614 bd5 ba4k sqft547 Brookberry Farm Cir, Winston Salem, NC 27106Sold
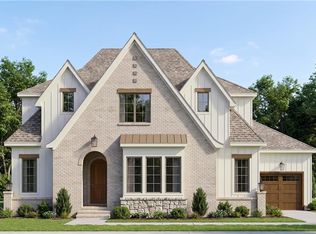
- $1,679,6004 bd5 ba4.2k sqft738 Royal Jasmine Ct, Winston Salem, NC 27106New Construction
A local agent can set up tours, give advice and negotiate with sellers.
A local lender can help you make sure your offer is ready when you are.
Similar homes
- $--4 bd4 ba4.8k sqft1811 Chanterelle Ct, Winston Salem, NC 27106New Construction
 MLS ID #1208758, Peggy Gheesling. Triad MLS
 - $1,800,0005 bd5 ba5.1k sqft763 Royal Jasmine Ct, Winston Salem, NC 27106New Construction
 MLS ID #1219177, Courtney Pizzitola. Triad MLS
 - $1,499,9005 bd5 ba5.1k sqft720 Royal Jasmine Ct, Winston Salem, NC 27106New ConstructionMLS ID #1212294, Johnathan Meyers. Triad MLS
- $1,679,6004 bd5 ba4.2k sqft738 Royal Jasmine Ct, Winston Salem, NC 27106New Construction
 MLS ID #1208127, Heather Bowen. Triad MLS
 - $1,499,9005 bd6 ba5.1k sqft727 Royal Jasmine Ct, Winston Salem, NC 27106New ConstructionMLS ID #1209738, Victoria L. Boysen. Triad MLS
- $1,700,0004 bd5 ba5.3k sqft5400 Dartmoor St #246, Winston Salem, NC 27106For Sale
 MLS ID #4392717, Alison Vannoy, Southern Signature Properties. Canopy MLS as distributed by MLS GRID
 - $1,295,0005 bd4 ba4.9k sqft930 Wellington Rd, Winston Salem, NC 27106For SaleMLS ID #1230028, Zach Matthews. Triad MLS
- $1,395,0005 bd4 ba3.8k sqft744 Royal Jasmine Ct, Winston Salem, NC 27106New ConstructionMLS ID #1228154, Courtney Pizzitola. Triad MLS
- $1,299,9004 bd4 ba4k sqft5360 Summer Hill Ln, Winston Salem, NC 27106For SaleMLS ID #1215437, Holly Prillaman. Triad MLS
- $1,700,0003 bd5 ba5.3k sqft5400 Dartmoor St, Winston Salem, NC 27106For SaleMLS ID #1223875, Alison Sink. Triad MLS
- $1,195,0005 bd6 ba5.8k sqft2785 Spicewood Trails Ln, Winston Salem, NC 27106For SaleMLS ID #1225176, Susan Miller. Triad MLS
- $2,395,0005 bd6 ba7.1k sqft428 S Main St, Winston Salem, NC 27101For SaleMLS ID #1218814, Clare Fader. Triad MLS
- $1,250,0005 bd6 ba6.9k sqft4650 Cherryhill Ln, Winston Salem, NC 27106For SaleMLS ID #1215673, Henry Edwards. Triad MLS
- $1,395,0005 bd7 ba5.7k sqft2850 Merry Acres Ln, Winston Salem, NC 27106For SaleMLS ID #1220206, Noah Wilkerson. Triad MLS
- $1,495,0005 bd7 ba5.8k sqft324 NW Banbury Rd, Winston Salem, NC 27104For SaleMLS ID #1224380, Ana Ghilardi. Triad MLS
- $1,775,5004 bd5 ba5k sqft539 Doub Rd, Lewisville, NC 27023New ConstructionMLS ID #1188178, Stephanie Vestal. Triad MLS
- $1,190,0004 bd5 ba4k sqft1341 Maple Chase Ln, Winston Salem, NC 27106New ConstructionMLS ID #1205655, Linda Mitchell. Triad MLS
- $1,715,0004 bd4 ba5.2k sqft908 Limberlost Ln, Lewisville, NC 27023For SaleMLS ID #1216902, Denise Marler. Triad MLS
- $1,543,0693 bd6 ba4.1k sqft3917 Kinderton Stream Ln, Winston Salem, NC 27106New ConstructionMLS ID #1226632, Dwanna Adams. Triad MLS
- $1,799,0007 bd5 ba7.4k sqft2001 Georgia Ave, Winston Salem, NC 27104For SaleMLS ID #1223349, Angela Hodges. Triad MLS
