Absolutely beautiful Southern Living design to be built by Homes by Jonathan Lee! Inviting wrap-around front porch welcomes you to this modern open floorplan thoughtfully designed for today's lifestyles.Stunning kitchen with large walk-in pantry opens to great room and breakfast room. Main level primary suite with spa-like bath and amazing walk-in closet space. Upstairs includes 3 bedrooms, 1 ensuite and the others with a buddy bath, plus a family room and a bonus room. This with all the quality and attention to detail you expect in a home by Jonathan Lee! Energy Star Rated. Call for details.
New construction
Price Unknown
1811 Chanterelle Ct, Winston Salem, NC 27106
4beds
4,828sqft
Stick/Site Built, Residential, Single Family Residence
Built in 2026
0.54 Acres Lot
$1,702,100 Zestimate®
$--/sqft
$150/mo HOA
What's special
Wrap-around front porchBonus roomStunning kitchenMain level primary suiteBreakfast roomSpa-like bathLarge walk-in pantry
- 181 days |
- 150 |
- 3 |
Zillow last checked:
Listing updated:
Listed by:
Peggy Gheesling 336-813-4675,
Berkshire Hathaway HomeServices Carolinas Realty
Source: Triad MLS,MLS#: 1208758
Facts & features
Interior
Bedrooms & bathrooms
- Bedrooms: 4
- Bathrooms: 4
- Full bathrooms: 3
- 1/2 bathrooms: 1
- Main level bathrooms: 2
Primary bedroom
- Level: Main
Bedroom 2
- Level: Second
Bedroom 3
- Level: Second
Bedroom 4
- Level: Second
Bonus room
- Level: Second
Breakfast
- Level: Main
Dining room
- Level: Main
Great room
- Level: Main
Kitchen
- Level: Main
Laundry
- Level: Main
Other
- Level: Main
Recreation room
- Level: Second
Study
- Level: Main
Heating
- Dual Fuel System, Forced Air, Heat Pump, Electric, Natural Gas
Cooling
- Central Air, Heat Pump, Multi Units
Appliances
- Included: Electric Water Heater
Features
- Basement: Crawl Space
- Number of fireplaces: 1
- Fireplace features: Great Room
Interior area
- Total structure area: 4,828
- Total interior livable area: 4,828 sqft
- Finished area above ground: 4,828
Property
Parking
- Total spaces: 2
- Parking features: Garage, Attached
- Attached garage spaces: 2
Features
- Levels: Two
- Stories: 2
- Pool features: Community
Lot
- Size: 0.54 Acres
- Features: Corner Lot, Level, Subdivided, Not in Flood Zone, Flat, Subdivision
Details
- Parcel number: 5896203966
- Zoning: MU-S
- Special conditions: Owner Sale
Construction
Type & style
- Home type: SingleFamily
- Architectural style: Transitional
- Property subtype: Stick/Site Built, Residential, Single Family Residence
Materials
- Brick, Cement Siding
Condition
- New Construction
- New construction: Yes
- Year built: 2026
Utilities & green energy
- Sewer: Public Sewer
- Water: Public
Green energy
- Green verification: ENERGY STAR Certified Homes
Community & HOA
Community
- Subdivision: Brookberry Farm
HOA
- Has HOA: Yes
- HOA fee: $1,800 annually
Location
- Region: Winston Salem
Financial & listing details
- Tax assessed value: $266,800
- Annual tax amount: $2,940
- Date on market: 2/17/2026
- Listing agreement: Exclusive Right To Sell
Estimated market value
$1,702,100
$1.50M - $1.92M
$4,327/mo
Price history
| Date | Event | Price |
|---|---|---|
| 2/17/2026 | Listed for sale | -- |
Source:  Triad MLS #1208758 Report a problem Triad MLS #1208758 Report a problem | ||
| 12/15/2023 | Sold | $270,000$56/sqft |
Source: Public Record Report a problem | ||
Public tax history
| Year | Property taxes | Tax assessment |
|---|---|---|
| 2025 | $2,941 -11.7% | $266,800 +12.3% |
| 2024 | $3,332 | $237,500 |
Find assessor info on the county website
Monthly payment
Est. payment
Payment breakdown
Explore the cost of this home by adjusting the details. Changes won't be saved.Climate risks
Neighborhood: 27106
Nearby schools
GreatSchools rating
- 9/10Meadowlark ElementaryGrades: PK-5Distance: 1.2 mi
- 5/10Meadowlark MiddleGrades: 6-8Distance: 1.1 mi
- 9/10Reagan High SchoolGrades: 9-12Distance: 4.4 mi
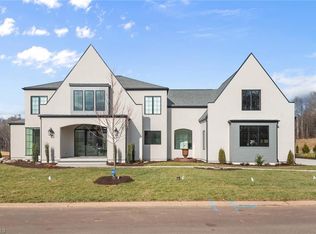
- $1,842,0004 bd5 ba4.4k sqft1817 Chanterelle Ct, Winston Salem, NC 27106Sold
- $150,000-- bd-- ba-- sqft1176 Maple Chase Ln, Winston Salem, NC 27106Sold
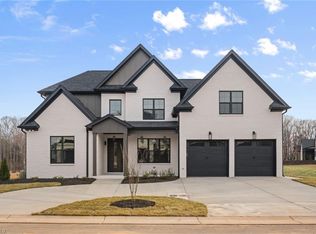
- $1,150,0005 bd5 ba3.6k sqft1182 Maple Chase Ln, Winston Salem, NC 27106Sold
- $150,000-- bd-- ba-- sqft1170 Maple Chase Ln, Winston Salem, NC 27106Sold
- $1,180,000-- bd-- ba-- sqft1182 Maple Chase Ln, Winston Salem, NC 27106Sold
- $762,5654 bd3 ba2.5k sqft1175 Maple Chase Ln, Winston Salem, NC 27106Sold
- $2,025,9004 bd6 ba5.1k sqft1810 Chanterelle Ct, Winston Salem, NC 27106Sold
- $1,175,0004 bd4 ba3.5k sqft1187 Maple Chase Ln, Winston Salem, NC 27106Sold
A local agent can set up tours, give advice and negotiate with sellers.
A local lender can help you make sure your offer is ready when you are.
Similar homes
- $1,299,9004 bd4 ba4k sqft5360 Summer Hill Ln, Winston Salem, NC 27106For Sale
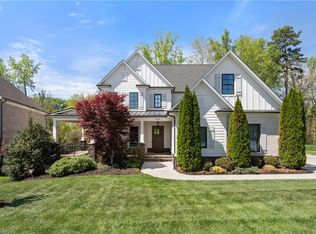
 MLS ID #1215437, Holly Prillaman. Triad MLS
 - $1,800,0005 bd5 ba5.1k sqft763 Royal Jasmine Ct, Winston Salem, NC 27106New Construction
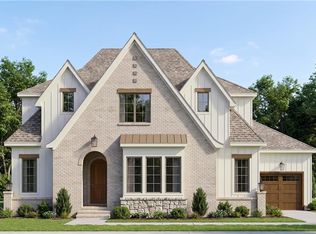 MLS ID #1219177, Courtney Pizzitola. Triad MLS
 - $1,075,0004 bd4 ba3.8k sqft4818 Summer Hill Way, Winston Salem, NC 27106For Sale
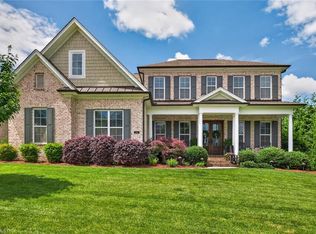 MLS ID #1223567, Susan Miller. Triad MLS
 - $1,250,0005 bd6 ba5.1k sqft2864 Fairmont Rd, Winston Salem, NC 27106For Sale
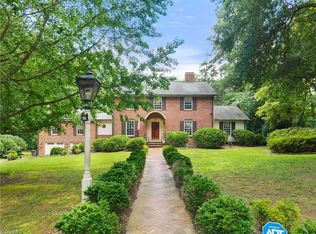 MLS ID #1230672, Heather Bowen. Triad MLS
 - $1,679,6004 bd5 ba4.2k sqft738 Royal Jasmine Ct, Winston Salem, NC 27106New ConstructionMLS ID #1208127, Heather Bowen. Triad MLS
- $795,9004 bd4 ba3.1k sqft1039 Kenleigh Cir, Winston Salem, NC 27106For SaleMLS ID #1230040, Paul Stewart McGill. Triad MLS
- $--5 bd4 ba3.2k sqft3055 Scarlet Tanager Dr, Winston Salem, NC 27106New ConstructionMLS ID #1225744, Courtney Pizzitola. Triad MLS
- $920,0005 bd4 ba4.7k sqft100 Fox Lake Ct, Winston Salem, NC 27106For SaleMLS ID #1229819, Jessica Blackstock. Triad MLS
- $799,9994 bd4 ba3.1k sqft5483 Meadowlark Ct, Winston Salem, NC 27106For SaleMLS ID #1224832, Harrison Lovelady. Triad MLS
- $900,0004 bd4 ba4.1k sqft3763 Sandalwood Ln, Winston Salem, NC 27106For SaleMLS ID #1219116, Heather Bowen. Triad MLS
- $625,0004 bd4 ba3.3k sqft5005 Mayberry Ln, Winston Salem, NC 27106For SaleMLS ID #1217043, Krystin Simpson. Triad MLS
- $1,700,0003 bd5 ba5.3k sqft5400 Dartmoor St, Winston Salem, NC 27106For SaleMLS ID #1223875, Alison Sink. Triad MLS
- $550,0004 bd3 ba2.6k sqft241 Harmon Ct, Winston Salem, NC 27106For SaleMLS ID #1230288, Jack Stack. Triad MLS
- $1,060,0005 bd6 ba5.2k sqft131 Wing Haven Cir, Winston Salem, NC 27106For SaleMLS ID #1226011, Amy Didier. Triad MLS
- $840,0006 bd5 ba4.9k sqft3940 White Hawk Ln, Winston Salem, NC 27106For SaleMLS ID #1228055, Amy Didier. Triad MLS
- $889,0003 bd5 ba4.5k sqft856 Buttonwood Dr, Winston Salem, NC 27104For SaleMLS ID #1229340, Katrina Zink. Triad MLS
- $649,9003 bd4 ba4k sqft4285 Shattalon Dr, Winston Salem, NC 27106For SaleMLS ID #1214661, Michael Ryden. Triad MLS
- $695,0003 bd3 ba2.5k sqft3585 Milhaven Rd, Winston Salem, NC 27106For SaleMLS ID #1220394, Amy Didier. Triad MLS
- $1,395,0005 bd7 ba5.7k sqft2850 Merry Acres Ln, Winston Salem, NC 27106For SaleMLS ID #1220206, Noah Wilkerson. Triad MLS
- $449,5004 bd3 ba2.5k sqft3035 Walnut Ave, Winston Salem, NC 27106For SaleMLS ID #1229707, Christina Parker. Triad MLS
