Looking for a mountain retreat in town? The Oaks is a one of a kind property offering 2.47 private acres, gunite pool, pool house, barn & detached garage within minutes to shopping & WFU. In ca.1930 a group of mid-19th c.log structures was moved to the property & reconstructed into a charming residence. The den and sunrooms were added later & the primary suite/bonus rm added in 1994.The great room has 2 stone FPs w/ gas logs. BR has a FP and a WIC. The kit & baths are updated w/quality materials. The sunroom has updated windows & a scored concrete floor. The large primary suite has abundant closet space, attached laundry rm & glass doors w/access to a screen porch. The bath has a jetted tub, huge shower, bidet, new floors & access to a private outdoor bathing deck. The pool takes center stage in this nature preserve w/views from the porch, patio & house. The seller is upgrading septic for 4 bedrooms. The bonus room has access to plumbing for another bath. Great 4th BR potential.
For sale
Price cut: $50K (8/3)
$649,900
4285 Shattalon Dr, Winston Salem, NC 27106
3beds
4,045sqft
Stick/Site Built, Residential, Single Family Residence
Built in 1930
2.47 Acres Lot
$608,400 Zestimate®
$--/sqft
$-- HOA
What's special
Pool houseGunite poolBarn and detached garageCharming residencePrivate outdoor bathing deck
- 142 days |
- 2,189 |
- 122 |
Zillow last checked:
Listing updated:
Listed by:
Michael Ryden 336-577-8488,
Leonard Ryden Burr Real Estate
Source: Triad MLS,MLS#: 1214661
Facts & features
Interior
Bedrooms & bathrooms
- Bedrooms: 3
- Bathrooms: 4
- Full bathrooms: 2
- 1/2 bathrooms: 2
- Main level bathrooms: 4
Primary bedroom
- Level: Main
- Dimensions: 15 x 20
Bedroom 2
- Level: Main
- Dimensions: 12.67 x 13.17
Bonus room
- Level: Second
- Dimensions: 14 x 39.42
Den
- Level: Main
- Dimensions: 15 x 19.33
Great room
- Level: Main
- Dimensions: 14 x 28
Kitchen
- Level: Main
- Dimensions: 11.17 x 13.5
Laundry
- Level: Main
- Dimensions: 7.5 x 8
Office
- Level: Main
- Dimensions: 7.33 x 13.5
Other
- Level: Main
- Dimensions: 7.42 x 20
Other
- Level: Main
- Dimensions: 12.67 x 16.58
Sunroom
- Level: Main
- Dimensions: 15 x 16.5
Heating
- Forced Air, Multiple Systems, Natural Gas
Cooling
- Central Air, Multi Units
Appliances
- Included: Electric Water Heater, Tankless Water Heater
- Laundry: Dryer Connection, Main Level, Washer Hookup
Features
- Built-in Features, Ceiling Fan(s), Dead Bolt(s), Freestanding Tub, Separate Shower, Solid Surface Counter, Vaulted Ceiling(s)
- Flooring: Carpet, Concrete, Tile, Vinyl, Wood
- Basement: Unfinished, Basement, Crawl Space
- Attic: Walk-In
- Number of fireplaces: 3
- Fireplace features: Gas Log, Great Room, See Remarks
Interior area
- Total structure area: 4,845
- Total interior livable area: 4,045 sqft
- Finished area above ground: 4,045
Property
Parking
- Total spaces: 2
- Parking features: Driveway, Garage, Detached
- Garage spaces: 2
- Has uncovered spaces: Yes
Features
- Levels: One and One Half
- Stories: 1
- Patio & porch: Porch
- Exterior features: Balcony, Dog Run, Garden
- Pool features: In Ground
- Fencing: Partial,Privacy
Lot
- Size: 2.47 Acres
- Features: City Lot, Secluded, Not in Flood Zone
Details
- Additional structures: Barn(s), Storage
- Parcel number: 6807530745
- Zoning: RS9
- Special conditions: Owner Sale
Construction
Type & style
- Home type: SingleFamily
- Architectural style: Log
- Property subtype: Stick/Site Built, Residential, Single Family Residence
Materials
- Log
Condition
- Year built: 1930
Utilities & green energy
- Sewer: Septic Tank
- Water: Public
Community & HOA
Community
- Security: Smoke Detector(s)
- Subdivision: Stonehenge
HOA
- Has HOA: No
Location
- Region: Winston Salem
Financial & listing details
- Tax assessed value: $341,400
- Annual tax amount: $3,762
- Date on market: 4/3/2026
- Cumulative days on market: 142 days
- Listing agreement: Exclusive Right To Sell
Estimated market value
$608,400
$578,000 - $639,000
$3,659/mo
Price history
| Date | Event | Price |
|---|---|---|
| 8/3/2026 | Price change | $649,900-7.1% |
Source:  Triad MLS #1214661 Report a problem Triad MLS #1214661 Report a problem | ||
| 5/7/2026 | Price change | $699,900-6.7% |
Source: Triad MLS #1214661 Report a problem | ||
| 4/3/2026 | Listed for sale | $750,000 |
Source: Triad MLS #1214661 Report a problem | ||
Public tax history
| Year | Property taxes | Tax assessment |
|---|---|---|
| 2025 | $3,763 -1.6% | $341,400 +25.2% |
| 2024 | $3,824 +4.8% | $272,600 |
| 2023 | $3,650 +1.9% | $272,600 |
| 2022 | $3,581 | $272,600 |
| 2021 | -- | $272,600 +3.1% |
| 2020 | -- | $264,300 |
| 2019 | -- | $264,300 +3.8% |
| 2018 | -- | $254,700 -2.3% |
| 2016 | $3,364 +66.6% | $260,768 |
| 2015 | $2,019 +3.1% | $260,768 |
| 2014 | $1,958 | $260,768 |
| 2013 | -- | $260,768 +0% |
| 2012 | -- | $260,735 |
| 2011 | -- | $260,735 |
| 2010 | -- | $260,735 |
| 2009 | -- | $260,735 +41.1% |
| 2008 | -- | $184,790 |
| 2007 | -- | $184,790 +1.3% |
| 2006 | -- | $182,437 |
| 2005 | -- | $182,437 +0.5% |
| 2004 | -- | $181,531 |
| 2003 | -- | $181,531 |
| 2002 | -- | $181,531 |
| 2001 | -- | $181,531 +9.5% |
| 2000 | -- | $165,729 |
Find assessor info on the county website
Monthly payment
Est. payment
Payment breakdown
Explore the cost of this home by adjusting the details. Changes won't be saved.Climate risks
Neighborhood: 27106
Nearby schools
GreatSchools rating
- 9/10Jefferson ElementaryGrades: PK-5Distance: 1.4 mi
- 7/10Jefferson MiddleGrades: 6-8Distance: 2.1 mi
- 4/10Mount Tabor HighGrades: 9-12Distance: 1.8 mi
- $295,9004 bd2 ba2.5k sqft4295 Shattalon Dr, Winston Salem, NC 27106Off Market
- $196,3001 bd1 ba1.2k sqft4294 Sunnydell Dr, Winston Salem, NC 27106Off Market
- $293,7003 bd2 ba1.4k sqft4290 Sunnydell Dr, Winston Salem, NC 27106Off Market

- $419,8003 bd2 ba2.4k sqft4280 Shattalon Dr, Winston Salem, NC 27106Off Market
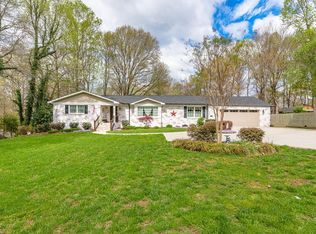
- $398,6003 bd2 ba2k sqft4278 Shattalon Dr, Winston Salem, NC 27106Off Market
- $321,4003 bd2 ba1.6k sqft4294 Shattalon Dr, Winston Salem, NC 27106Off Market
- $306,2003 bd2 ba1.3k sqft4286 Sunnydell Dr, Winston Salem, NC 27106Off Market
- $210,1003 bd1 ba1.3k sqft4282 Sunnydell Dr, Winston Salem, NC 27106Off Market
A local agent can set up tours, give advice and negotiate with sellers.
A local lender can help you make sure your offer is ready when you are.
Similar homes
- $625,0004 bd4 ba3.3k sqft5005 Mayberry Ln, Winston Salem, NC 27106For Sale
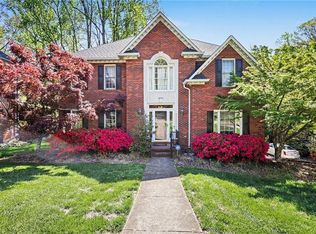
 MLS ID #1217043, Krystin Simpson. Triad MLS
 - $695,0003 bd3 ba2.5k sqft3585 Milhaven Rd, Winston Salem, NC 27106For Sale
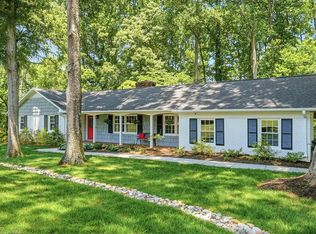 MLS ID #1220394, Amy Didier. Triad MLS
 - $624,9004 bd4 ba3.3k sqft3340 York Rd, Winston Salem, NC 27106For Sale
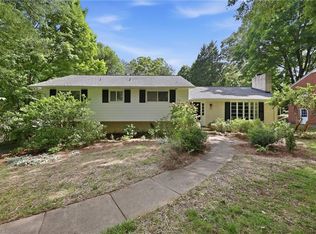 MLS ID #1227524, David Helms. Triad MLS
 - $575,0004 bd5 ba3.9k sqft1549 Turkey Hill Rd, Winston Salem, NC 27106For Sale
 MLS ID #1230078, Judy Ricardo. Triad MLS
 - $840,0006 bd5 ba4.9k sqft3940 White Hawk Ln, Winston Salem, NC 27106For SaleMLS ID #1228055, Amy Didier. Triad MLS
- $560,0003 bd4 ba2.9k sqft817 Clovelly Rd, Winston Salem, NC 27106For SaleMLS ID #1229606, Allison Sigmon. Triad MLS
- $565,0004 bd5 ba2.8k sqft500 Knob View Dr, Winston Salem, NC 27104For SaleMLS ID #1232862, Carla Hoots. Triad MLS
- $524,5003 bd4 ba2.9k sqft5009 Meadow Hill Ct, Winston Salem, NC 27106For SaleMLS ID #1228930, Josh Loew. Triad MLS
- $649,0004 bd3 ba2.7k sqft2832 Kensington Rd, Winston Salem, NC 27106For SaleMLS ID #1223724, Jason Bragg. Triad MLS
- $795,0004 bd5 ba4.4k sqft565 Knob View Dr, Winston Salem, NC 27104For SaleMLS ID #1230633, Zach Sawyers. Triad MLS
- $600,0003 bd3 ba2k sqft5750 Stanleyville Dr, Winston Salem, NC 27105For SaleMLS ID #1230164, Abby Chapman. Triad MLS
- $399,9003 bd2 ba2.8k sqft100 Malvern Ct, Winston Salem, NC 27106For SaleMLS ID #1225642, Lane Young. Triad MLS
- $900,0004 bd4 ba4.1k sqft3763 Sandalwood Ln, Winston Salem, NC 27106For SaleMLS ID #1219116, Heather Bowen. Triad MLS
- $679,9005 bd6 ba4.9k sqft612 Hertford Rd, Winston Salem, NC 27104For SaleMLS ID #1222414, McKenzie Ziegler. Triad MLS
- $650,0003 bd4 ba2.2k sqft1920 Robinhood Rd, Winston Salem, NC 27104For SaleMLS ID #1223372, Zachary Bradley. Triad MLS
- $830,0005 bd5 ba3.8k sqft347 Friendship Cir, Winston Salem, NC 27106For SaleMLS ID #1227259, Katie Trenerowski. Triad MLS
- $425,0004 bd3 ba3.1k sqft1131 Barclay Ter, Winston Salem, NC 27106For SaleMLS ID #1230638, Keith Martin. Triad MLS
- $889,0003 bd5 ba4.5k sqft856 Buttonwood Dr, Winston Salem, NC 27104For SaleMLS ID #1229340, Katrina Zink. Triad MLS
- $739,9004 bd3 ba3.1k sqft1025 Oaklawn Ave, Winston Salem, NC 27104For SaleMLS ID #1226651, Rick Epperson. Triad MLS
- $434,5004 bd3 ba2.5k sqft3035 Walnut Ave, Winston Salem, NC 27106For SaleMLS ID #1229707, Christina Parker. Triad MLS
