Buena Vista living at its finest! This beautifully maintained one-level home blends timeless character with thoughtful updates in a prime Winston-Salem location. Surrounded by mature landscaping and inviting outdoor living spaces, you'll enjoy a walkable setting near parks, gardens, and local favorites. A welcoming front porch leads into a spacious great room with gas logs, refinished hardwood floors, and updated wafer lighting that creates a bright, refreshed feel throughout the home. The split-bedroom floor plan offers 3 bedrooms and 4 full baths, providing both comfort and flexibility. The eat-in kitchen flows seamlessly into the dining area and outdoor living spaces, while the sunroom/home office overlooks the expansive backyard featuring a patio and outdoor fireplace. A new roof, thoughtful updates, and exceptional care make this home truly move-in ready.
For sale
Price cut: $25K (9/22)
$625,000
1920 Robinhood Rd, Winston Salem, NC 27104
3beds
2,207sqft
Stick/Site Built, Residential, Single Family Residence
Built in 1950
0.3 Acres Lot
$-- Zestimate®
$--/sqft
$-- HOA
What's special
- 112 days
- 922
- 58
Zillow last checked:
Listing updated:
Listed by:
Zachary Bradley 336-995-9898,
Southern Luxe Realty,
Tristan Willard 336-480-7119,
Southern Luxe Realty
Source: Triad MLS,MLS#: 1223372
Facts & features
Interior
Bedrooms & bathrooms
- Bedrooms: 3
- Bathrooms: 4
- Full bathrooms: 4
- Main level bathrooms: 4
Primary bedroom
- Level: Main
- Dimensions: 14.42 x 12.92
Bedroom 2
- Level: Main
- Dimensions: 16.67 x 10.25
Bedroom 3
- Level: Main
- Dimensions: 13.58 x 13.5
Dining room
- Level: Main
- Dimensions: 8.25 x 15.58
Great room
- Level: Main
- Dimensions: 13.5 x 17.25
Kitchen
- Level: Main
- Dimensions: 9.5 x 9.83
Living room
- Level: Main
- Dimensions: 12.67 x 16.75
Sunroom
- Level: Main
- Dimensions: 9.5 x 14.58
Heating
- Forced Air, Natural Gas
Cooling
- Central Air
Appliances
- Included: Electric Water Heater
Features
- Basement: Unfinished, Basement
- Number of fireplaces: 1
- Fireplace features: Great Room
Interior area
- Total structure area: 2,518
- Total interior livable area: 2,207 sqft
- Finished area above ground: 2,207
Property
Parking
- Parking features: Driveway
- Has uncovered spaces: Yes
Features
- Levels: One
- Stories: 1
- Patio & porch: Porch
- Pool features: None
Lot
- Size: 0.3 Acres
Details
- Parcel number: 6826316311
- Zoning: RS12
- Special conditions: Owner Sale
Construction
Type & style
- Home type: SingleFamily
- Property subtype: Stick/Site Built, Residential, Single Family Residence
Materials
- Brick, Stone
Condition
- Year built: 1950
Utilities & green energy
- Sewer: Public Sewer
- Water: Public
Community & HOA
Community
- Subdivision: Buena Vista
HOA
- Has HOA: No
Location
- Region: Winston Salem
Financial & listing details
- Tax assessed value: $398,500
- Annual tax amount: $4,392
- Date on market: 6/4/2026
- Cumulative days on market: 113 days
- Listing agreement: Exclusive Right To Sell
Estimated market value
Not available
Estimated sales range
Not available
Not available
Price history
| Date | Event | Price |
|---|---|---|
| 9/22/2026 | Price change | $625,000-3.8% |
Source:  Triad MLS #1223372 Report a problem Triad MLS #1223372 Report a problem | ||
| 6/4/2026 | Listed for sale | $650,000+0% |
Source: Triad MLS #1223372 Report a problem | ||
| 12/1/2025 | Listing removed | $649,900 |
Source: Triad MLS #1188688 Report a problem | ||
| 9/5/2025 | Price change | $649,900-7.1% |
Source: Triad MLS #1188688 Report a problem | ||
| 7/23/2025 | Listed for sale | $699,900+422.3% |
Source: Triad MLS #1188688 Report a problem | ||
| 4/19/2001 | Sold | $134,000-3.6% |
Source: Triad MLS #W120633 Report a problem | ||
| 3/27/2000 | Sold | $139,000 |
Source: Triad MLS #W112870 Report a problem | ||
Public tax history
| Year | Property taxes | Tax assessment |
|---|---|---|
| 2025 | $4,392 +19.8% | $398,500 +52.4% |
| 2024 | $3,667 +4.8% | $261,400 |
| 2023 | $3,500 | $261,400 |
| 2022 | -- | $261,400 |
| 2021 | $3,373 +18.2% | $261,400 +26.5% |
| 2020 | $2,854 -0.7% | $206,700 |
| 2019 | $2,875 +5.3% | $206,700 |
| 2018 | $2,730 | $206,700 -4% |
| 2016 | -- | $215,273 |
| 2015 | $2,790 | $215,273 |
| 2014 | -- | $215,273 |
| 2013 | -- | $215,273 -1.3% |
| 2012 | -- | $218,196 |
| 2011 | -- | $218,196 |
| 2010 | -- | $218,196 |
| 2009 | -- | $218,196 +28.1% |
| 2008 | -- | $170,333 |
| 2007 | -- | $170,333 |
| 2006 | -- | $170,333 |
| 2005 | -- | $170,333 +18.7% |
| 2004 | -- | $143,549 |
| 2003 | -- | $143,549 |
| 2002 | -- | $143,549 -0.8% |
| 2001 | -- | $144,660 +11.6% |
| 2000 | -- | $129,630 |
Find assessor info on the county website
Monthly payment
Est. payment
Payment breakdown
Explore the cost of this home by adjusting the details. Changes won't be saved.Climate risks
Neighborhood: Buena Vista
Similar homes
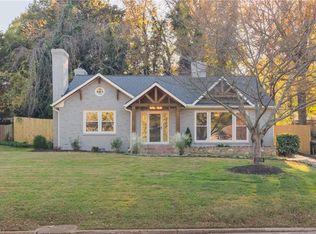
- $634,0004 bd3 ba2.7k sqft2832 Kensington Rd, Winston Salem, NC 27106For Sale
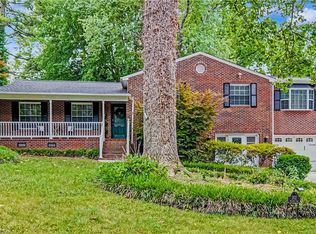
 MLS ID #1223724, Jason Bragg. Triad MLS

 - $709,9004 bd3 ba3.1k sqft1025 Oaklawn Ave, Winston Salem, NC 27104For Sale
 MLS ID #1226651, Rick Epperson. Triad MLS
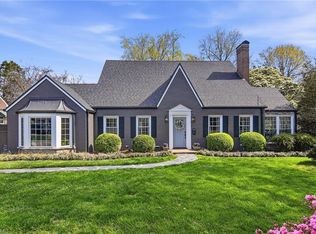
 - $689,0003 bd3 ba2.5k sqft185 Westhaven Cir, Winston Salem, NC 27104For Sale
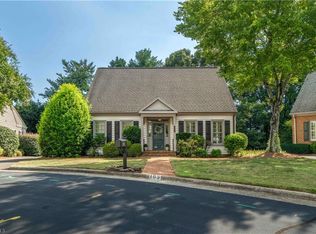 MLS ID #1234445, Dwanna Adams. Triad MLS
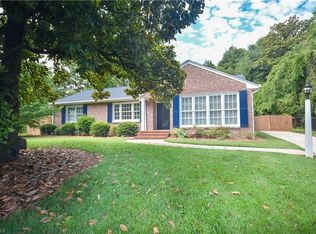
 - $560,0003 bd4 ba2.9k sqft817 Clovelly Rd, Winston Salem, NC 27106For Sale
 MLS ID #1229606, Allison Sigmon. Triad MLS
 - $630,0004 bd4 ba3.2k sqft4025 Huntscroft Ln, Winston Salem, NC 27106For SaleMLS ID #1234893, Stephanie Vestal. Triad MLS
- $459,0003 bd3 ba2.4k sqft106 Bishop St, Winston Salem, NC 27104For SaleMLS ID #1226665, Barbara Barnes. Triad MLS
- $509,9004 bd3 ba3.2k sqft1014 Greenhurst Rd, Winston Salem, NC 27104For SaleMLS ID #1234351, Heidi Eller. Triad MLS
- $415,0003 bd2 ba2.1k sqft410 N Gordon Dr, Winston Salem, NC 27104For SaleMLS ID #1222083, Dwanna Adams. Triad MLS
- $329,9003 bd2 ba2k sqft3432 Kinnamon Rd, Winston Salem, NC 27104For SaleMLS ID #1225789, Robert Salmons. Triad MLS
- $334,9003 bd2 ba1.6k sqft575 Alpine Rd, Winston Salem, NC 27104For SaleMLS ID #1231156, Robert Salmons. Triad MLS
- $319,9003 bd2 ba1.1k sqft3021 Kinnamon Rd, Winston Salem, NC 27104For SaleMLS ID #1215537, Chad Kiger. Triad MLS
- $439,0003 bd3 ba2k sqft1016 Fenimore St, Winston Salem, NC 27103For SaleMLS ID #1224948, Jason Bragg. Triad MLS
- $385,0003 bd3 ba2.4k sqft4819 Gladwyn Dr, Winston Salem, NC 27104For SaleMLS ID #1230780, Joshua Jones. Triad MLS
- $409,0003 bd3 ba2.2k sqft1734 Lancelot Ln, Winston Salem, NC 27103For SaleMLS ID #1225754, Lisa Parrish. Triad MLS
- $399,9003 bd2 ba2.2k sqft3304 New Walkertown Rd, Winston Salem, NC 27105For SaleMLS ID #1222544, Amanda Tucker. Triad MLS
- $434,9003 bd2 ba2k sqft123 S Sunset Dr, Winston Salem, NC 27101For SaleMLS ID #1234305, Jason Coleman. Triad MLS
- $409,0004 bd3 ba2.5k sqft3035 Walnut Ave, Winston Salem, NC 27106For SaleMLS ID #1229707, Christina Parker. Triad MLS
- $360,0003 bd3 ba1.9k sqft1131 Cypress Cir, Winston Salem, NC 27106For SaleMLS ID #1231235, Kristin Ranson. Triad MLS
- $439,9004 bd3 ba2.5k sqft309 Hambrick Ct, Winston Salem, NC 27106For SaleMLS ID #1230183, Noah Wilkerson. Triad MLS
- $399,0004 bd3 ba3.1k sqft1131 Barclay Ter, Winston Salem, NC 27106For SaleMLS ID #1230638, Keith Martin. Triad MLS
