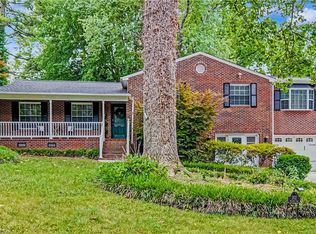
Welcome home to 1025 Oaklawn Avenue! Step inside to find a flowing one level floor plan featuring a massive Great Room, with elegant built-ins and a built in wet bar. enjoy cozy evenings by the gas log fireplace in the dining room. Hardwood, laminate and plush carpet run through the home. With it's expansive 0.56 acre lot there is plenty of room to run and a 2-car garage. With no HOA fees, this is a rare opportunity to own a piece of premier Winston-Salem real estate. Make your appointment today to view this timeless mid-century home with modern conveniences.
For sale
$739,900
1025 Oaklawn Ave, Winston Salem, NC 27104
4beds
3,128sqft
:
Get pre-qualified$4,419/mo
Stick/Site Built, Residential, Single Family Residence
Built in 1962
0.56 Acres Lot
$707,300 Zestimate®
$--/sqft
$-- HOA
What's special
Elegant built-insMassive great room
- 30 days |
- 1,481 |
- 32 |
Likely to sell faster than
Zillow last checked:
Listing updated:
Listed by:
Rick Epperson 336-399-8142,
Weichert Realtors Triad Associates
Source: Triad MLS,MLS#: 1226651
Facts & features
Interior
Bedrooms & bathrooms
- Bedrooms: 4
- Bathrooms: 3
- Full bathrooms: 3
- Main level bathrooms: 3
Primary bedroom
- Level: Main
- Dimensions: 15 x 19
Bedroom 2
- Level: Main
- Dimensions: 12 x 12
Bedroom 3
- Level: Main
- Dimensions: 12 x 12
Bedroom 4
- Level: Main
- Dimensions: 11 x 13
Breakfast
- Level: Main
- Dimensions: 14 x 18
Dining room
- Level: Main
- Dimensions: 12 x 18
Great room
- Level: Main
- Dimensions: 22 x 15
Kitchen
- Level: Main
- Dimensions: 10 x 13
Laundry
- Level: Main
- Dimensions: 8 x 11
Living room
- Level: Main
- Dimensions: 22 x 16
Heating
- Forced Air, Natural Gas
Cooling
- Central Air, Multi Units
Appliances
- Included: Dishwasher, Disposal, Exhaust Fan, Free-Standing Range, Cooktop, Gas Water Heater, Attic Fan
- Laundry: Dryer Connection, Main Level, Washer Hookup
Features
- Great Room, Built-in Features, Ceiling Fan(s), Dead Bolt(s), Interior Attic Fan, Wet Bar
- Flooring: Carpet, Laminate, Wood
- Doors: Insulated Doors, Storm Door(s)
- Windows: Insulated Windows
- Has basement: No
- Attic: Access Only
- Number of fireplaces: 1
- Fireplace features: Gas Log, Dining Room
Interior area
- Total structure area: 3,128
- Total interior livable area: 3,128 sqft
- Finished area above ground: 3,128
Property
Parking
- Total spaces: 2
- Parking features: Driveway, Garage, Paved, Garage Door Opener, Attached
- Attached garage spaces: 2
- Has uncovered spaces: Yes
Features
- Levels: One
- Stories: 1
- Patio & porch: Porch
- Exterior features: Garden
- Pool features: None
- Fencing: None
Lot
- Size: 0.56 Acres
- Features: Cleared, Level, Not in Flood Zone
Details
- Additional structures: Storage
- Parcel number: 6826231689
- Zoning: RS-12
- Special conditions: Owner Sale
Construction
Type & style
- Home type: SingleFamily
- Architectural style: Ranch
- Property subtype: Stick/Site Built, Residential, Single Family Residence
Materials
- Brick, Vinyl Siding
- Foundation: Slab
Condition
- Year built: 1962
Utilities & green energy
- Sewer: Public Sewer
- Water: Public
Community & HOA
Community
- Security: Smoke Detector(s)
- Subdivision: Buena Vista
HOA
- Has HOA: No
Location
- Region: Winston Salem
Financial & listing details
- Tax assessed value: $624,700
- Annual tax amount: $6,885
- Date on market: 7/10/2026
- Cumulative days on market: 36 days
- Listing agreement: Exclusive Right To Sell
- Listing terms: Cash,Conventional,Fannie Mae,FHA,VA Loan
Estimated market value
$707,300
$672,000 - $743,000
$3,242/mo
Price history
| Date | Event | Price |
|---|---|---|
| 7/10/2026 | Listed for sale | $739,900+225.2% |
Source:  Triad MLS #1226651 Report a problem Triad MLS #1226651 Report a problem | ||
| 10/31/2002 | Sold | $227,500 |
Source: Triad MLS #W274051 Report a problem | ||
Public tax history
| Year | Property taxes | Tax assessment |
|---|---|---|
| 2025 | $6,885 +28.8% | $624,700 +63.9% |
| 2024 | $5,347 +4.8% | $381,200 |
| 2023 | $5,104 +1.9% | $381,200 |
| 2022 | $5,008 +1.8% | $381,200 |
| 2021 | $4,918 +10.8% | $381,200 +18.6% |
| 2020 | $4,438 -0.7% | $321,400 |
| 2019 | $4,470 +5.3% | $321,400 |
| 2018 | $4,245 | $321,400 +5.7% |
| 2016 | $4,245 +7.7% | $304,129 |
| 2015 | $3,941 +3.1% | $304,129 |
| 2014 | $3,822 | $304,129 |
| 2013 | -- | $304,129 -1.5% |
| 2012 | -- | $308,761 |
| 2011 | -- | $308,761 |
| 2010 | -- | $308,761 |
| 2009 | -- | $308,761 +7.2% |
| 2008 | -- | $288,125 |
| 2007 | -- | $288,125 |
| 2006 | -- | $288,125 |
| 2005 | -- | $288,125 +13.6% |
| 2004 | -- | $253,601 +1.7% |
| 2003 | -- | $249,384 |
| 2002 | -- | $249,384 |
| 2001 | -- | $249,384 +12.8% |
| 2000 | -- | $221,020 |
Find assessor info on the county website
Monthly payment
Est. payment
Payment breakdown
Explore the cost of this home by adjusting the details. Changes won't be saved.Climate risks
Neighborhood: Buena Vista
Nearby schools
GreatSchools rating
- 10/10Whitaker ElementaryGrades: PK-5Distance: 0.8 mi
- 2/10Wiley MiddleGrades: 6-8Distance: 1.5 mi
- 4/10Reynolds HighGrades: 9-12Distance: 1.3 mi
- $534,0002 bd2 ba2k sqft1015 Oaklawn Ave, Winston Salem, NC 27104Off Market

- $871,4004 bd3 ba3k sqft1024 Oaklawn Ave, Winston Salem, NC 27104Off Market
- $521,3003 bd2 ba2k sqft2332 Coliseum Dr, Winston Salem, NC 27104Off Market
- $946,7004 bd4 ba3.7k sqft1014 Oaklawn Ave, Winston Salem, NC 27104Off Market
- $701,4003 bd3 ba2.3k sqft950 Arbor Rd, Winston Salem, NC 27104Off Market
- $406,300-- bd-- ba-- sqft2315 Coliseum Dr, Winston Salem, NC 27106Off Market
- $313,800-- bd-- ba-- sqft2315 Coliseum Dr, Winston Salem, NC 27106Off Market
- $1,066,7003 bd2 ba2.6k sqft940 Arbor Rd, Winston Salem, NC 27104Off Market
A local agent can set up tours, give advice and negotiate with sellers.
A local lender can help you make sure your offer is ready when you are.
Similar homes
- $650,0003 bd4 ba2.2k sqft1920 Robinhood Rd, Winston Salem, NC 27104For Sale

 MLS ID #1223372, Zachary Bradley. Triad MLS
 - $649,0004 bd3 ba2.7k sqft2832 Kensington Rd, Winston Salem, NC 27106For Sale
 MLS ID #1223724, Jason Bragg. Triad MLS
 - $575,0004 bd5 ba3.9k sqft1549 Turkey Hill Rd, Winston Salem, NC 27106For Sale
 MLS ID #1230078, Judy Ricardo. Triad MLS
 - $549,0004 bd5 ba3.7k sqft520 Barrett Rd, Winston Salem, NC 27104For Sale
 MLS ID #1229892, Kirsten Ririe. Triad MLS
 - $624,9004 bd4 ba3.3k sqft3340 York Rd, Winston Salem, NC 27106For SaleMLS ID #1227524, David Helms. Triad MLS
- $695,0003 bd3 ba2.5k sqft3585 Milhaven Rd, Winston Salem, NC 27106For SaleMLS ID #1220394, Amy Didier. Triad MLS
- $560,0003 bd4 ba2.9k sqft817 Clovelly Rd, Winston Salem, NC 27106For SaleMLS ID #1229606, Allison Sigmon. Triad MLS
- $520,0004 bd3 ba2.7k sqft706 Friar Tuck Rd, Winston Salem, NC 27104For SaleMLS ID #1217881, Margaret Felts. Triad MLS
- $574,9004 bd5 ba2.8k sqft500 Knob View Dr, Winston Salem, NC 27104For SaleMLS ID #1217455, Carla Hoots. Triad MLS
- $474,9004 bd3 ba2.5k sqft309 Hambrick Ct, Winston Salem, NC 27106For SaleMLS ID #1230183, Noah Wilkerson. Triad MLS
- $625,0004 bd4 ba3.3k sqft5005 Mayberry Ln, Winston Salem, NC 27106For SaleMLS ID #1217043, Krystin Simpson. Triad MLS
- $545,0005 bd4 ba3.3k sqft805 Chartwell Cir, Winston Salem, NC 27106For SaleMLS ID #1220171, Emily Phipps. Triad MLS
- $649,9003 bd4 ba4k sqft4285 Shattalon Dr, Winston Salem, NC 27106For SaleMLS ID #1214661, Michael Ryden. Triad MLS
- $749,5003 bd4 ba3.4k sqft7707 Alcorn Rd, Greensboro, NC 27409For SaleMLS ID #1229887, Michael McClanahan. Triad MLS
- $423,0004 bd3 ba2.2k sqft1320 Abingdon Way, Winston Salem, NC 27106For SaleMLS ID #1228294, Amy Zwiebel. Triad MLS
- $795,0005 bd5 ba3.3k sqft1018 Riverbend Dr, Bermuda Run, NC 27006For SaleMLS ID #1229737, Ginger Baldwin. Triad MLS
- $524,5003 bd4 ba2.9k sqft5009 Meadow Hill Ct, Winston Salem, NC 27106For SaleMLS ID #1228930, Josh Loew. Triad MLS
- $400,0003 bd2 ba1.9k sqft1103 N Peace Haven Rd, Winston Salem, NC 27104For SaleMLS ID #1223828, Fletcher Bingham. Triad MLS
- $415,0003 bd2 ba2.1k sqft410 N Gordon Dr, Winston Salem, NC 27104For SaleMLS ID #1222083, Dwanna Adams. Triad MLS
- $529,0004 bd4 ba3k sqft5412 Kingsbridge Rd, Winston Salem, NC 27103For SaleMLS ID #1228405, Lindsey King. Triad MLS
